Cameron Community Centre and Library tops out in Burnaby
For more information, please contact:
Andrea Chin, Communications Director
Email: [email protected]
Jarle Lovlin, Principal
Email: [email protected]
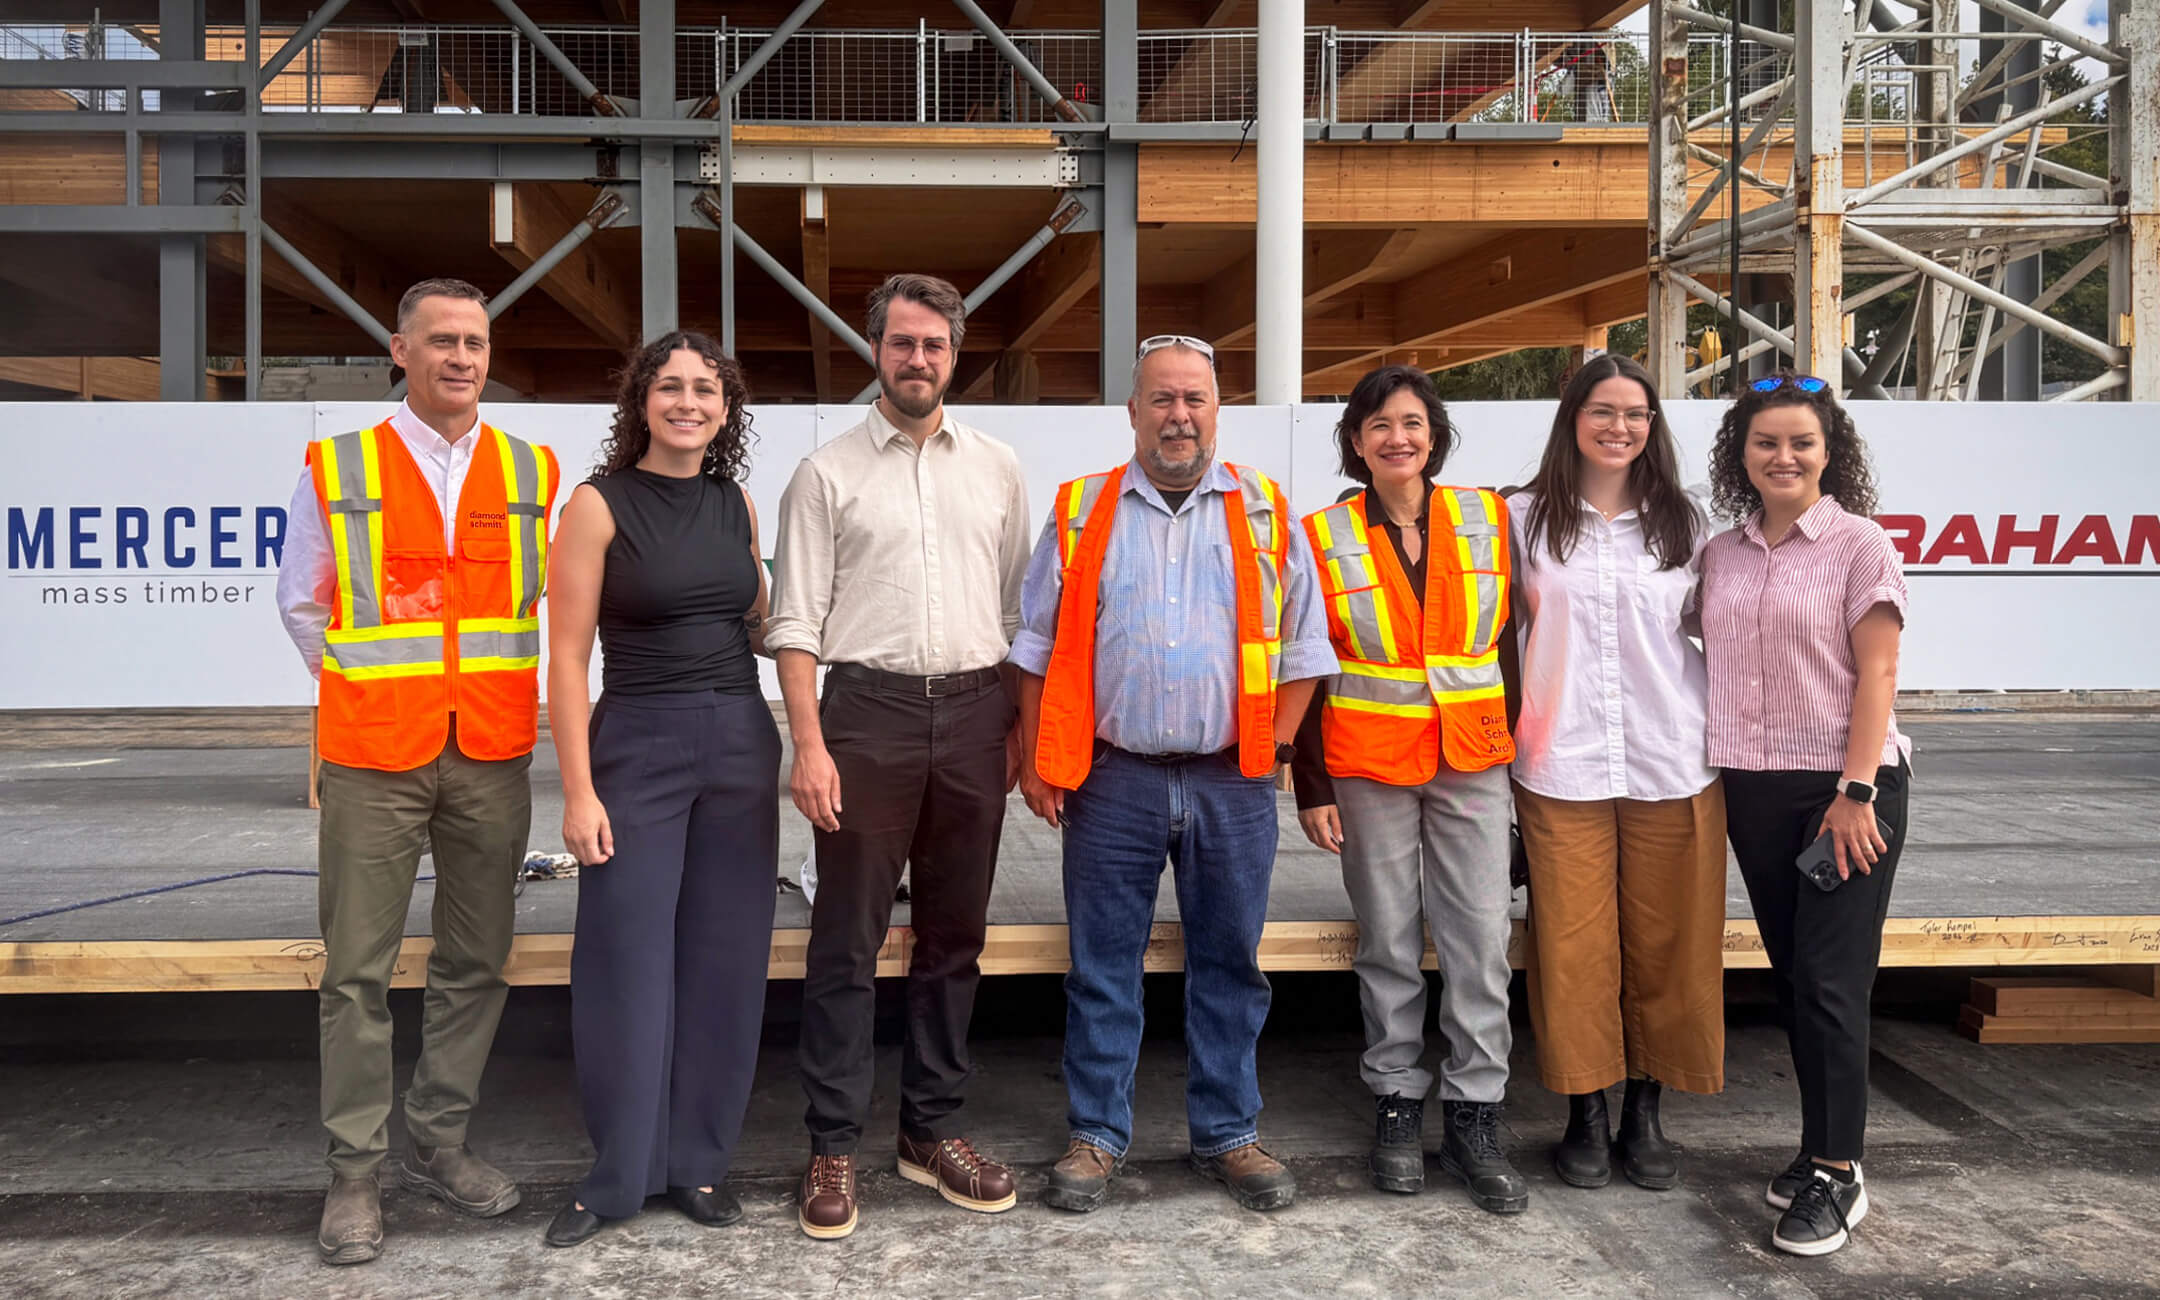
The new Cameron Community Centre and Library has topped out in Cameron Park, marking a major construction milestone for the new civic facility in Burnaby, British Columbia. The milestone was celebrated by a beam signing event.
Replacing and significantly expanding the existing centre, the project is conceived as a pavilion in the park: two parallel volumes organized around a three-story atrium. The atrium serves as a central gathering space, connecting the building’s programs while strengthening visual and physical links to the surrounding park, encouraging interaction across the facility.
The building’s hybrid mass-timber and steel structure — one of the first of its kind for the City — is now taking shape as one of its defining architectural features, while reducing the use of carbon-intensive materials. Glulam posts and beams and cross-laminated floor panels form the primary above-grade structure, while the hybrid wood-steel system creates the long-span, undulating roof over the atrium. Skylights running the length of the roof will bring natural light deep into the building’s central public atrium.
The northern volume houses the centre’s major active programs, including the natatorium, fitness area and gymnasium, and is anchored to the east by a two-storey library overlooking a new plaza. Community spaces along the south side of the atrium include dedicated art and music rooms, childcare and early learning facilities, a seniors' lounge, and an indoor children's playground. The new branch library will provide collaborative, technology-rich spaces for content creation and social gathering, alongside sensory-friendly play areas, dedicated children's zones, and a quiet reading room for individual study.
Timber, stone and glass form the project’s principal material palette. Douglas fir and black slate sourced from the Pacific Northwest reflect the site's natural context, while glazing strengthens the connection between the interior program spaces and the surrounding park.
Twenty-five collaborators and user groups were consulted throughout the design development process to help shape an inclusive facility for people of all ages, abilities and identities. A green roof with solar panels, high-performance building envelope, and rain gardens support climate resilience, while 68 hours of on-site emergency power will allow the centre to serve as a welcoming resource for the community in the event of a disaster.