Canadian Interiors: The healing school — medical education at TMU
For more information, please contact:
Andrea Chin, Communications Director
Email: [email protected]
Dennis Giobbe, Senior Associate
Email: [email protected]
Haley Zhou, Senior Associate
Email: [email protected]
Toronto Metropolitan University's new School of Medicine is featured in Canadian Interiors in an article by Rhys Phillips which looks at how medical education is moving beyond the traditional institutional model and reshaping how students, patients, families, and clinicians experience the places where medicine is taught and practiced.
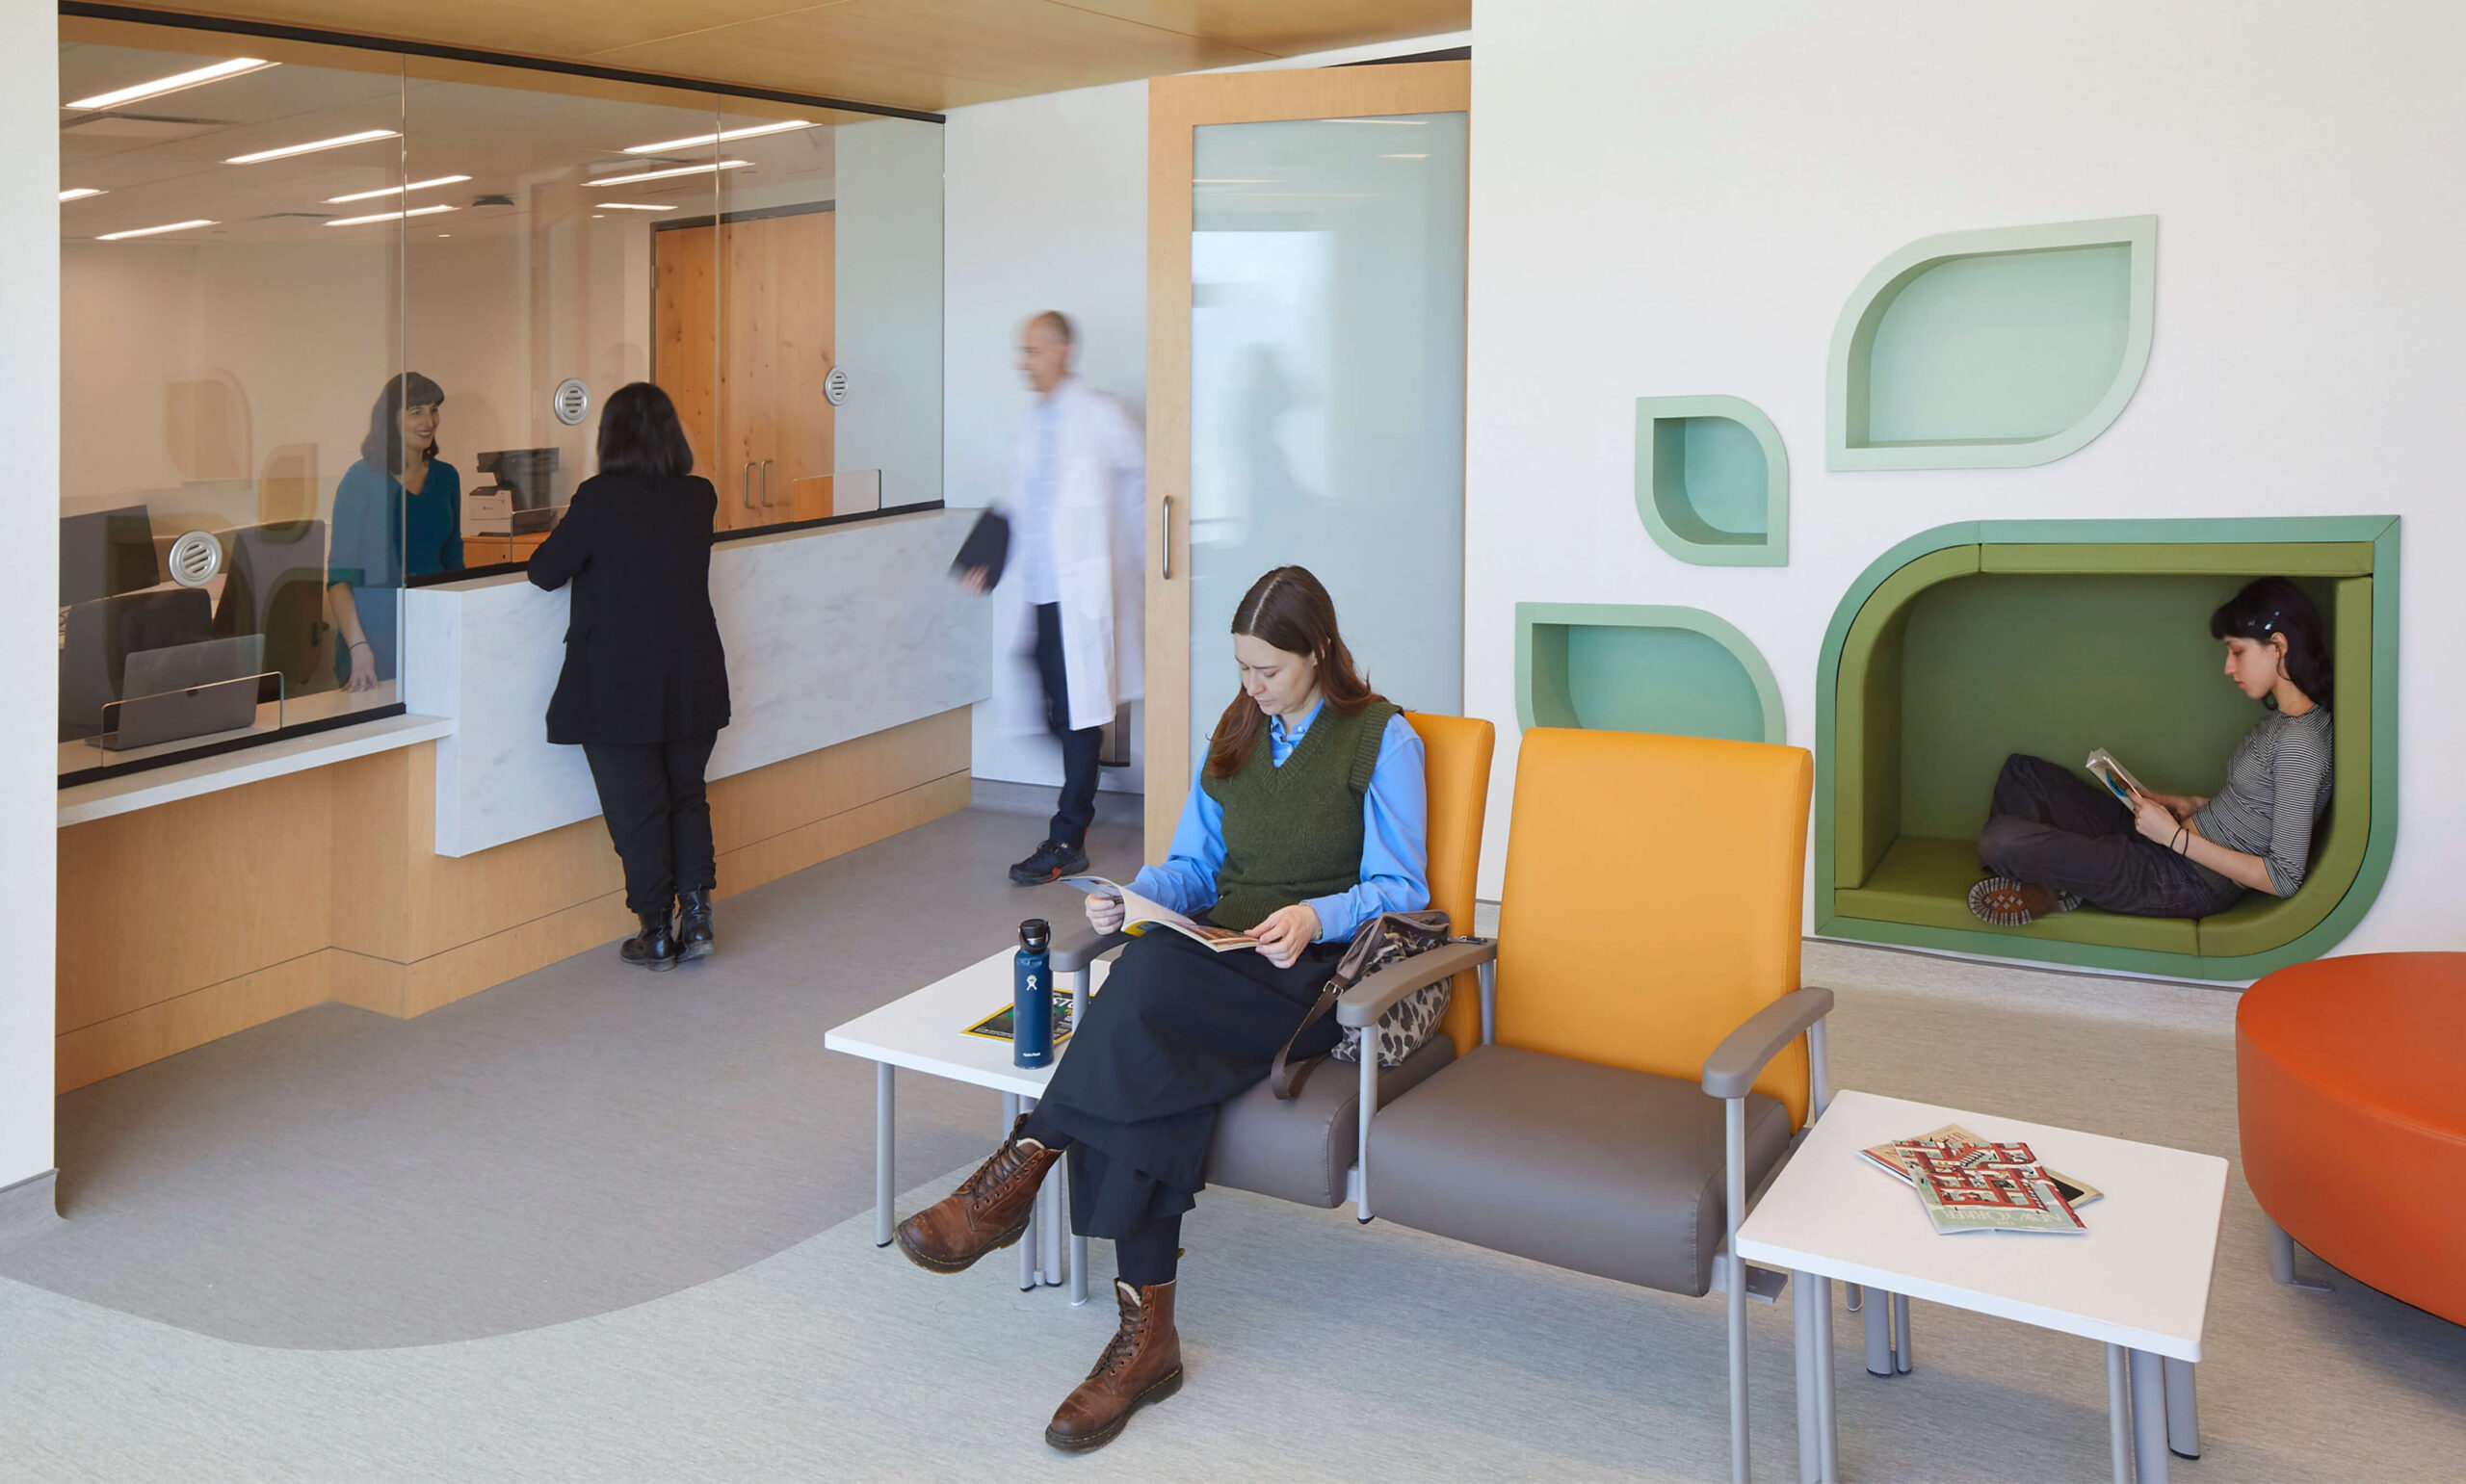
Through adaptive reuse of the former Bramalea Civic Centre, teaching spaces, a public clinic, administrative offices, post-graduate space, and a library come together under one roof. The project carries forward the building's civic role, reimagining it as a place of learning and care that lowers barriers, widens access, and opens its doors more fully to the community. "If we create a great space that people like to be in, then the education and clinical experience is enhanced," says Senior Associate Dennis Giobbe.
The school wanted the first point of entry to feel welcoming, says Giobbe. The original four-storey atrium underwent a significant transformation. Collaborating with Indigenous-owned studio Two Row Architect, the design references the natural and cultural landscape of the region. Brutalist columns are reclad in pine sourced from Northern Ontario, referencing Chinguacousy, the original Ojibwe name for the township that became Brampton, meaning "land of the tall pines." A dark navy ceiling establishes a "midnight forest," while "star map" lighting embeds Indigenous cosmology into the building's central gathering space — Two Row Architect describes it as "a way to tell the story."
In terms of programme organization, the existing spaces had become maze-like and "had lost the clarity they once had," says Senior Associate Haley Zhou. A former tiered community room reopens as a student lounge, operable partitions let classrooms expand or contract, and translucent glass walls bring borrowed daylight into case-based learning rooms. Organic lines, earth tones, and transparency replace institutional formality with a more human-centric experience. Three ecological palettes — meadows, woodlands and wetlands — give each programme area a distinct identity, "re-establishing a connection with the land, inspired by the trail network across the street," says Zhou.
TMU School of Medicine is featured alongside the Fourth-Floor Atrium at the University of Alberta Hospital and the Teaching Pavilion at Hôtel-Dieu de Lévis.
Read the full article on Canadian Interiors.