Two Diamond Schmitt projects receive GRANDS PRIX DU DESIGN Gold Certification
For more information, please contact:
Andrea Chin, Communications Director
Email: [email protected]
Don Schmitt, Principal
Email: [email protected]
Recognizing designs that reimagine what civic infrastructure can be, two Diamond Schmitt projects have earned Gold certifications at the 19th GRANDS PRIX DU DESIGN Awards
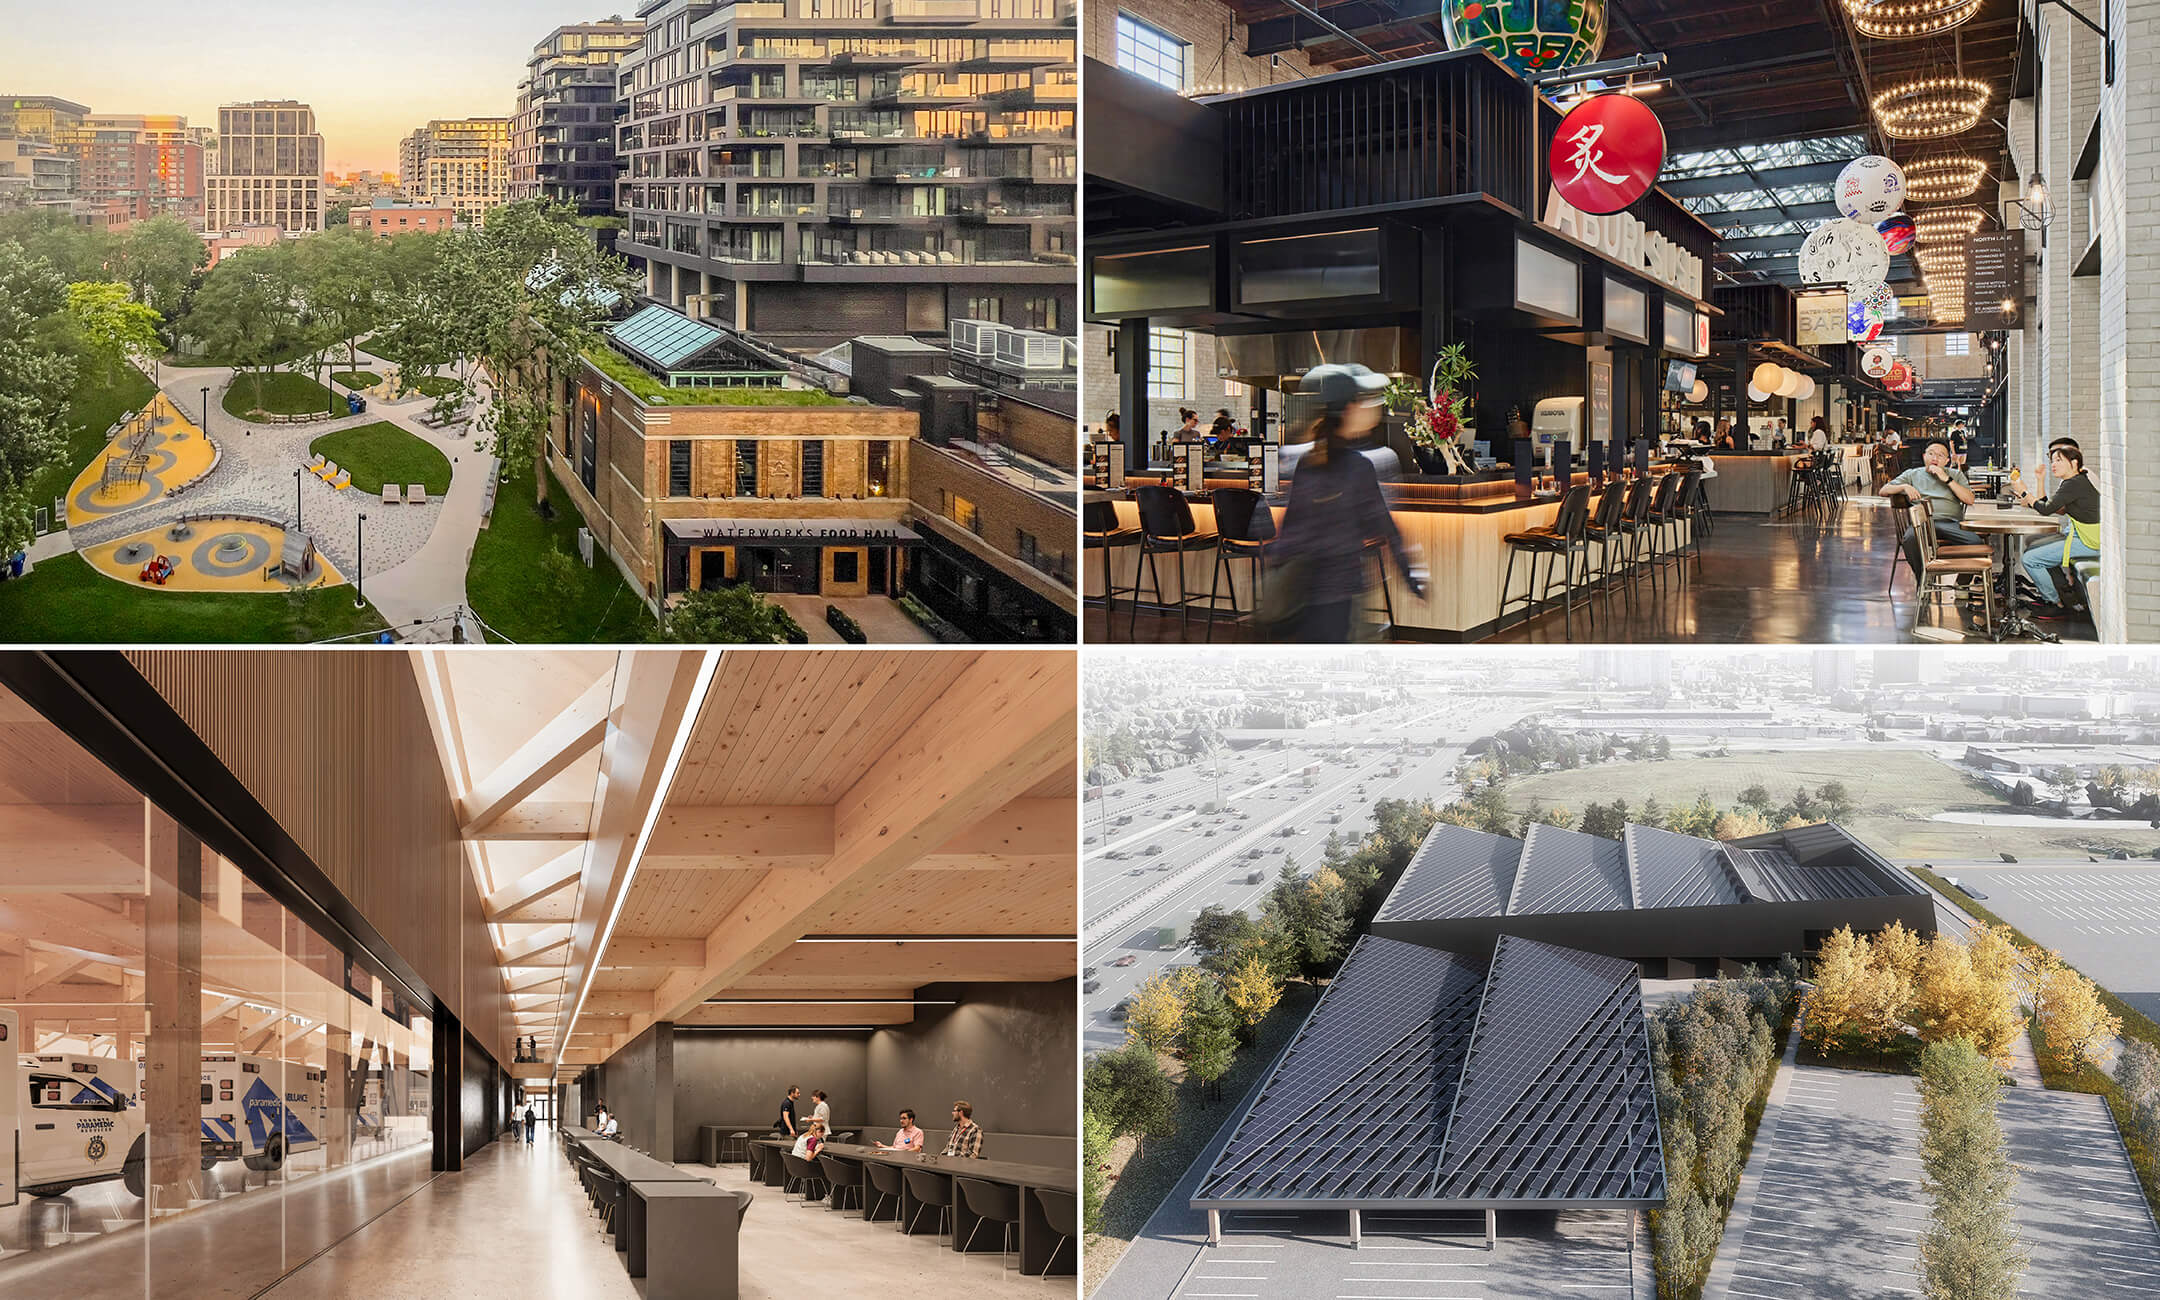
Waterworks, winner in the Commercial & Hospitality Building / Mixed-Use Building category, rehabilitates and expands a significant industrial heritage site in Toronto into a civic anchor that responds to rapid residential growth and the need for enhanced social and community infrastructure. Combining food-focused retail, the McDonald Family YMCA, social wellness facilities, family-oriented housing with 15 affordable units, and an existing youth shelter, the project creates a more inclusive and interconnected neighbourhood.
New pedestrian pathways reconnect the site to the city, opening the historic block to its urban surroundings and integrating it into the surrounding fabric. Mixed-use density and proximity to transit support low-carbon living, while a green roof, expanded planting, shaded outdoor spaces, and new glazed openings enhance ecological performance and contribute to long-term community health.
The Toronto Paramedic Services Multi-Function Station 02, designed by Diamond Schmitt in collaboration with gh3*, has earned Gold in the Concept & Unbuilt category for redefining what an emergency services facility can be — operationally resilient, environmentally ambitious, and architecturally compelling. The project transforms a demanding suburban-industrial site into a resilient civic hub, serving as both an emergency response facility and a centre for education, recruitment, and professional development, while also housing critical post-disaster operations. A central skylit atrium brings natural daylight and spatial clarity to the administrative, education, and staff spaces, connecting with a vehicle bay sized for 40 ambulances and 20 emergency response vehicles.
Targeting Net Zero Energy and Net Zero Carbon, the building's form is shaped directly by performance. A south-oriented roofscape maximizes photovoltaic generation, and a solar wall preheats make-up air to lower energy demand. Vestibules will conserve roughly 17% of total building energy, alongside geothermal heating, a high-performance triple-glazed envelope, and calibrated daylighting. Mass timber columns, beams, and CLT decking reduce embodied carbon and warm the interior, while rain gardens, native plantings, and a perimeter woodland will manage stormwater and offer paramedics restful outdoor space.
The People’s Choice Award voting is now open! Vote for Waterworks and the Toronto Paramedic Services Multi-Function Station 02.
Visit the GRANDS PRIX DU DESIGN website to view all laureates.