Cooling the front line: Low carbon, high readiness
By Michael Leckman , Tristan Crawford
July 8, 2026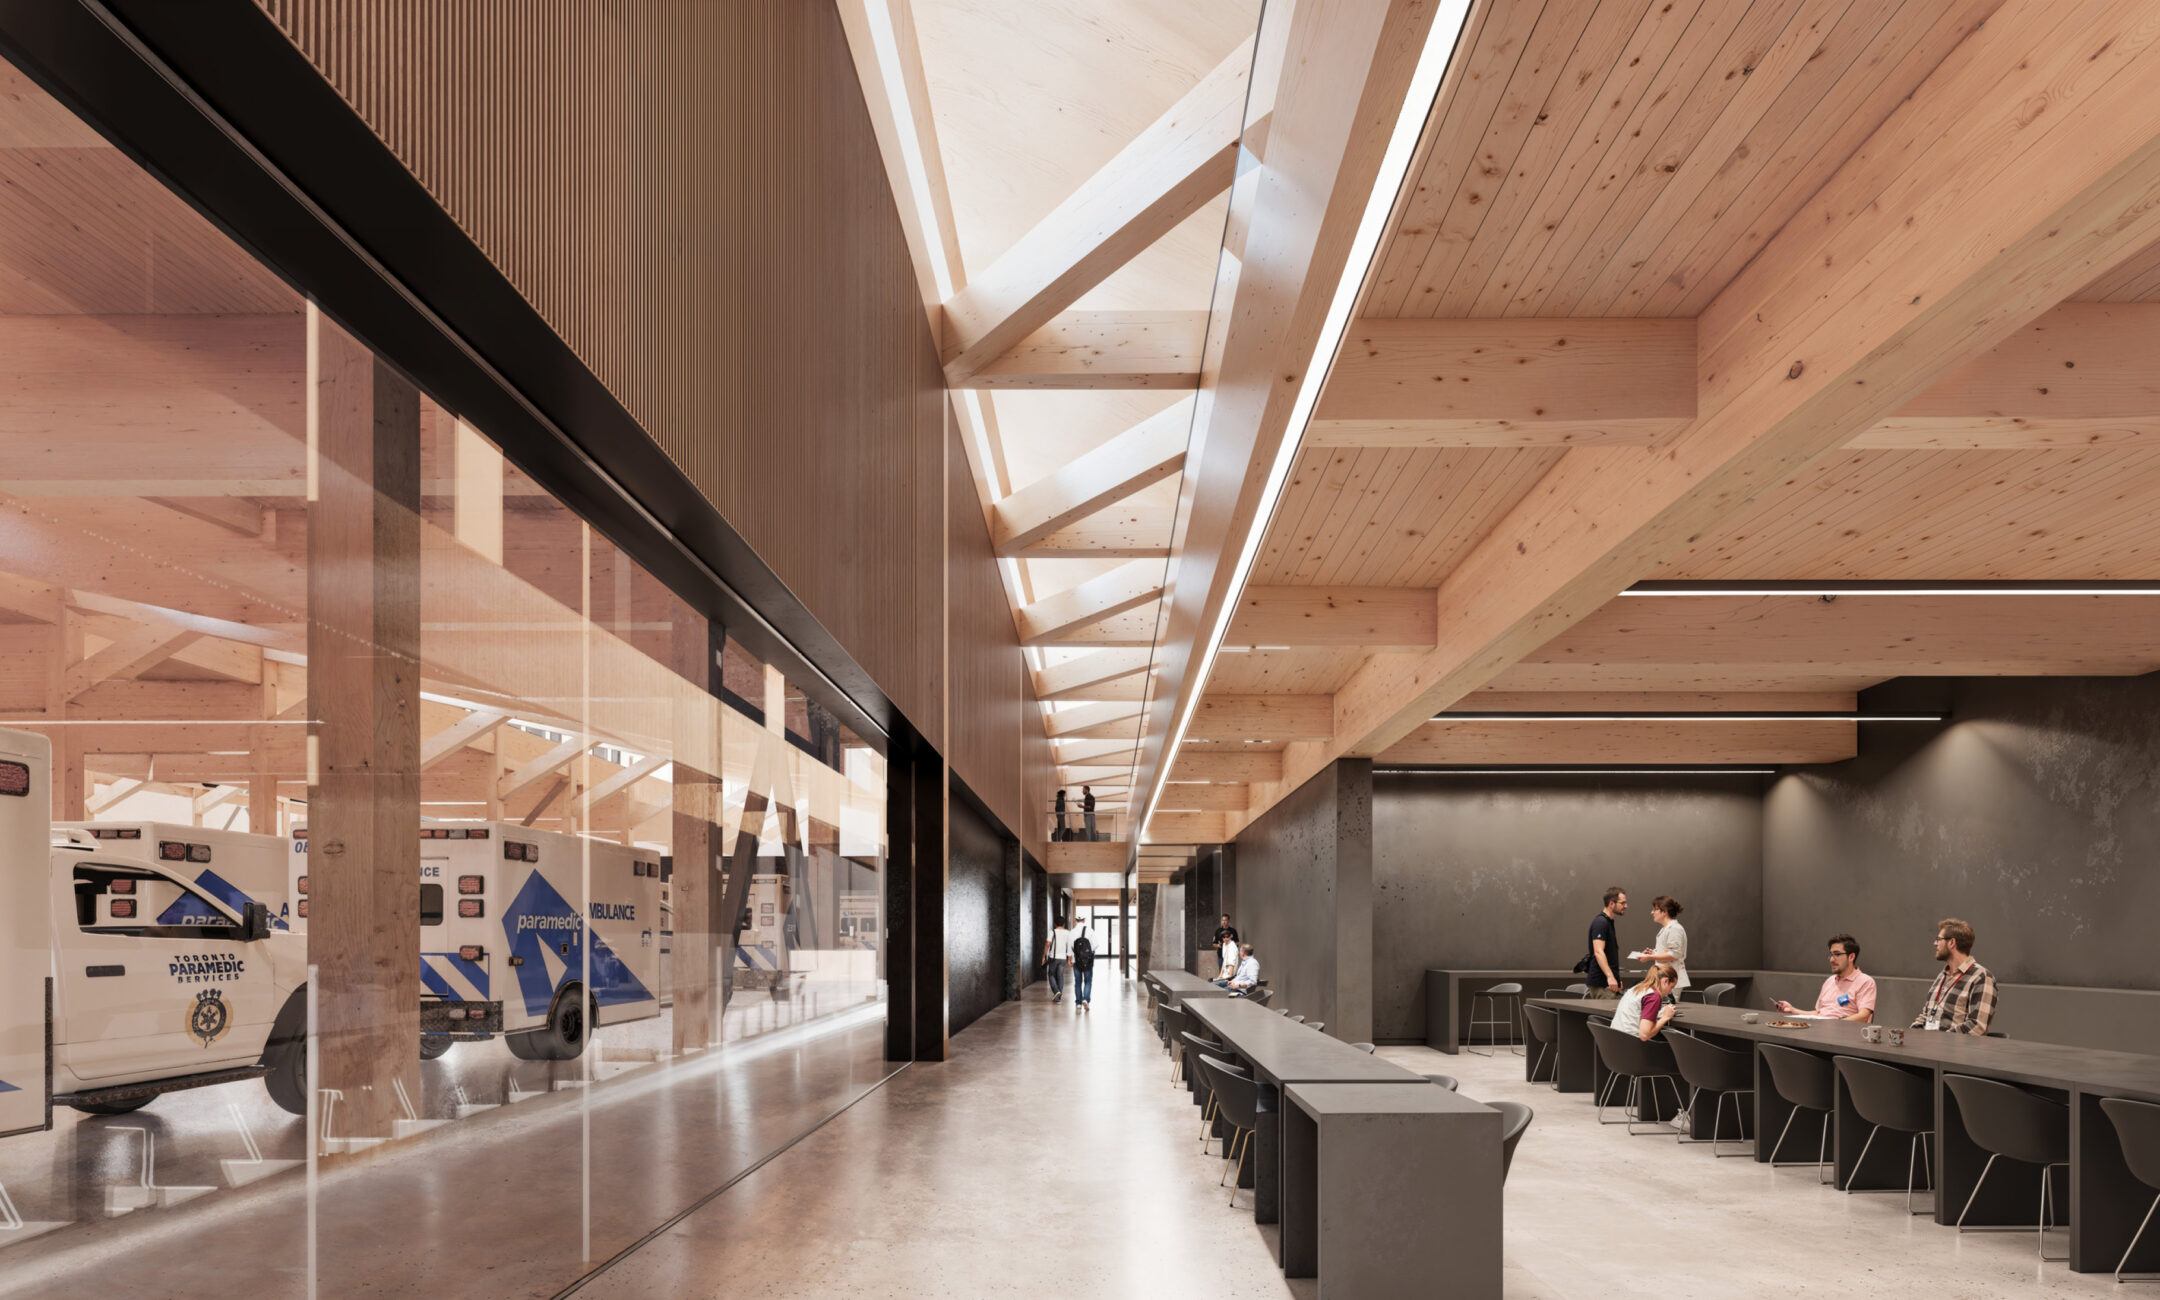
Municipal emergency-services buildings are not typically where one would expect architectural innovation. Yet they are emerging as unlikely proving grounds for low-carbon design. Their civic mandate, long-term ownership, and round-the-clock performance demands make them ideal places to push sustainability from theory into practice.
For Diamond Schmitt, this has become a design opportunity to demonstrate that sustainability, resilience, and human performance are not parallel ambitions, but deeply connected. Fire halls, paramedic stations, and operational hubs are no longer simply facilities for response, but are models for what public infrastructure can do and how we can build toward net-zero at a civic scale.
In Ontario, this shift has emerged alongside a broader rethinking of emergency-services delivery. As responsibility for paramedic infrastructure moved from the province to regional municipalities, cities began to focus both on how they operate, reassessing where services should be located, and what buildings they actually need. Out of that transition came a move towards the hub-and-spoke model: consolidated hubs for logistics, vehicle servicing, and administration, supported by smaller field stations closer to call demand. Those developments coincided with increasingly ambitious public-sector climate targets. It has become a rare convergence of operational reform, civic investment, and environmental policy that has turned emergency-services architecture into an unusually fertile arena for experimentation.
Designed with net-zero strategies
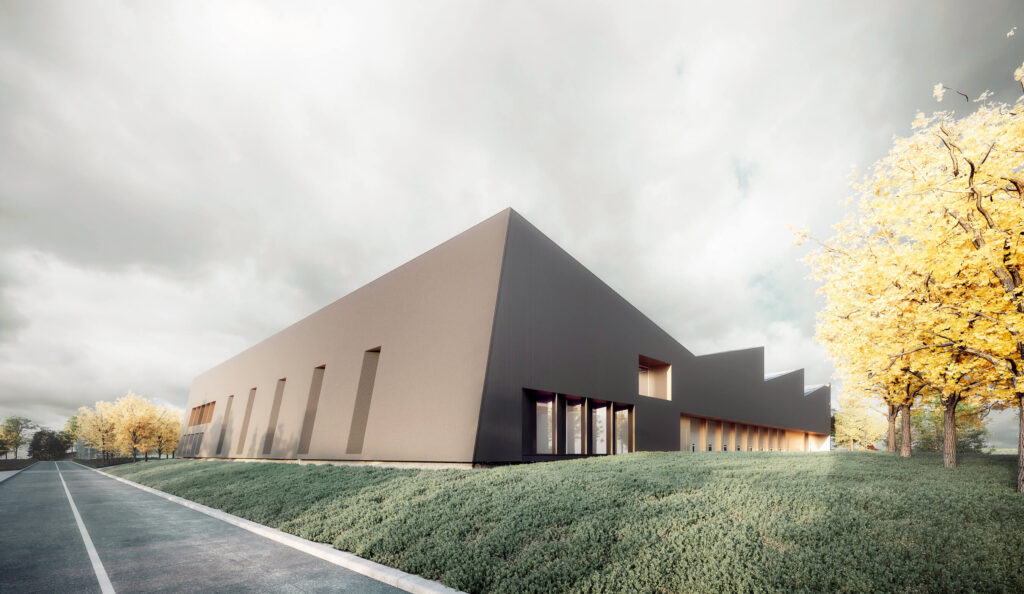
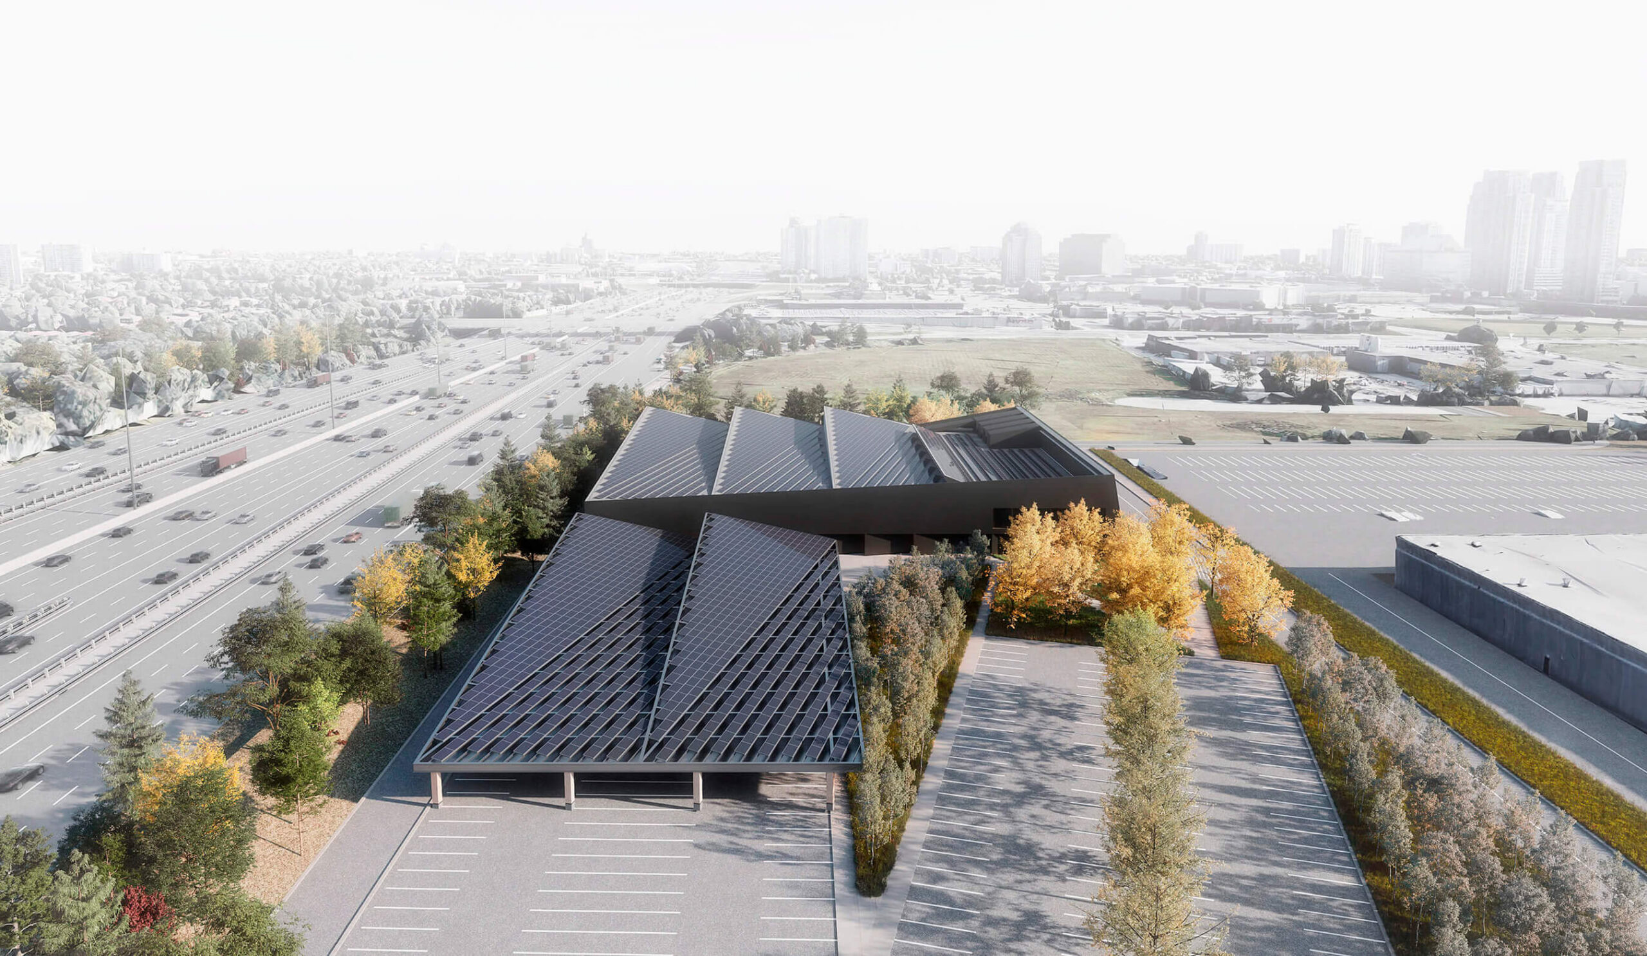
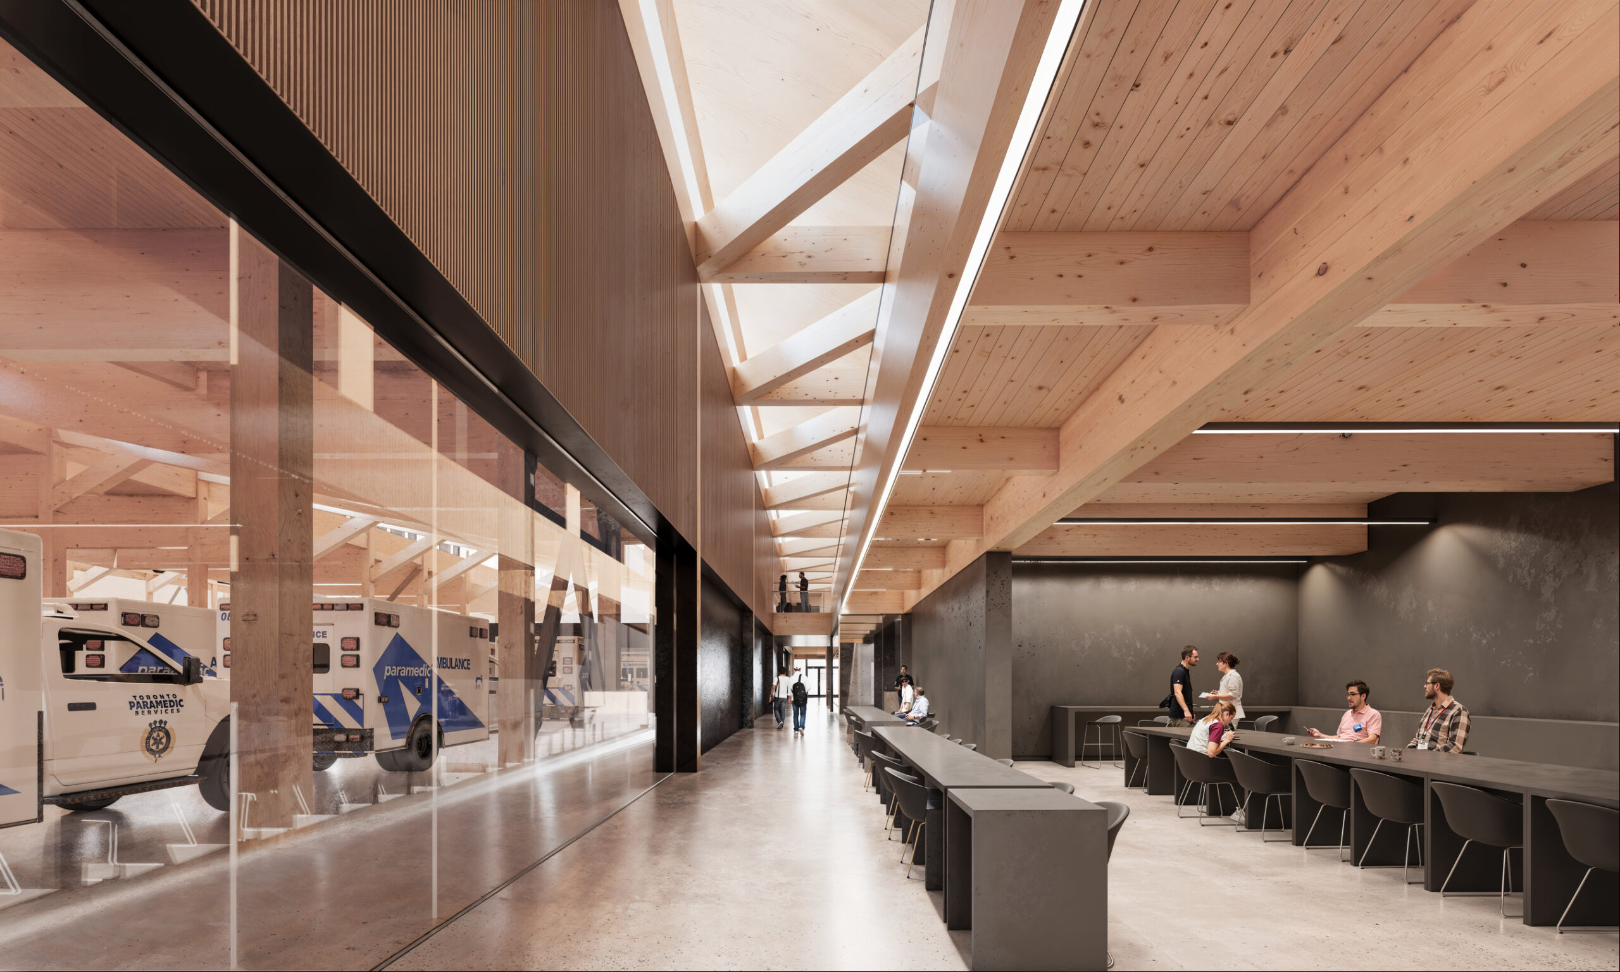
This convergence is clearly illustrated in the Toronto Paramedic Services Multi-Function Station 02, now under construction. Designed by Diamond Schmitt in association with gh3*, the 90,000-square-foot facility is pursuing ambitious net-zero energy and carbon targets through an architecture that is shaped by performance.
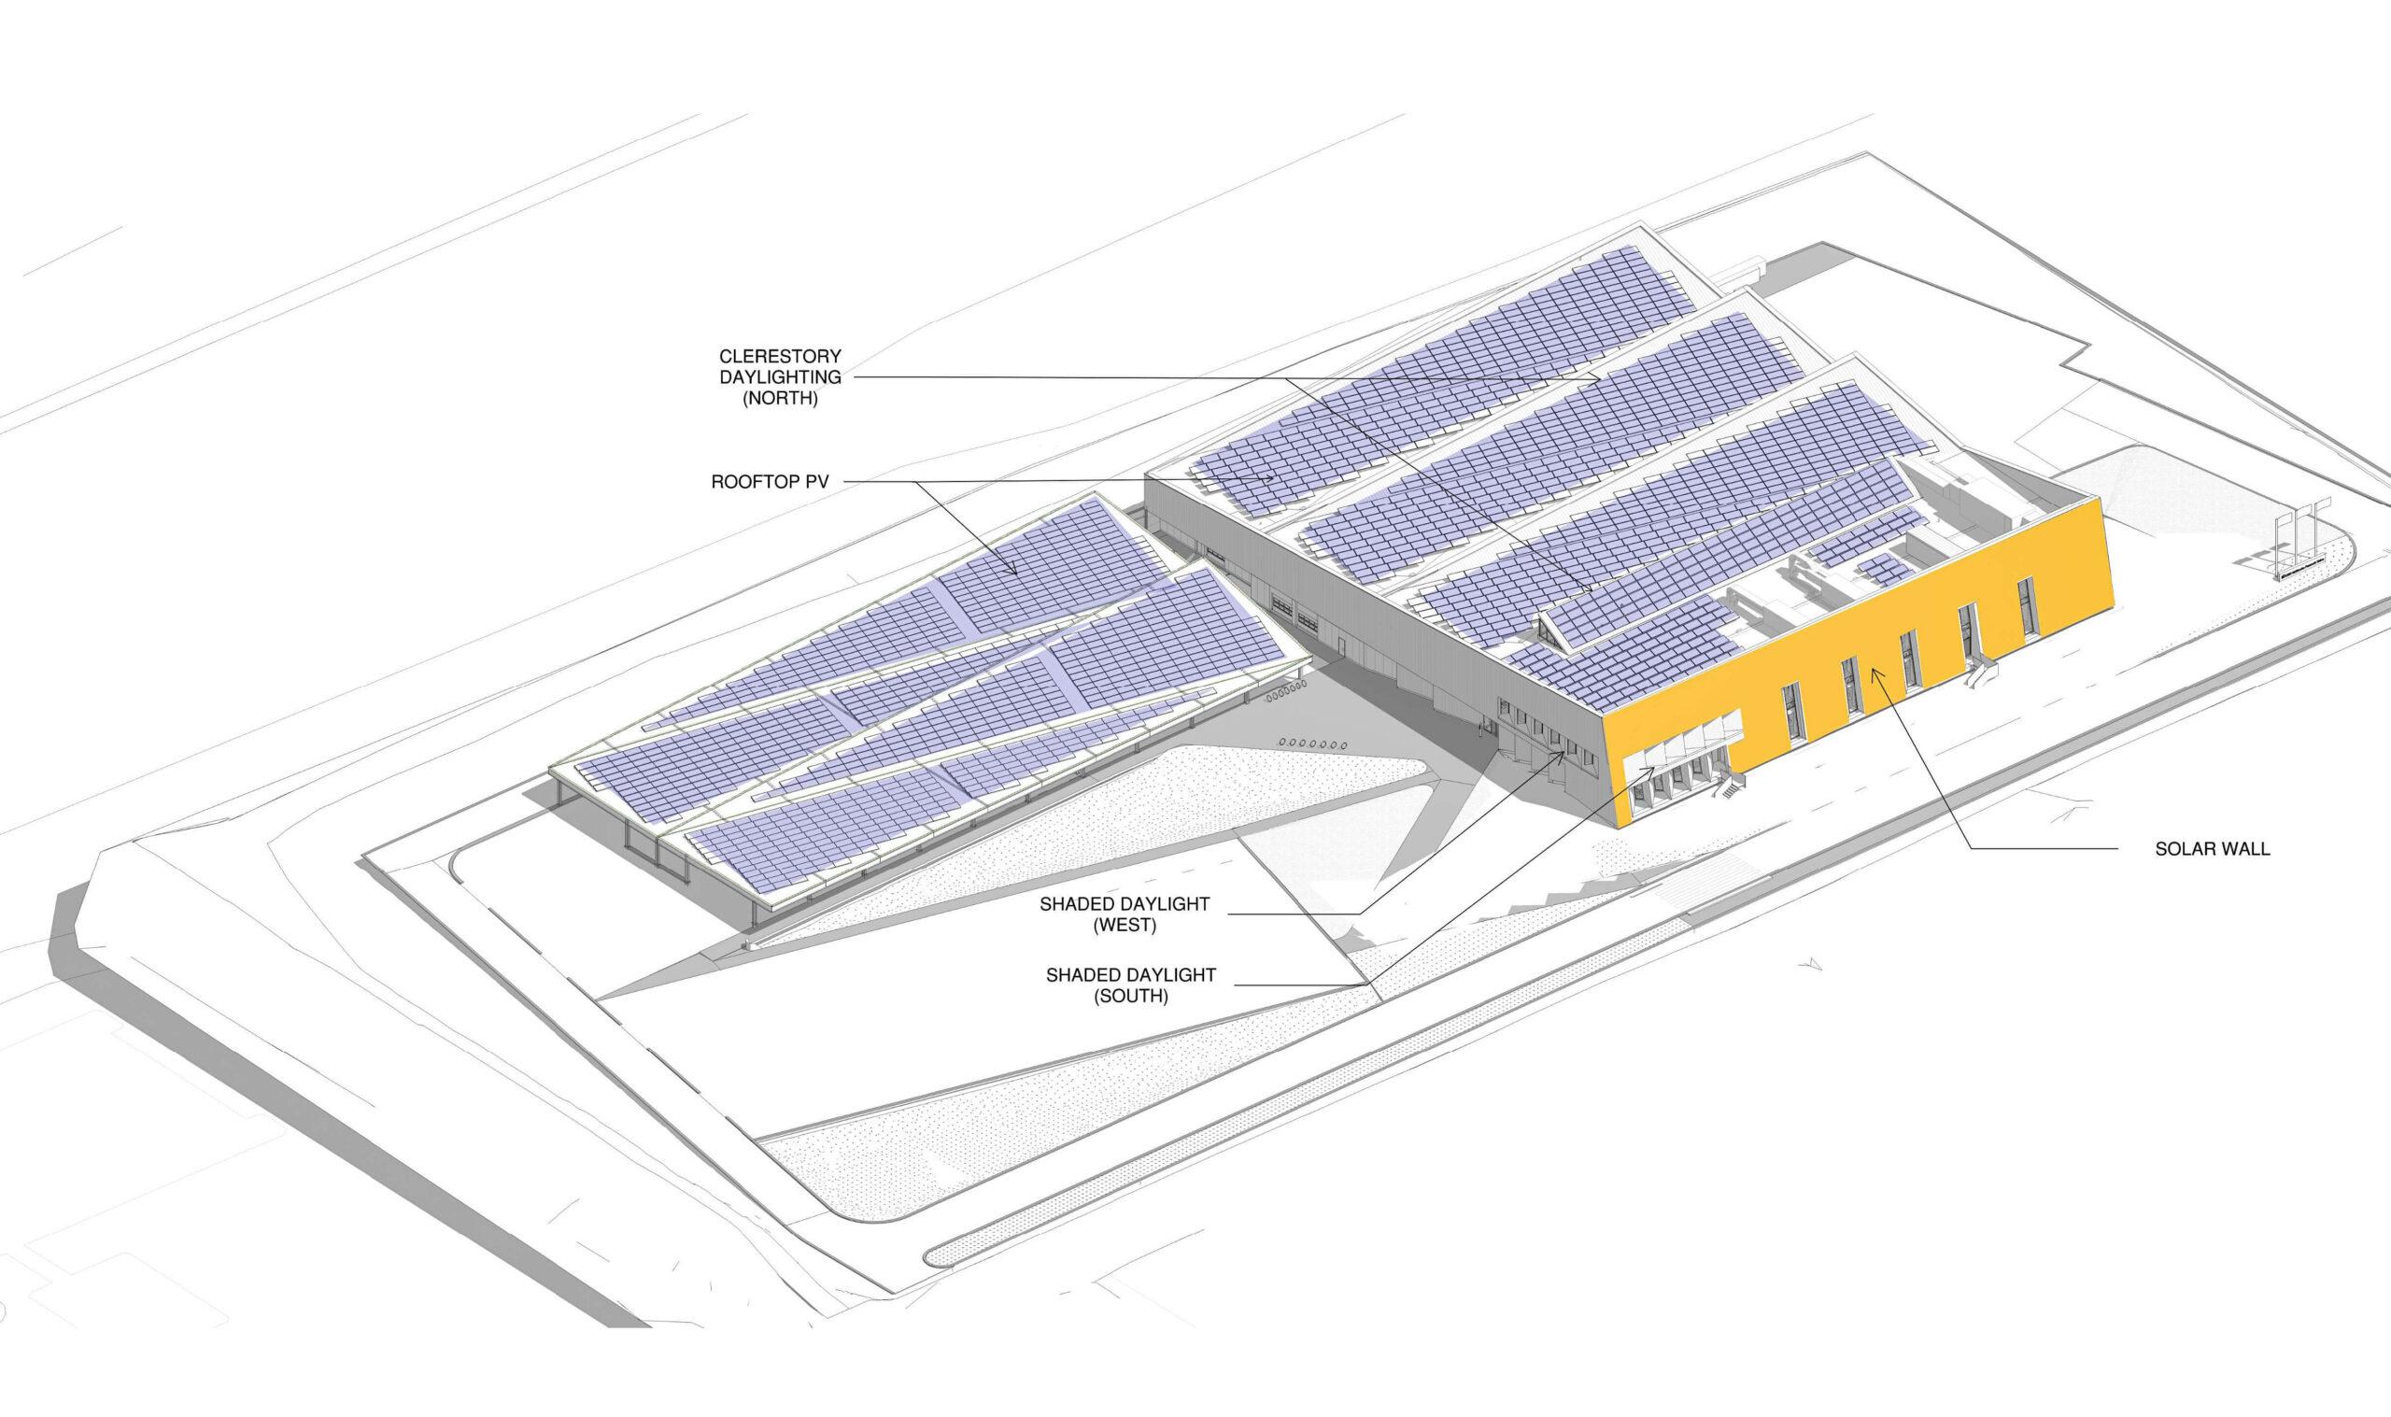
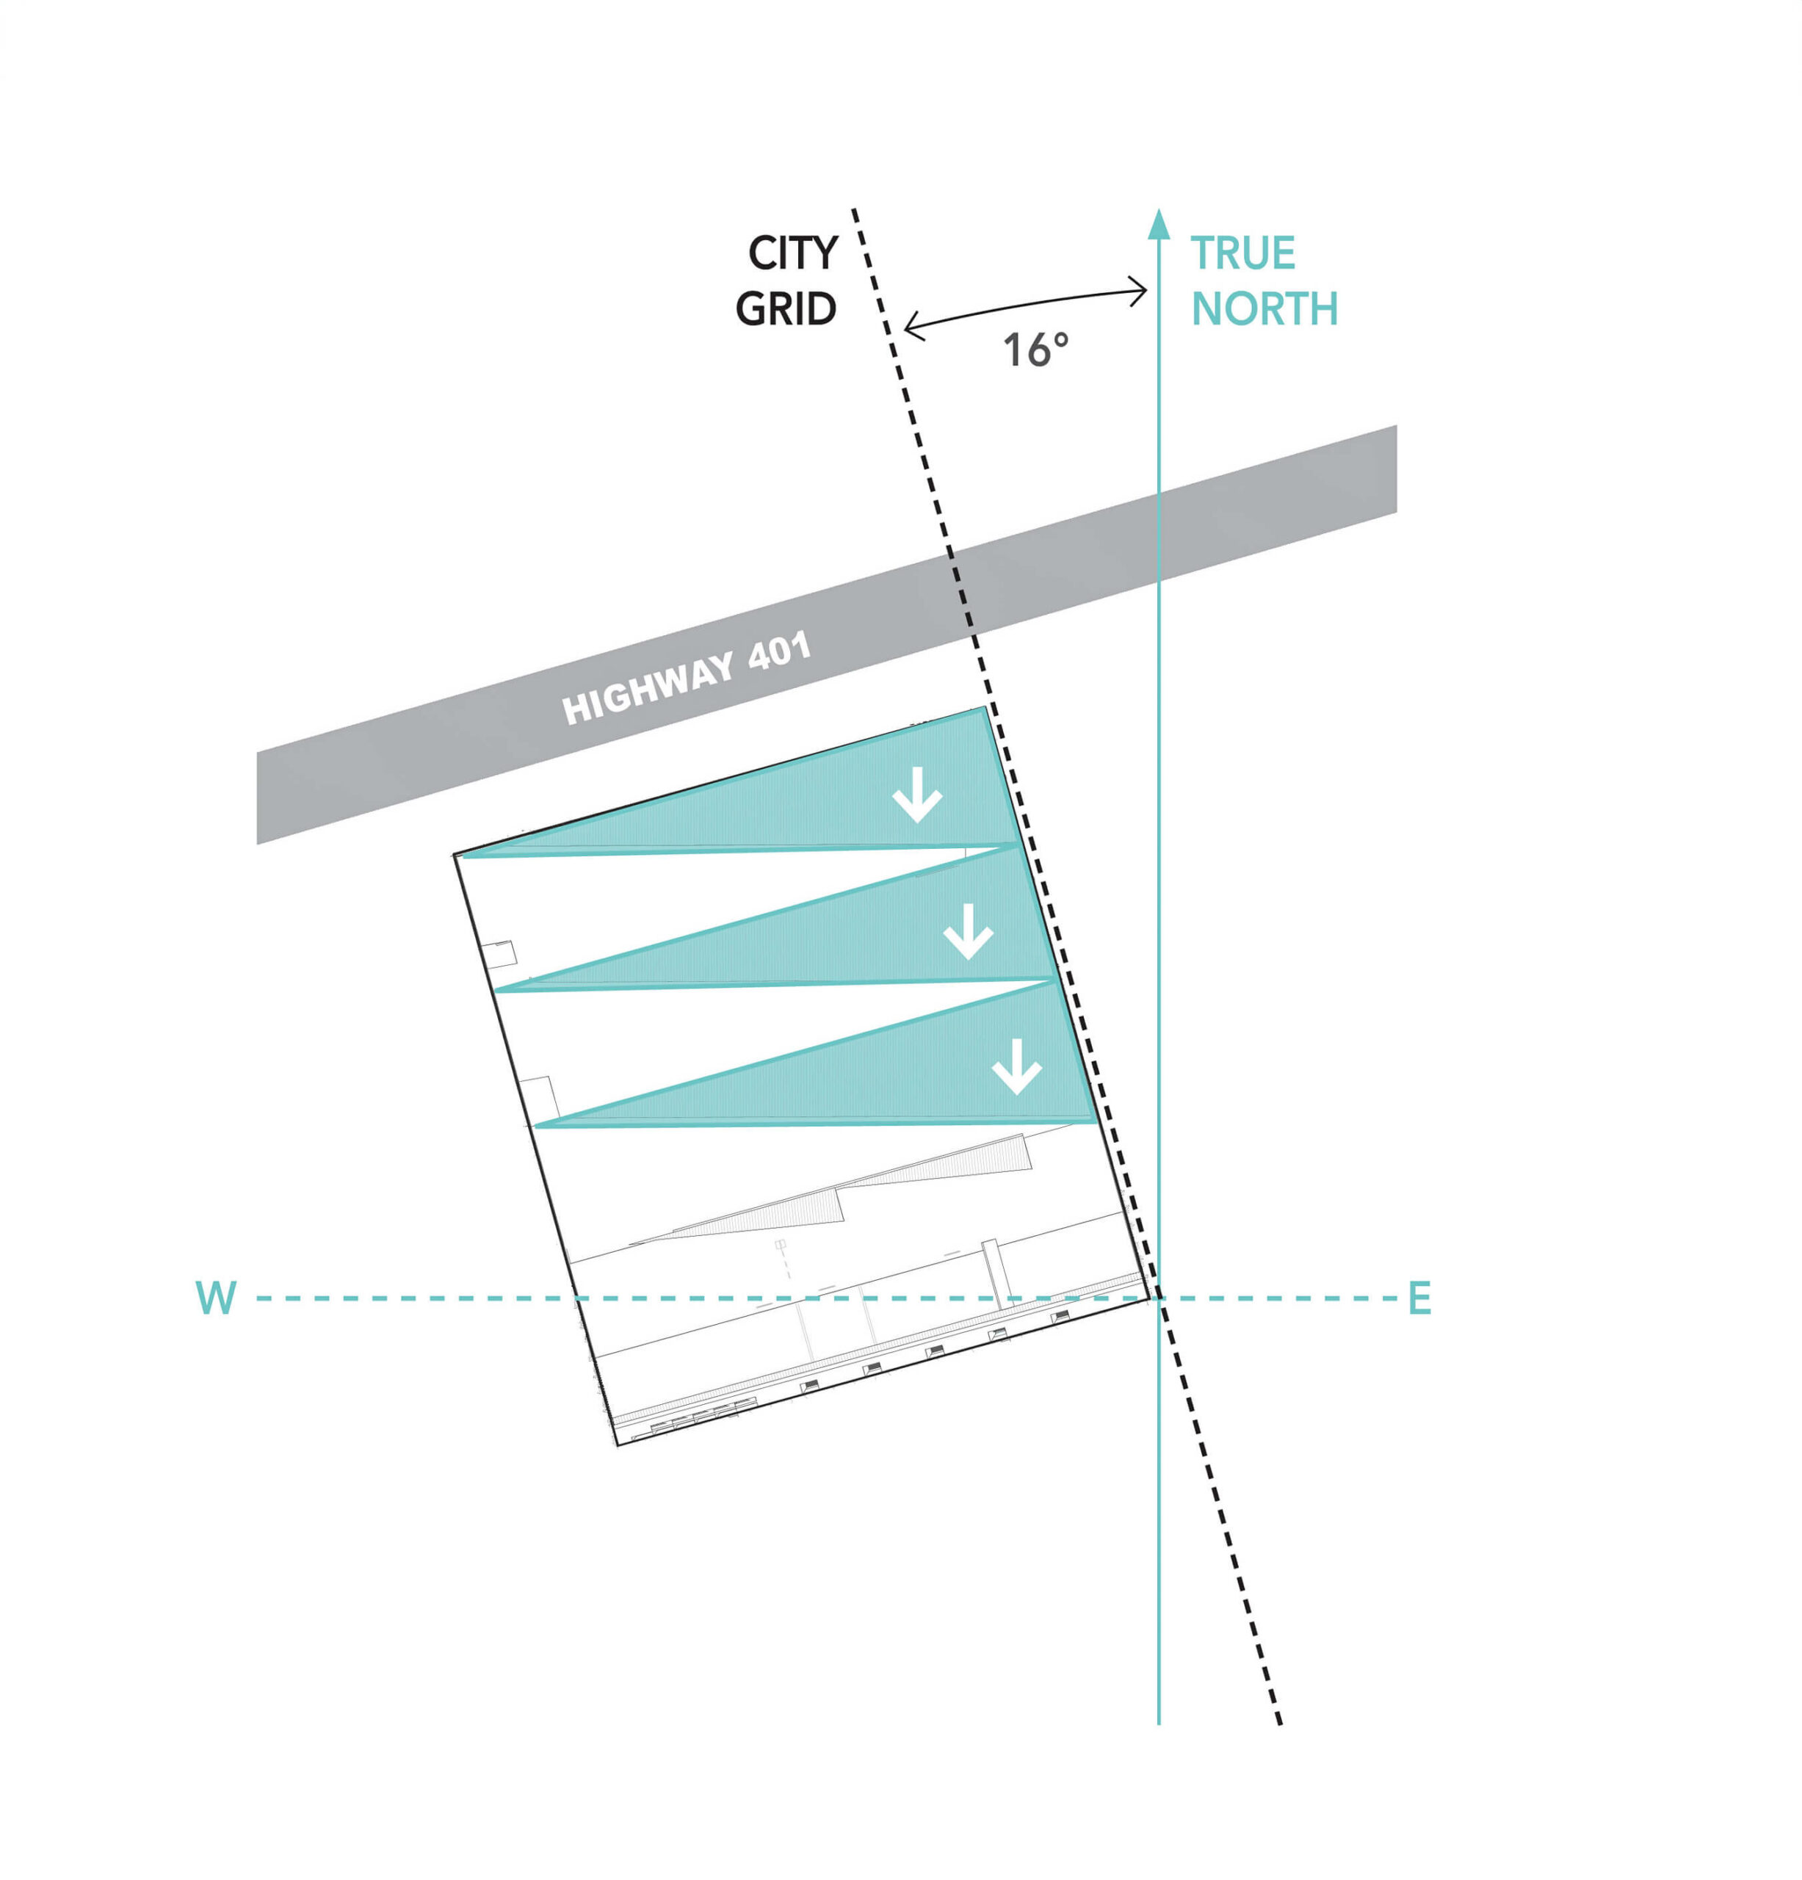
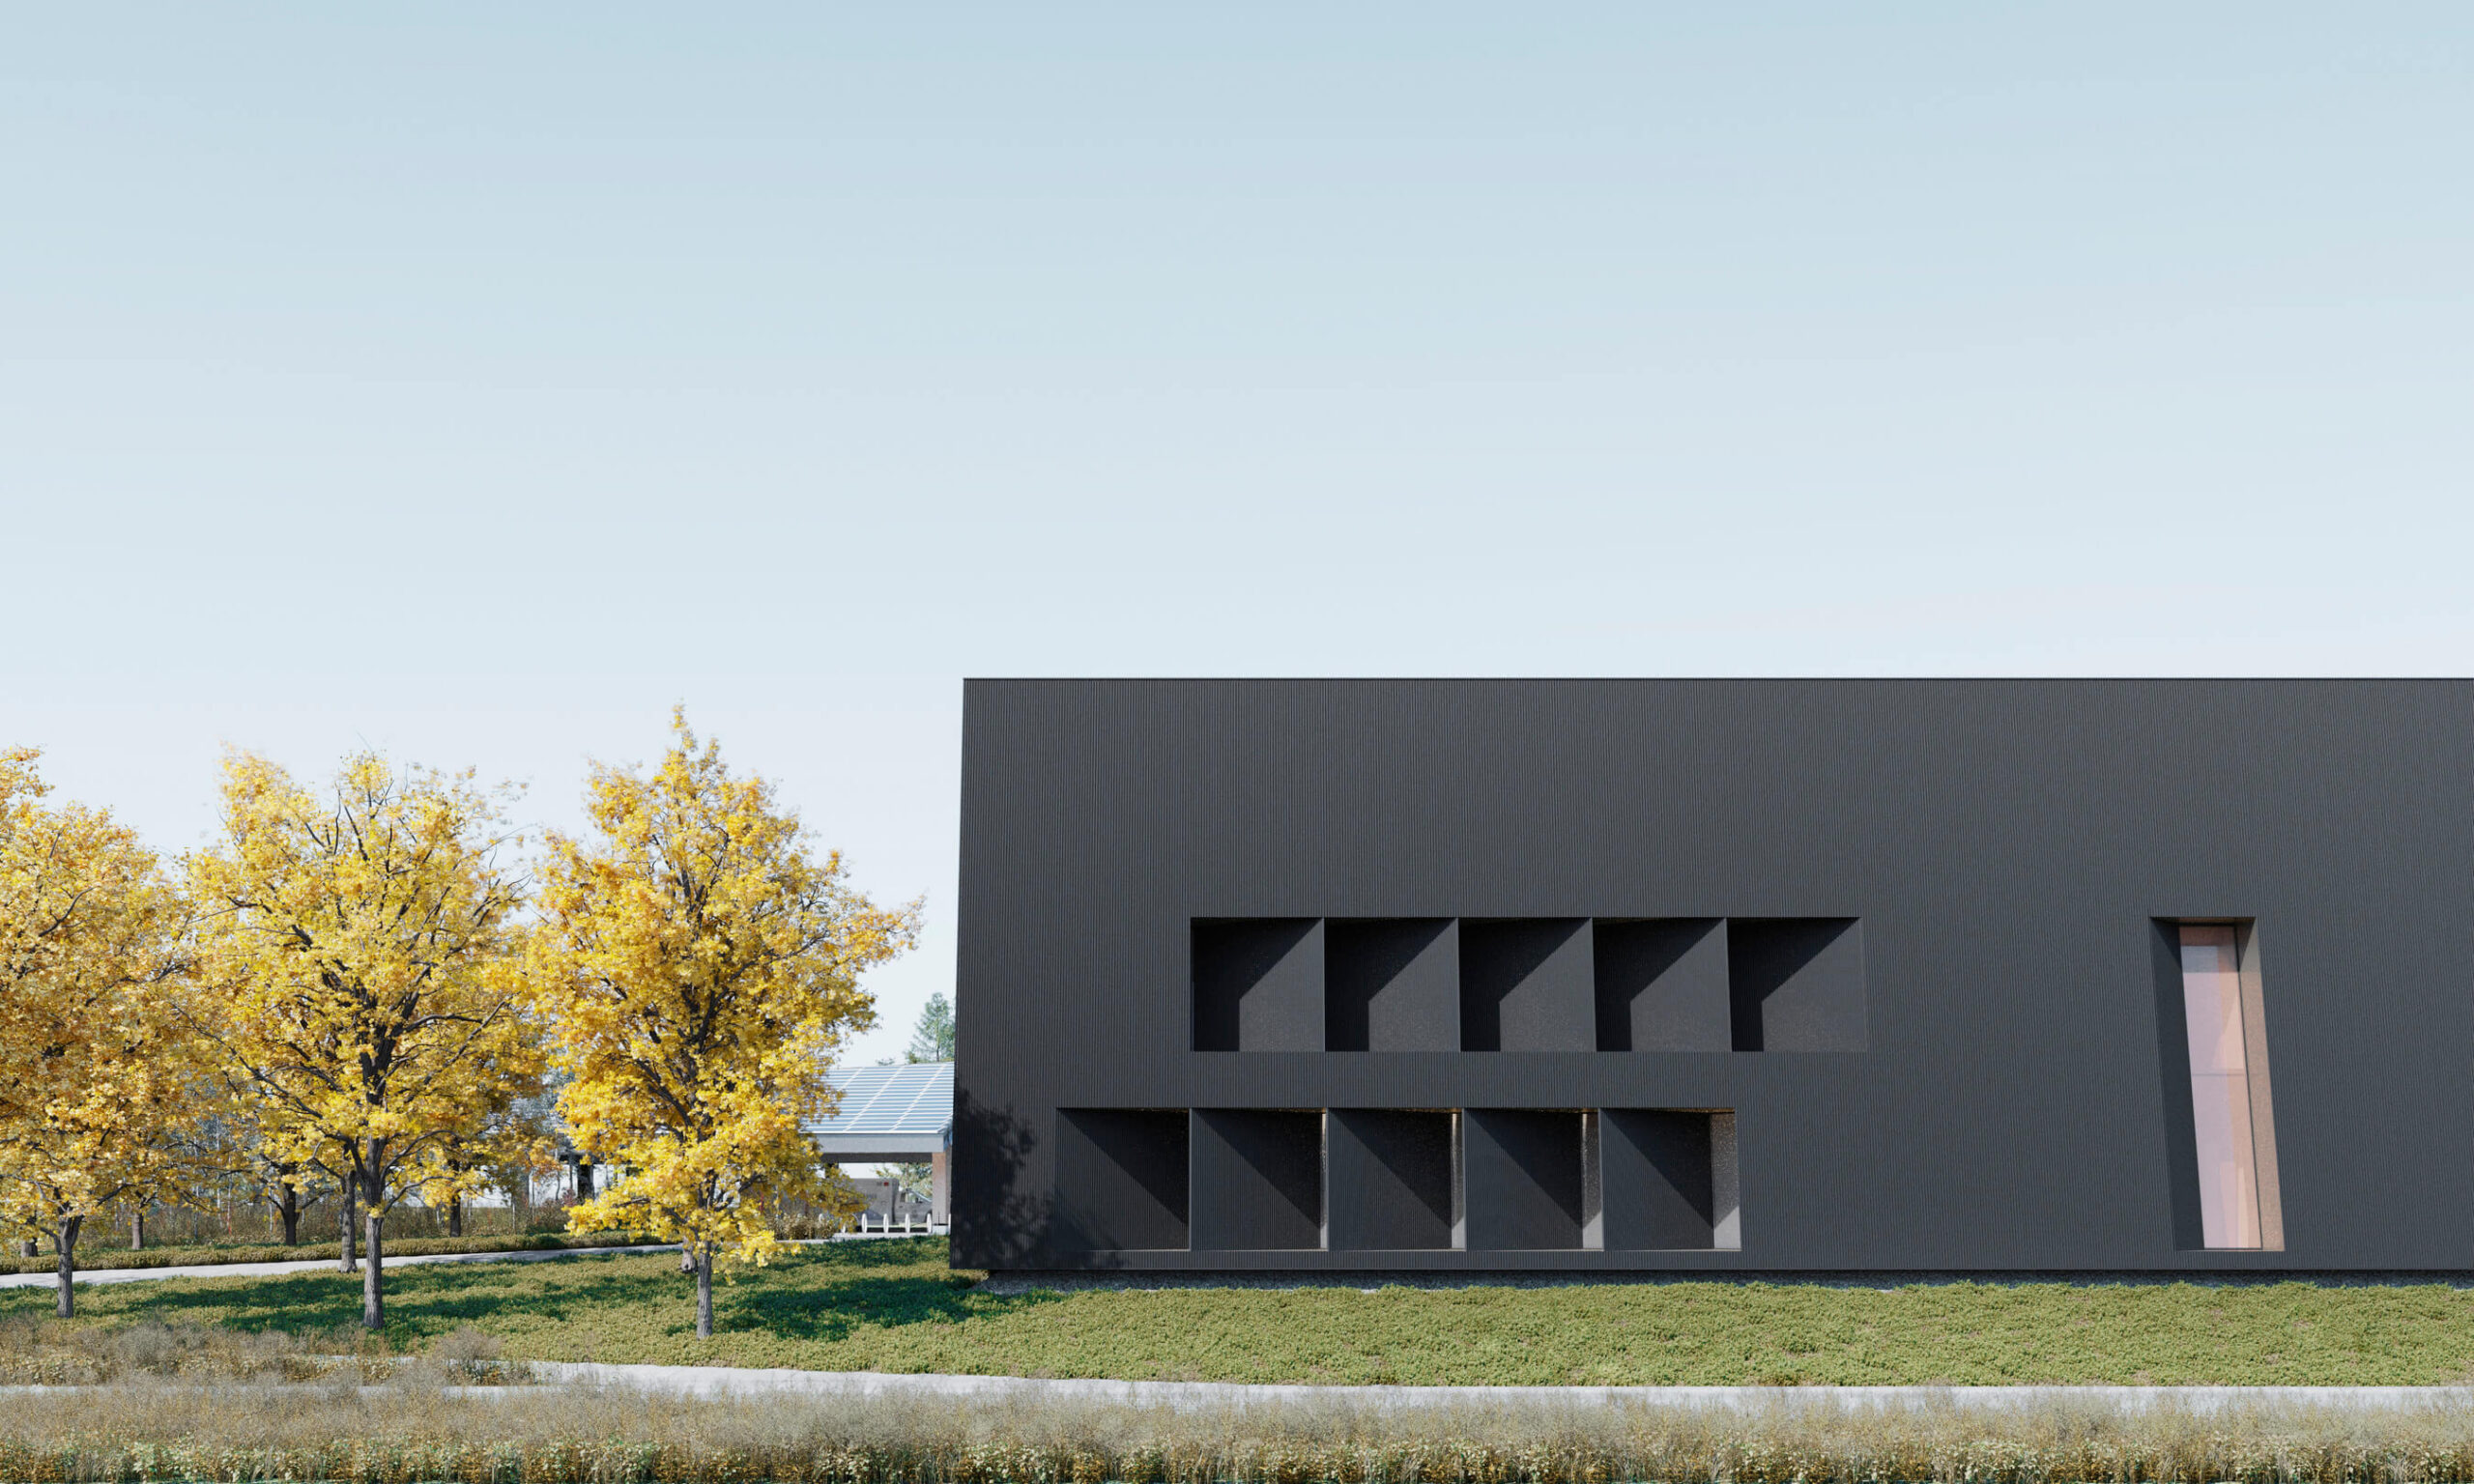
The project treats sustainability as a driver, making it form-giving: a south-facing solar wall tilts an entire facade toward the sun, while a sawtooth roof both carries photovoltaic panels and pulls daylight deep inside the building. These architectural elements are optimally angled to maximize solar generation and are anticipated to produce more than 1,000,000 kilowatt-hours annually—enough to offset the building’s projected electricity demand. Here, the building’s appearance is inseparable from its environmental logic—its form leading directly back to the energy and carbon agenda it is advancing.
That performance, of course, carries through the whole building, even the parts you can’t see: triple glazing and high-thermal-resistance wall assemblies create an extremely efficient envelope, while hydronic floor systems fed by borehole thermal-energy storage stabilize interior temperatures and reduce operational energy demand.
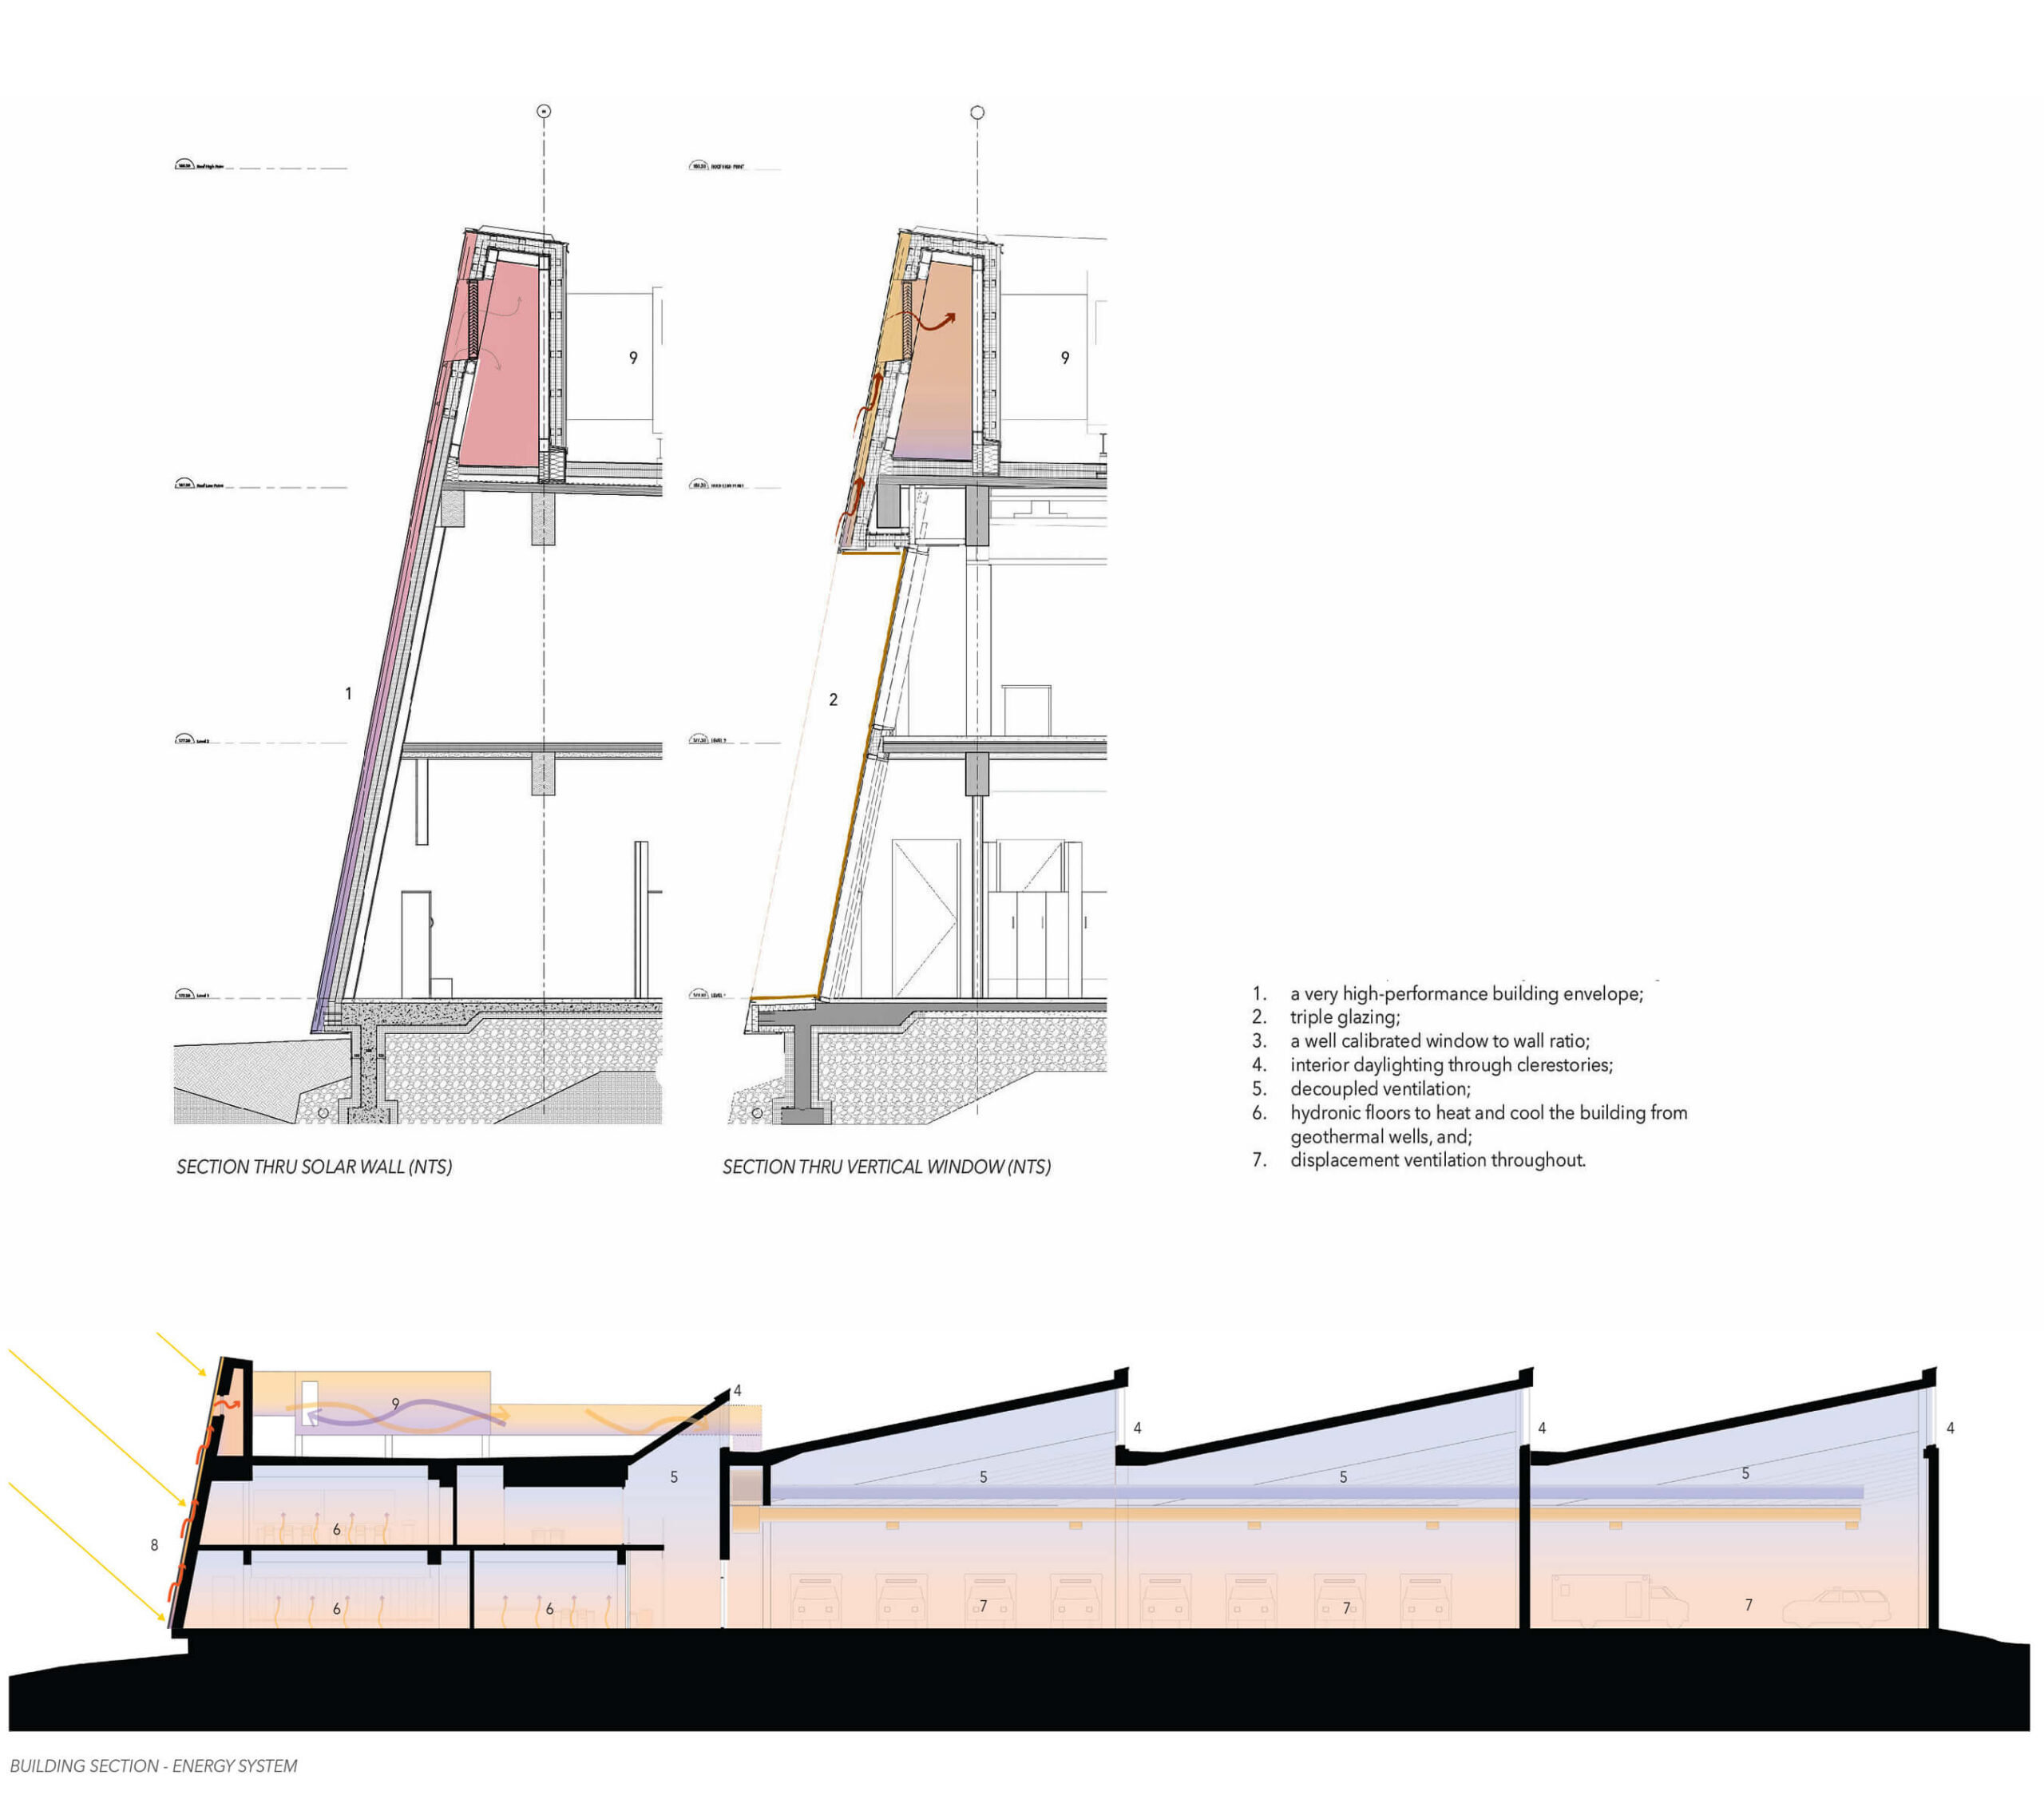
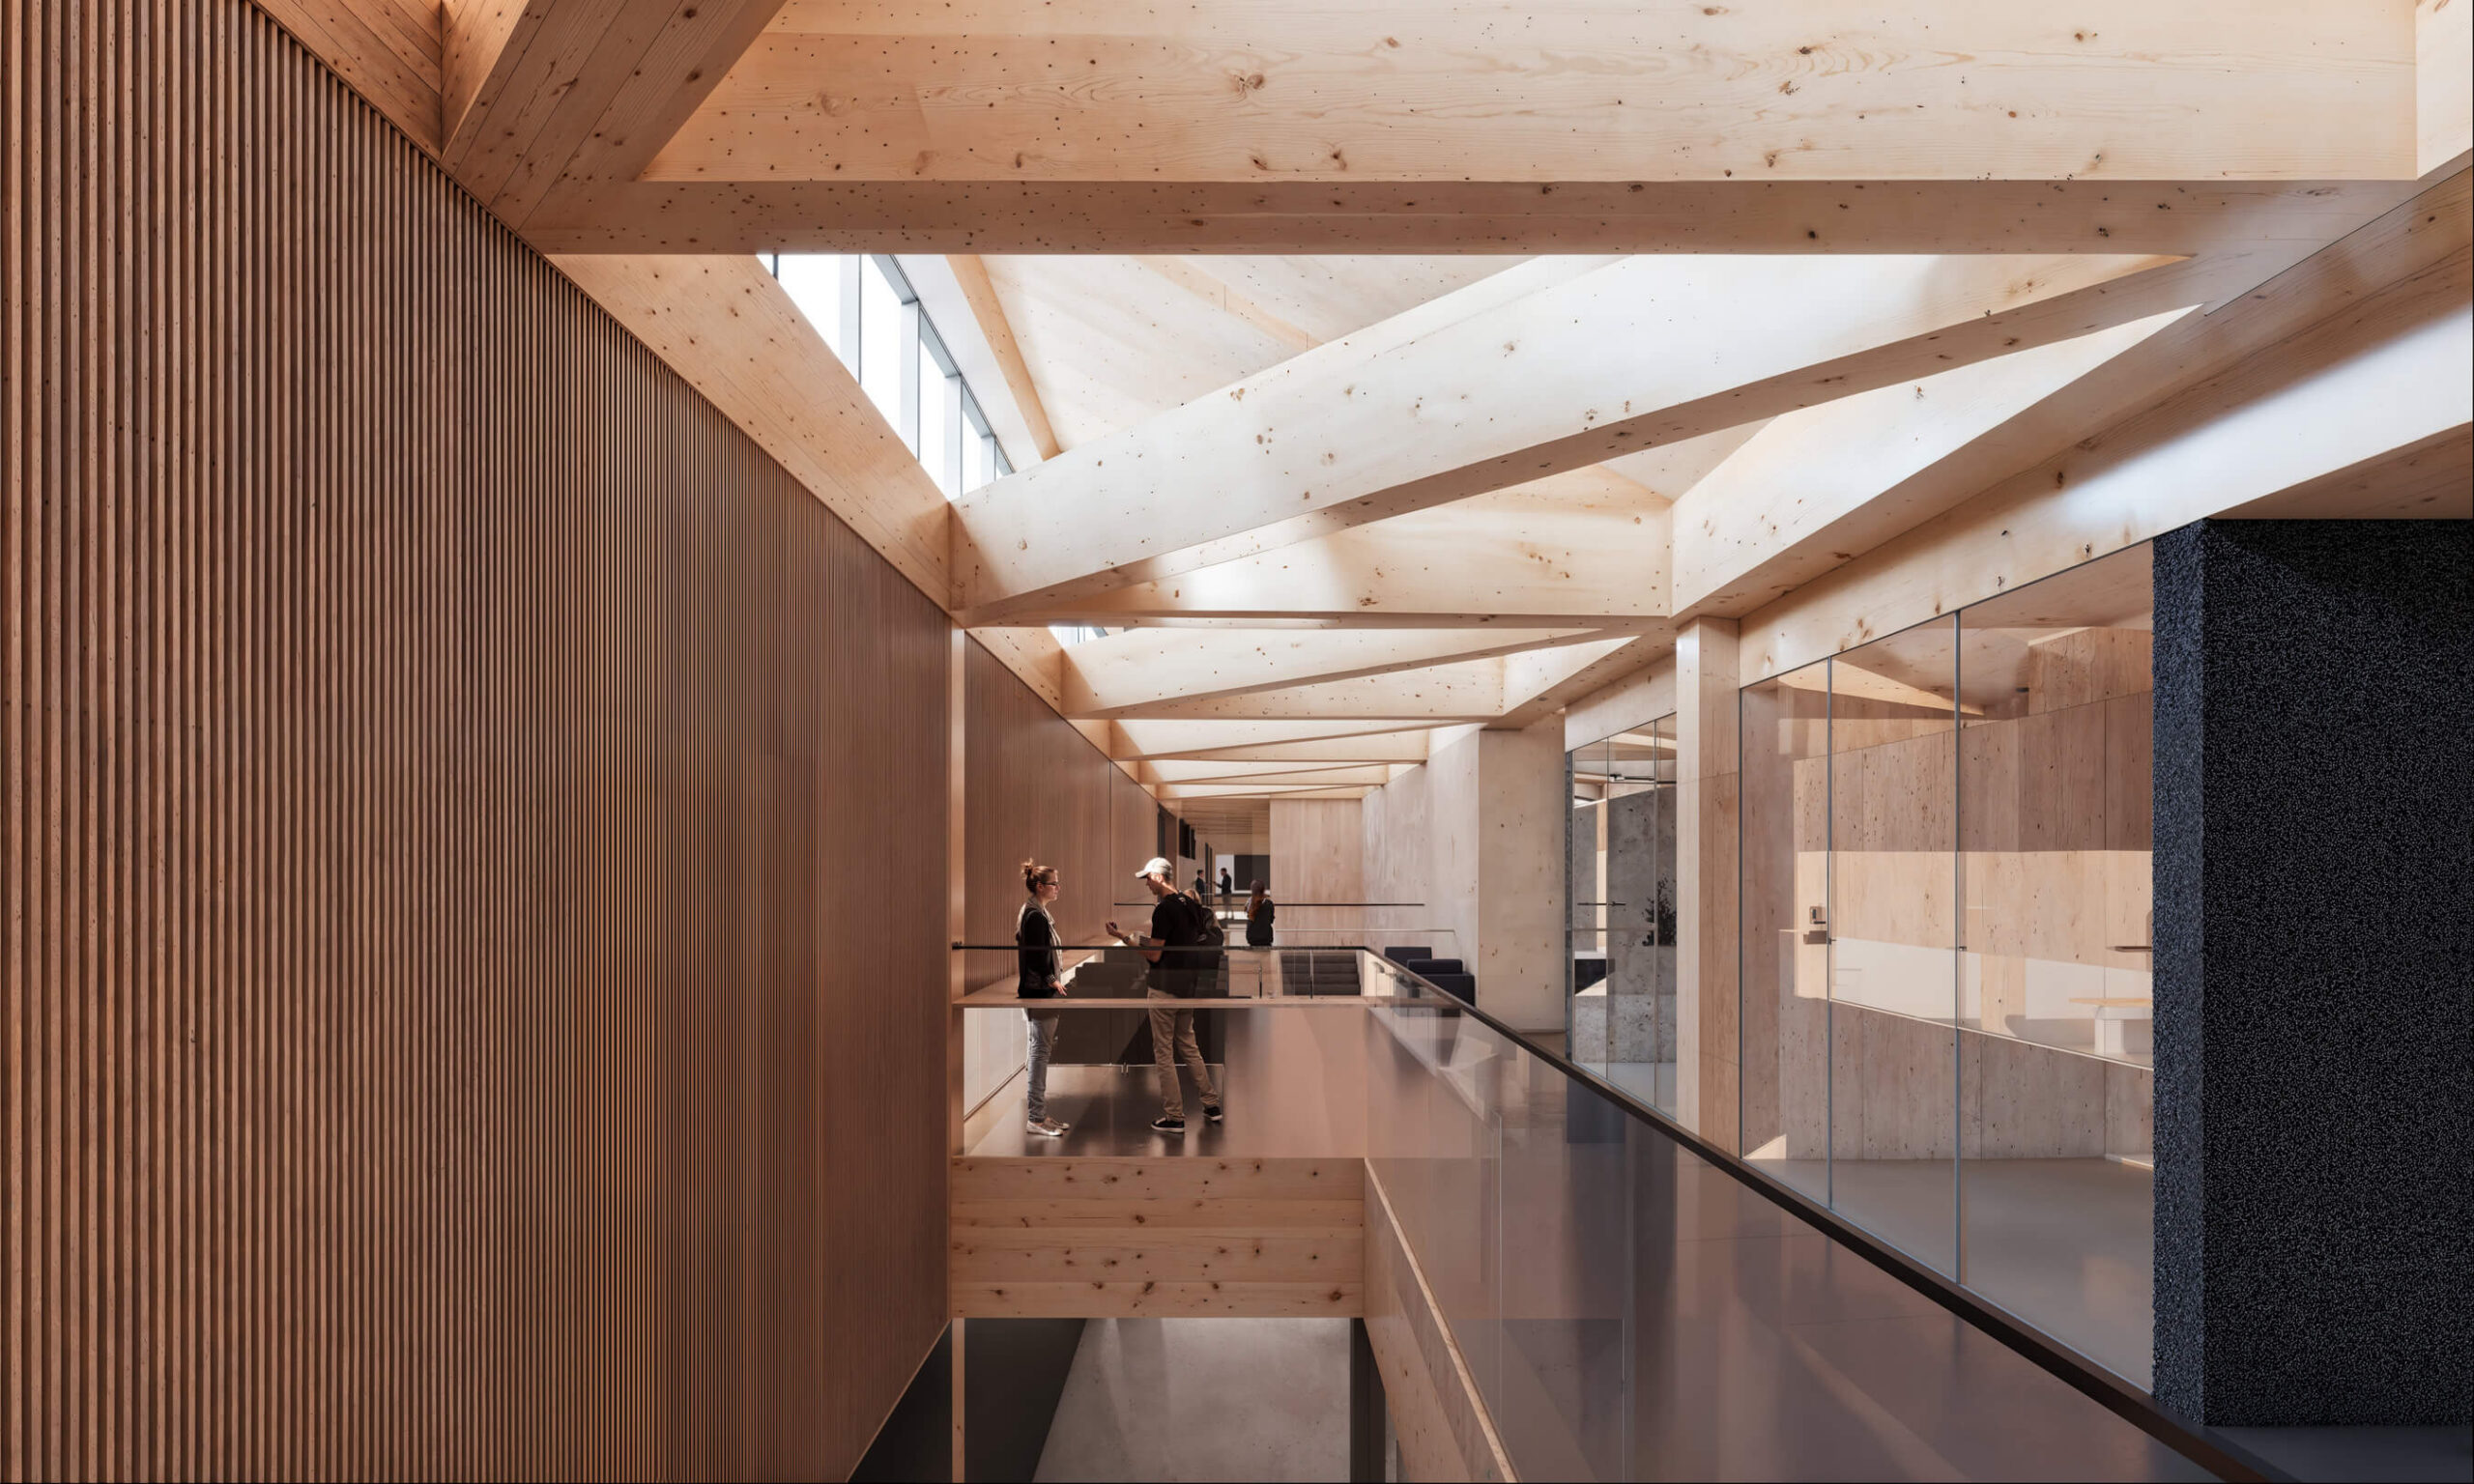
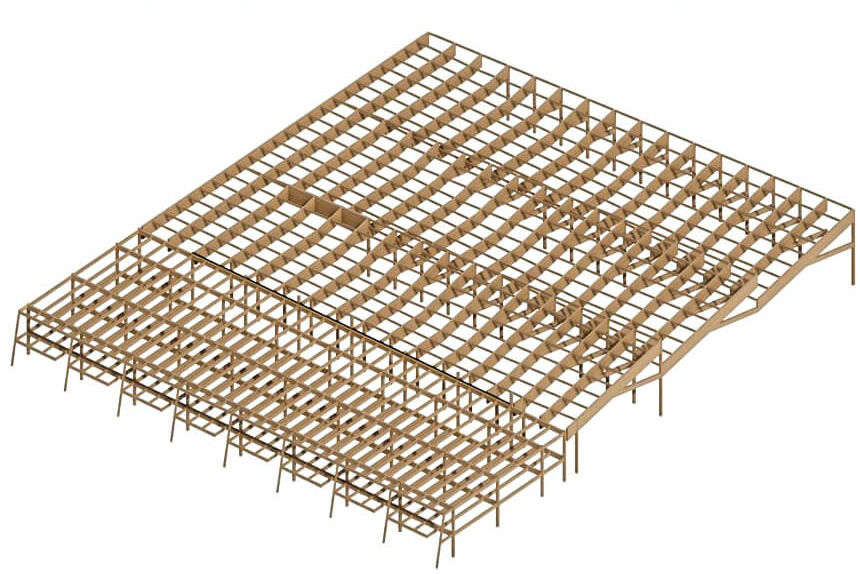
A mass-timber structure reduces embodied carbon by 34 percent when compared to a conventional steel system, and a second set of inner apparatus-bay doors cuts heat loss by another 15 percent. What matters is not a single design feature, but a coordinated series of architectural and engineering decisions that work together to reduce carbon while supporting operational reliability.
If carbon reduction is changing how these buildings consume energy, resilience is changing how they manage disruption. In emergency-services architecture continuity of operations is fundamental to public safety. That means designing for prolonged outages, extreme heat, degraded air quality, and other climate-related stresses that are becoming increasingly frequent and less predictable.
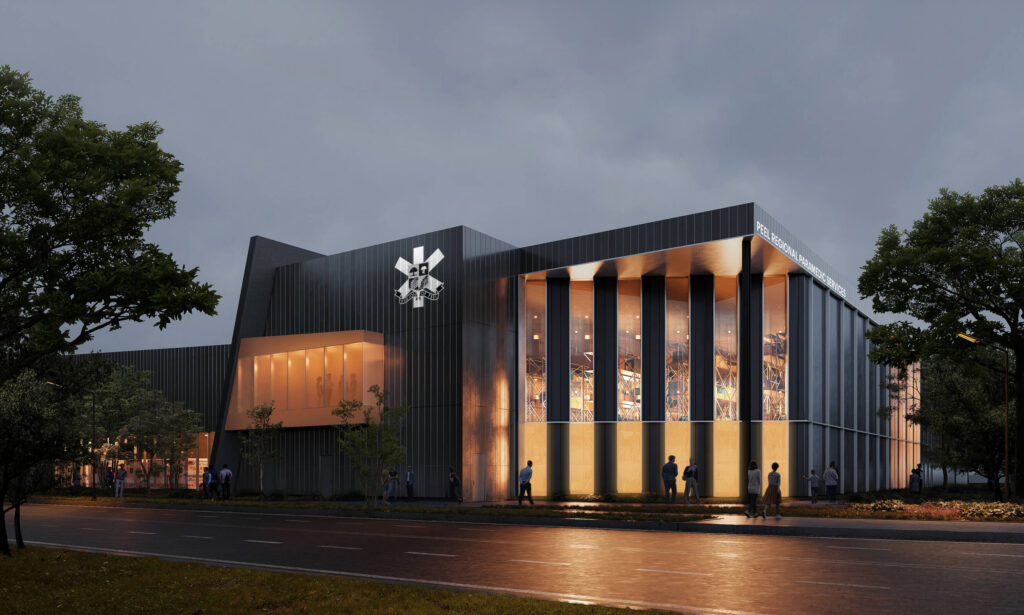
A post-disaster facility capable of maintaining operations during large-scale emergencies
Docksteader Paramedic Reporting Station responds to this reality. Envisioned as a post-disaster facility, the station capable of maintaining operations during large-scale emergencies, it will act as a command centre for the PRPS during any such event.
The overall building expression is defined by two 15-metre-high south-facing solar walls whose angle and orientation play a critical role in the building’s massing. Splitting the facility into two wedges, they visually differentiate the primary programs. In the winter, these solar walls reduce heating requirements by 30 percent, saving an estimated 60.4 MWh/year—the equivalent energy required to power 12 electric vehicles for an entire year.
Targeting Zero Carbon Building Design certification and Net-Zero Energy readiness, the station minimizes embodied carbon and reduces energy demand through a variety of approaches. These include a low-carbon steel structure, well-insulated walls, an airtight thermal envelope with triple-glazed curtainwall windows to minimize energy losses, an all-electric design that avoids fossil fuels, solar wall façades, and highly energy-efficient building systems; including infrastructure to support an all-electric ambulance fleet.
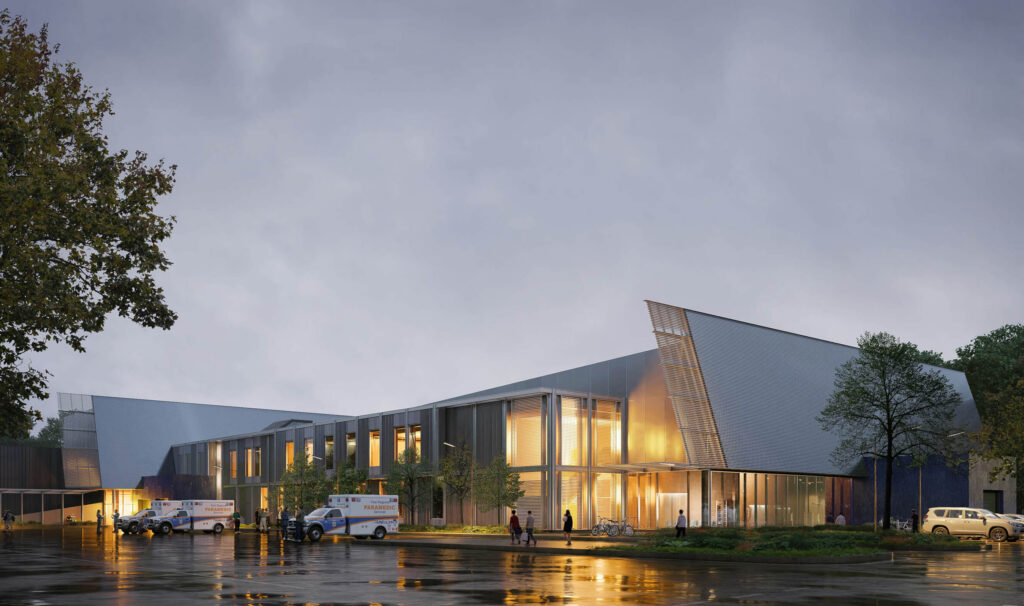
South-facing solar walls separate primary programs while reducing winter heating demand by approximately 30%
As Diamond Schmitt continues working on emergency-services buildings, climate-risk assessments that look ahead to 2050 or even 2080 are becoming part of the design process, treating future volatility and the unexpected as design inputs rather than anomalies. That kind of foresight has mechanical and architectural consequences. It demands redundancy to handle storms that used to be once-in-a-century events, filtration strategies as wildfire smoke becomes an annual reality, and provisions for mobile generators when no single point of failure can be tolerated. In this context, envelope performance is not only an energy strategy; it is also a continuity strategy, reducing demand so essential systems can run longer when the grid is compromised.
There is also a notable shift in how public-sector clients are approaching these projects. Government bodies commissioning these buildings are often depicted as cautious, especially when budgets are tight and operational risk is high, making innovation hard to defend. Increasingly, however, Diamond Schmitt’s ambitious sustainability and resilience strategies have been welcomed, especially where policy direction is clear. Municipal and regional governments, as owner-operators, are positioned to see the long view: lower emissions and lower operating risk, even if first costs rise, can be justified when considered over the life of a building. As one client put it, “Sustainability is not an optional premium. It is part of the cost of eliminating carbon, which we have to do.”Signals of this shift are visible elsewhere across North America. Miller Hull’s Mercer Island Fire Station (2015) demonstrates how a tight budget can align with ambitious performance goals through strategies like heat recovery and high-performance glazing. Studio Gang’s Rescue Company 2 (2019) in Brooklyn integrates a green roof, geothermal HVAC, and solar water heating for an elite training unit for the New York Fire Department. In Edmonton, gh3*’s Windermere Fire Station in Edmonton pushes the same logic with a solar-clad roof and geothermal heating and cooling.
A variation on this theme is Fire Station 67 (2024) in rural Orange County, California, designed by Wittman Estes. Built in a ranchland area plagued by wildfires yet experiencing growing residential development, the station is designed to serve a ten-year operational lifespan until a larger, more permanent facility can be built. Such temporary structures are often built cheaply, with disposable materials that head to the landfill at the end of their short life. Instead, Wittman Estes opted for a modular design and prefabricated-steel construction. The building’s durability and flexibility mean that when the structure’s initial role concludes, it can be repurposed rather than discarded—extending its life, reducing waste, and supporting a circular economy.
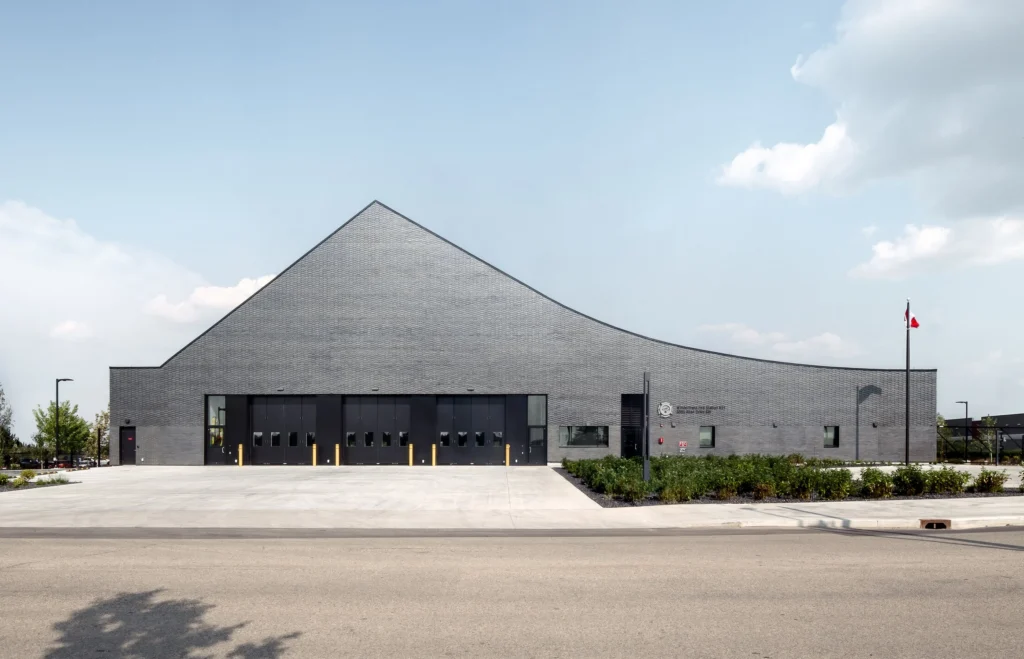
The next step is to treat these projects not as individual buildings, but as part of a broader civic and infrastructural framework. Diamond Schmitt is currently working alongside ORH, a UK-based consultancy specializing in emergency-services planning, on a study for the City of Toronto that examines future demand for paramedic services over the next decade. The goal is to identify where facilities should go and to establish a framework that aligns those facilities with staffing models, operational logistics, and response times so that they function as an integrated network. In this way, stations and dispatch centers are the hardware while operations, staffing models, routing, and readiness protocols are the software. The design opportunity lies in bringing those two into closer alignment from the outset, so that the architecture is informed by service logic rather than following it after the fact.
This work is rigorously quantitative: call data, response times, and distribution models help determine where facilities should be located and what each should contain. What is unusual is having architects involved during that analysis, so the data doesn’t just generate a spreadsheet, but a spatial brief that can be tested against real sites and real operational flows. In this way, emergency-services design expands from the scale of the building to the scale of the network, linking infrastructure planning with architectural thinking.
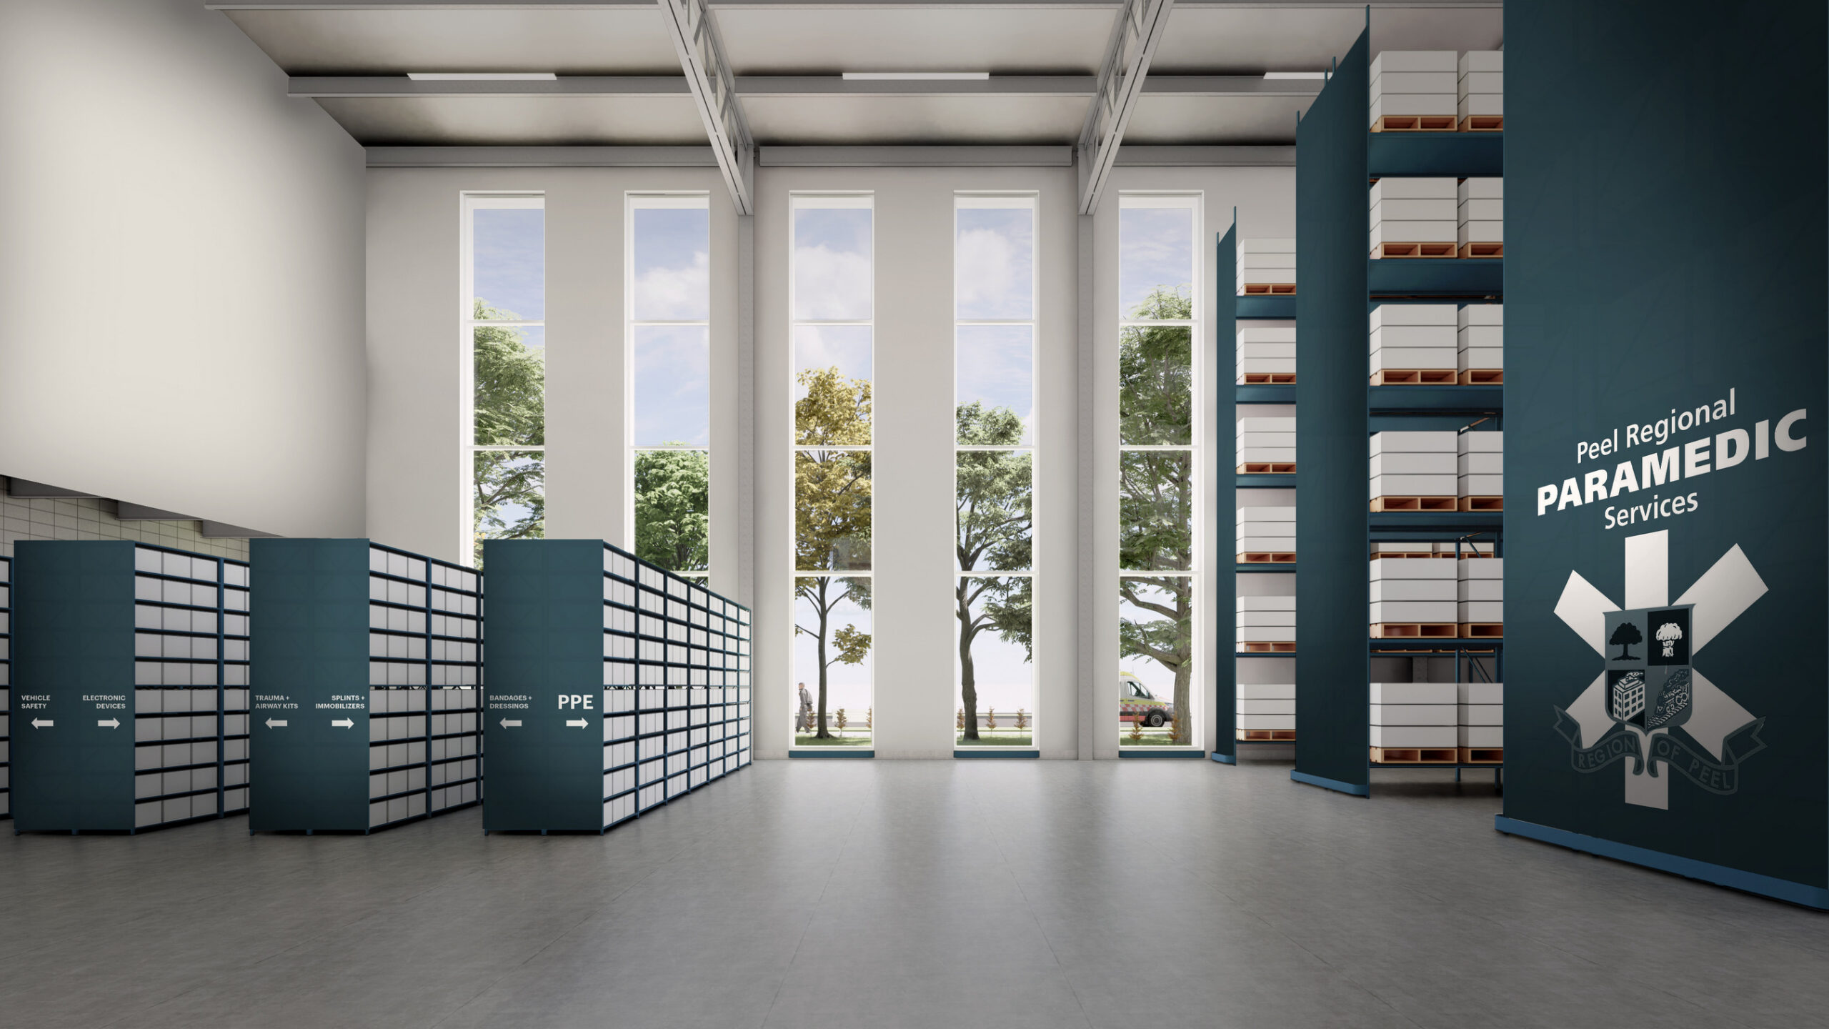
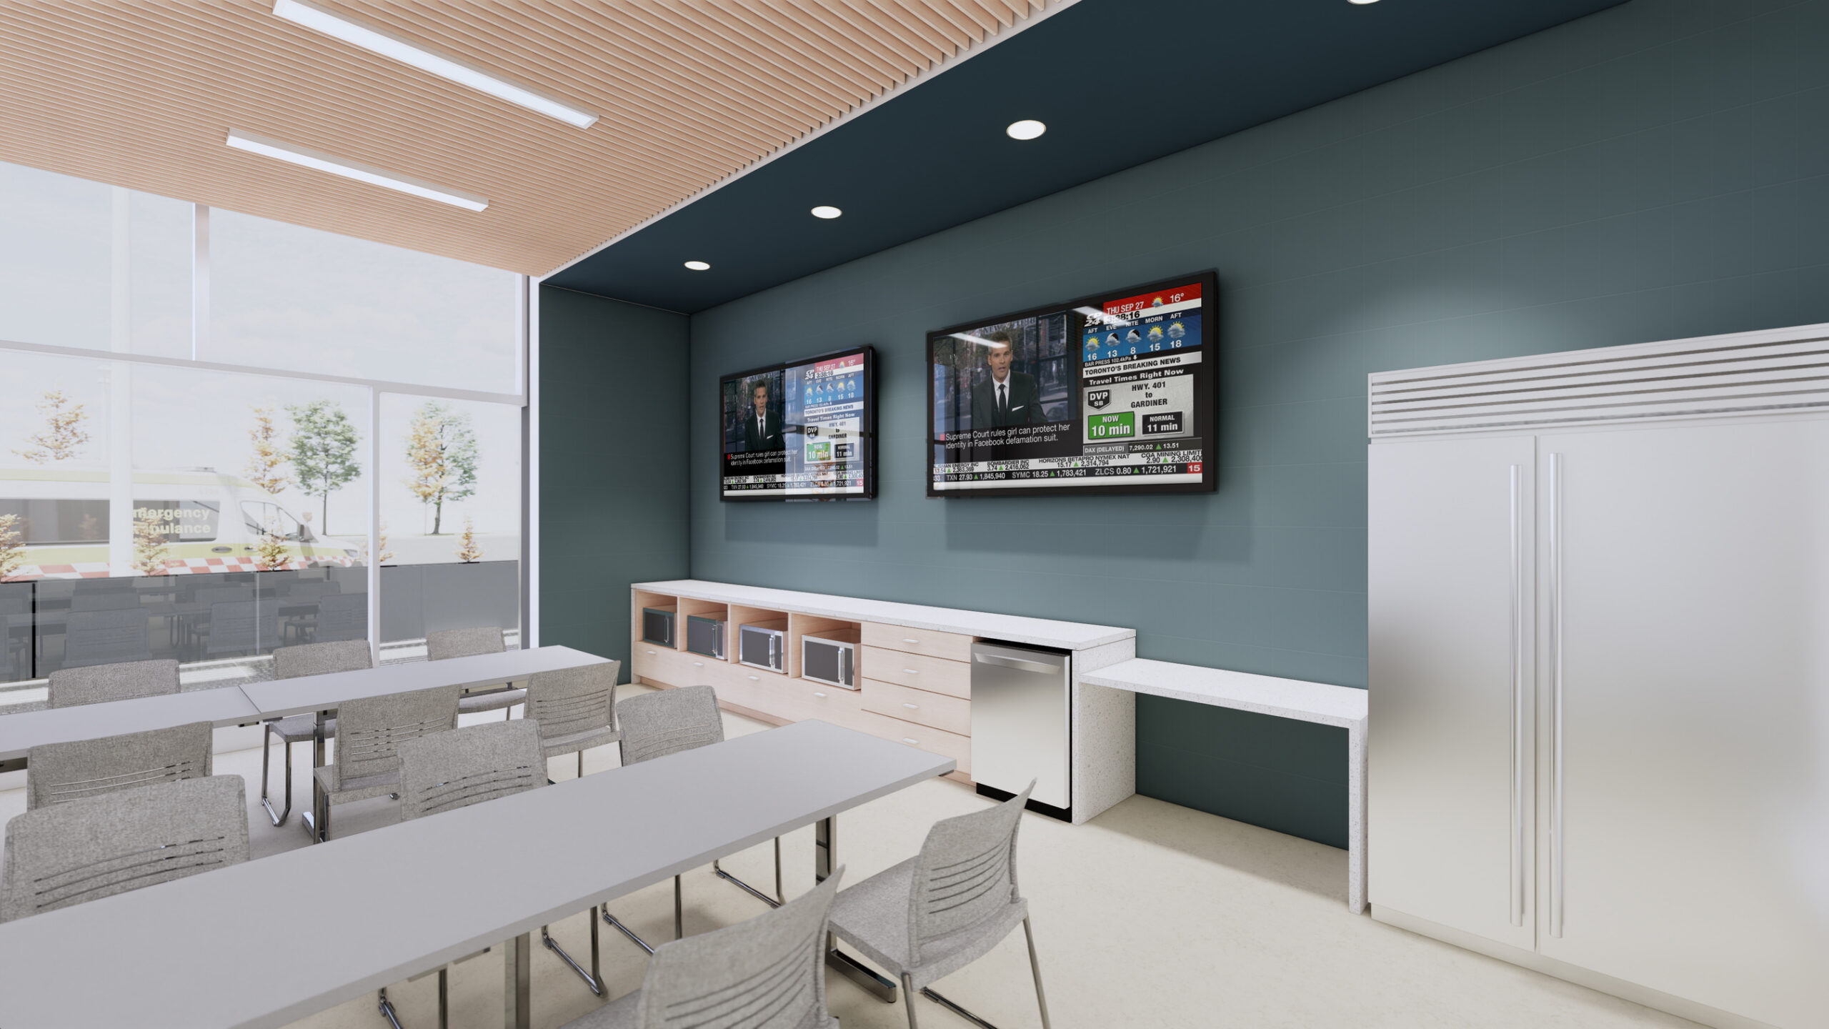
Behind all emergency-services work is an ethic of care. That’s a resource worth conserving, and architecture has a direct role in sustaining it. The best stations function like shock absorbers, built to take repeated impact without passing the damage along. They lighten the load on a planet already under strain. Through daylight, acoustics, material choices, and dedicated spaces for recovery, they also lighten the toll on the people who run toward crisis every day.
Some of that care is remarkably specific—down to the choreography of what happens after a hard call. These buildings can support dignity in moments that are easily overlooked. Paramedic facilities include decontamination sequences for “wet calls,” where staff remove contaminated garments and sanitize before returning to duty. If the route from decontamination to locker is awkward or unnecessarily public, then the building adds stress to an already difficult moment. If it is designed to be direct and discreet, then it quietly supports recovery. Across years of repeated use, those details matter. The goal isn’t only to build beautifully and performantly, but to design buildings that do their work—quietly, efficiently, resiliently, and with care—so that first responders can keep doing theirs.
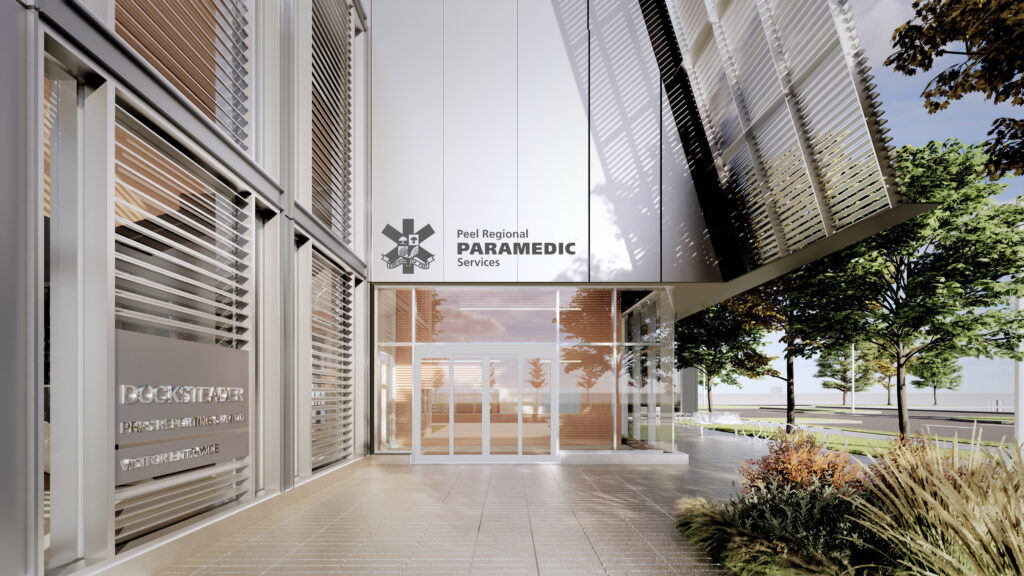
Diamond Schmitt is now at work on several emergency-services buildings in the Greater Toronto Area, each focused on reducing carbon and energy use while supporting long-term operational readiness. Alongside the TPS Multi-Function Station and the Docksteader Paramedic Reporting Station, these projects serve as laboratories for experimentation in sustainability and resilience, and for broader civic transformation. More importantly, they are proving that net-zero civic buildings can be delivered at scale, within public-sector constraints, and without sacrificing architectural clarity or quality.
Emergency-services architecture must be efficient, durable, technically rigorous, and operationally precise. At the same time, it must also embody public responsibility from carbon reduction to continuity of care to human wellbeing. In Diamond Schmitt’s work, these buildings are emerging as a civic model: architecture that performs under pressure, adapts to a changing climate, and quietly strengthens systems that cities depend on. What begins as an experiment in one building type hopefully becomes a template for others.