Designing the library as an open book
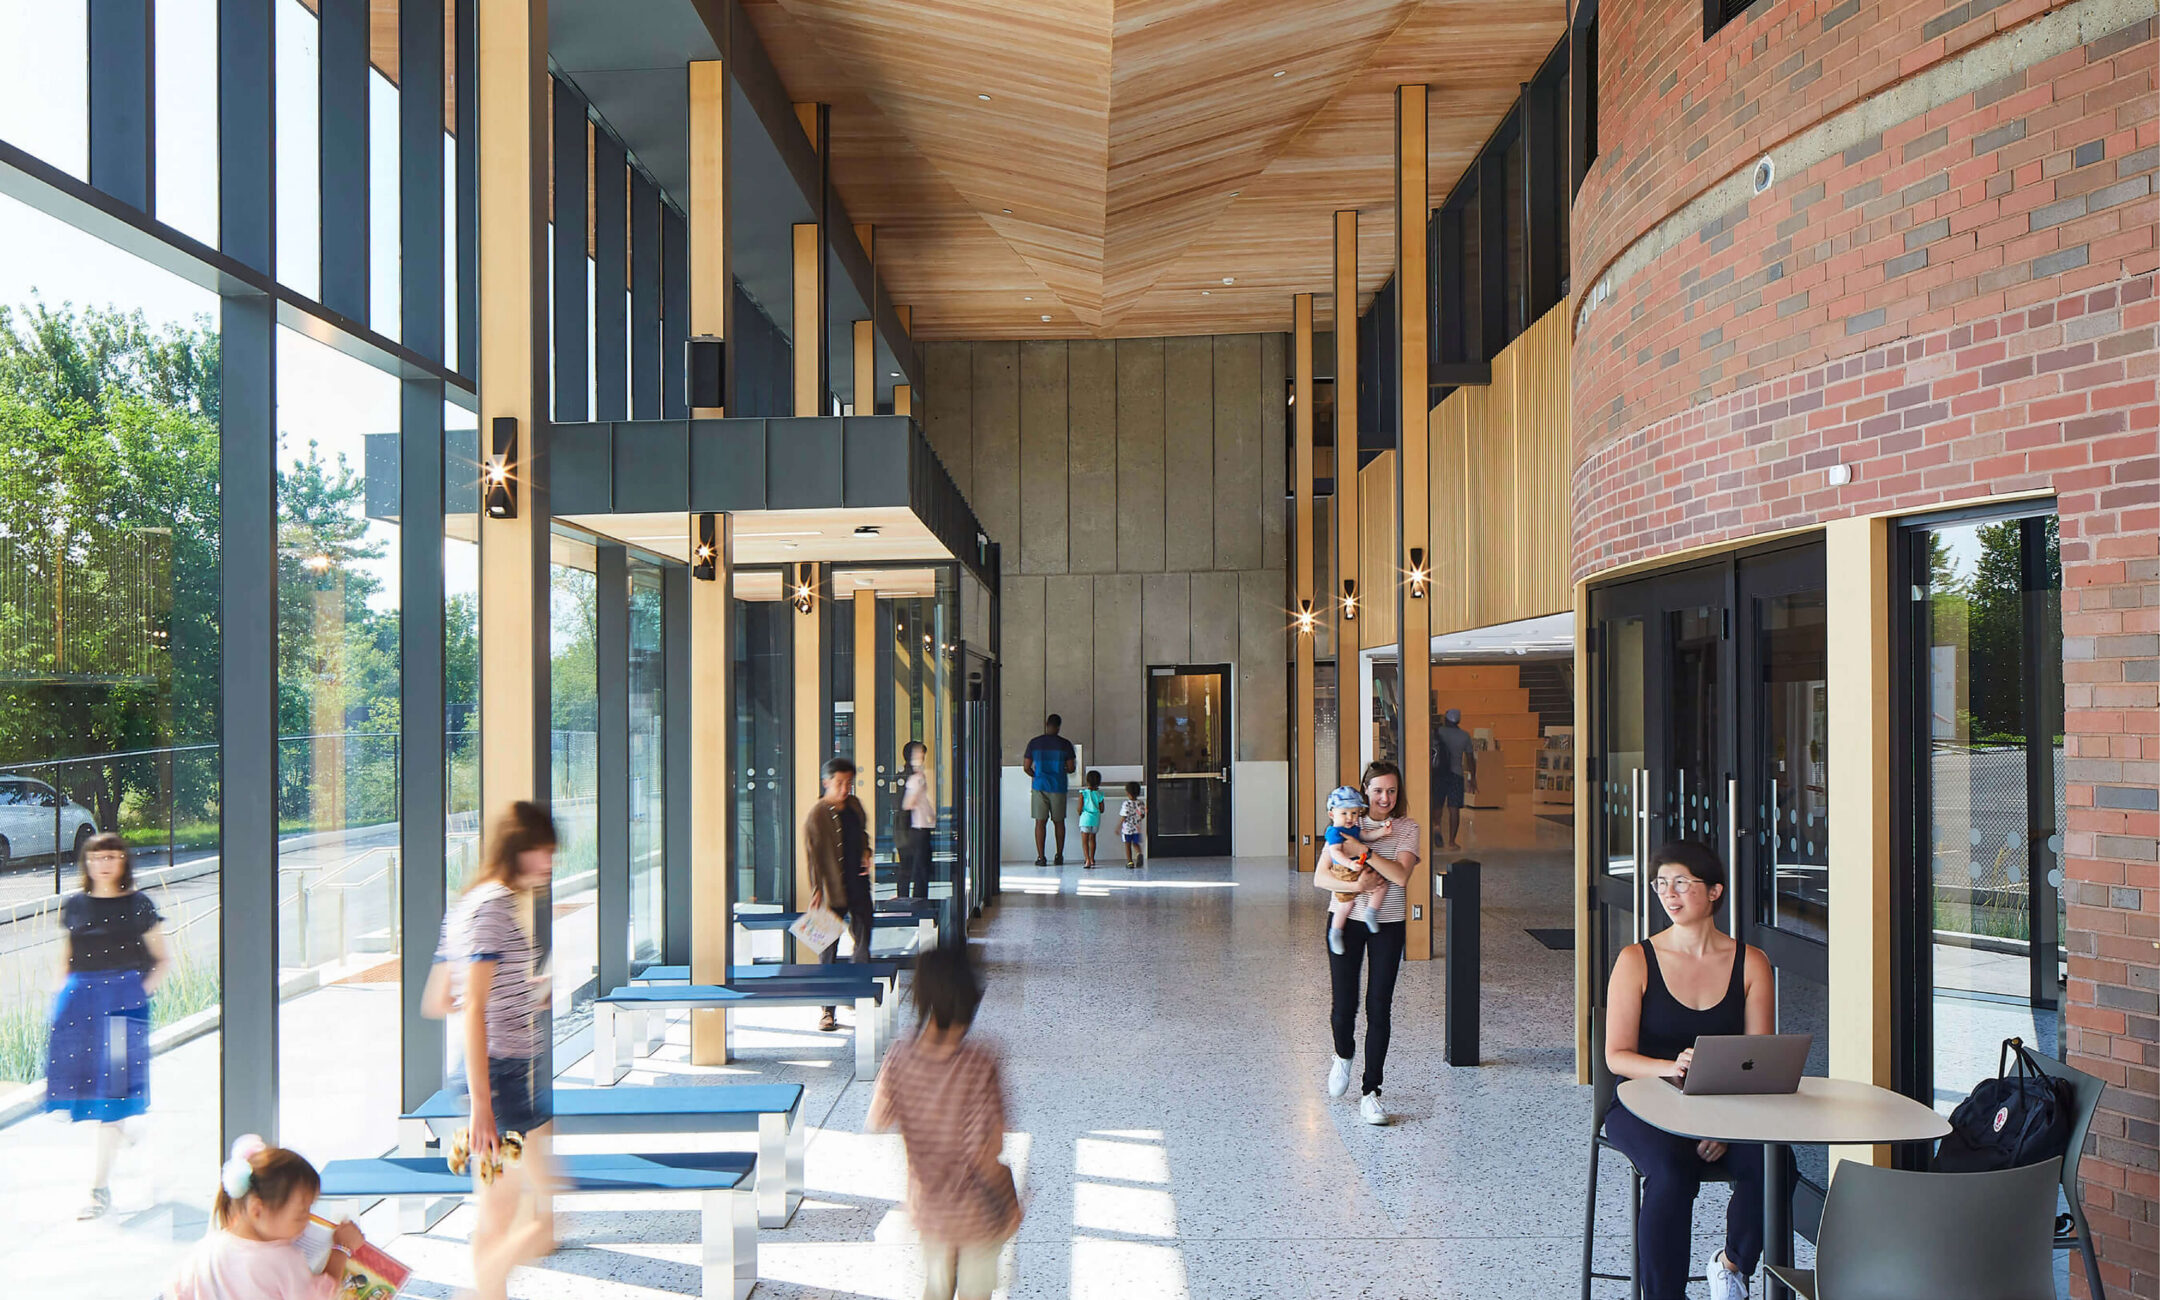
At York Woods Library, in Toronto’s Jane and Finch neighbourhood, finding the front door was once a matter of local knowledge. The entrance sat out of sight; two elevators and a back stairwell carried visitors to the upper level, but little in the building announced how to reach them. A public world of ideas was in the collections, yet much of that world sat behind walls, waiting to be found by those who knew where to look. That condition captures a larger evolution in library design: from an insular, inward-looking institution organized around book collections and individual study to an open, more civic environment that is designed around access, engagement, and public life.
Quiet, privacy, and the safekeeping of collections have long shaped library architecture. Those values remain, and people still come for concentration, for research, for the particular solitude of reading in a room built for it. But with the digitization of information and changing social needs, the work a library is asked to do has expanded. Alongside books and reading rooms are children’s programs, newcomer services, digital access, cultural events, literacy and numeracy classes, maker spaces, cafés, meeting rooms, and partnerships with community groups. In some cities, the library has drifted from repository toward civic outpost, one node in a wider net of social services. The contemporary library is still a place where one can escape from the city, but it is increasingly becoming a place where one can enter more fully into civic life.
The architecture necessarily follows. Books still need to be housed and readers still need places to sit with them. Added to that today is the problem of arrival—how to build so that many people, coming for many reasons, sense within a few steps that the place will have them.
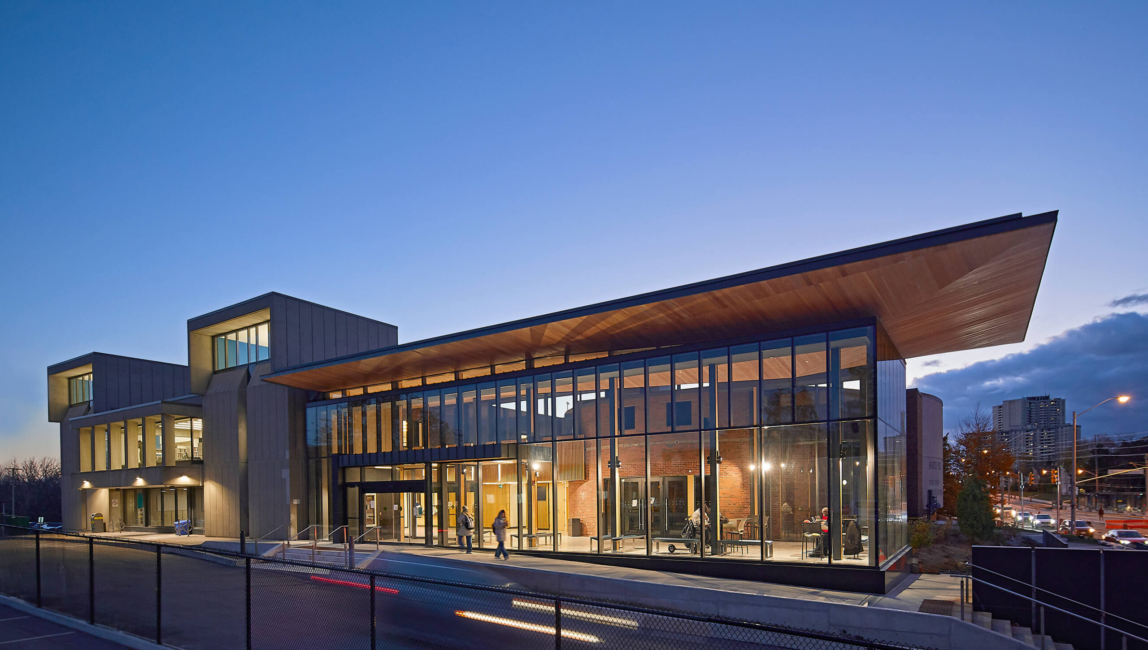
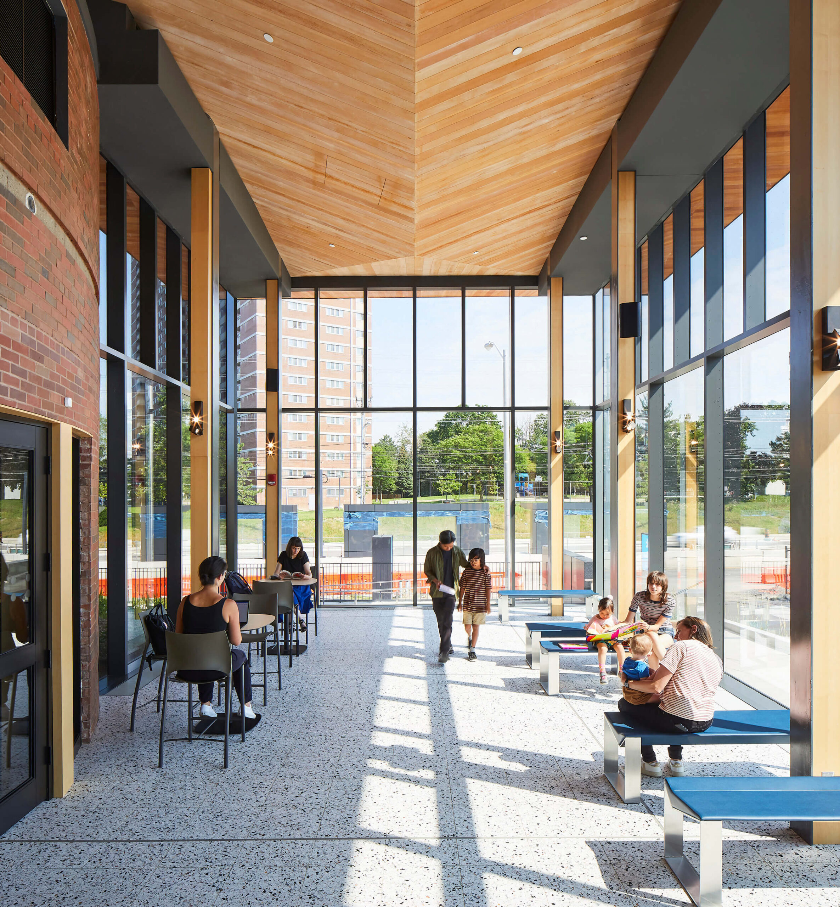
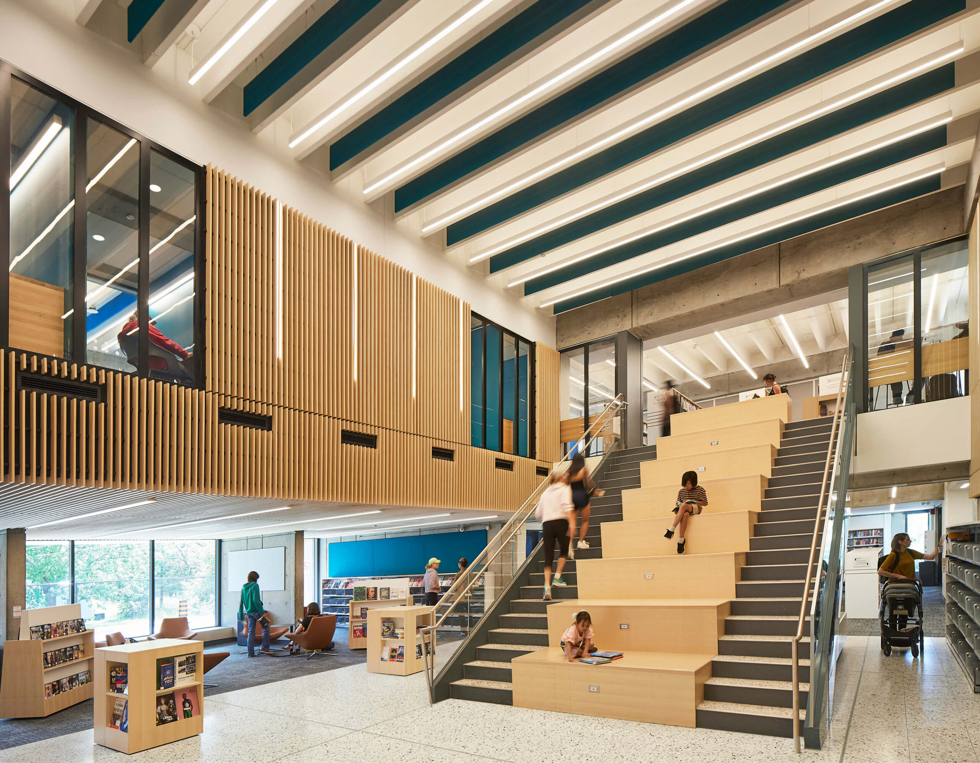
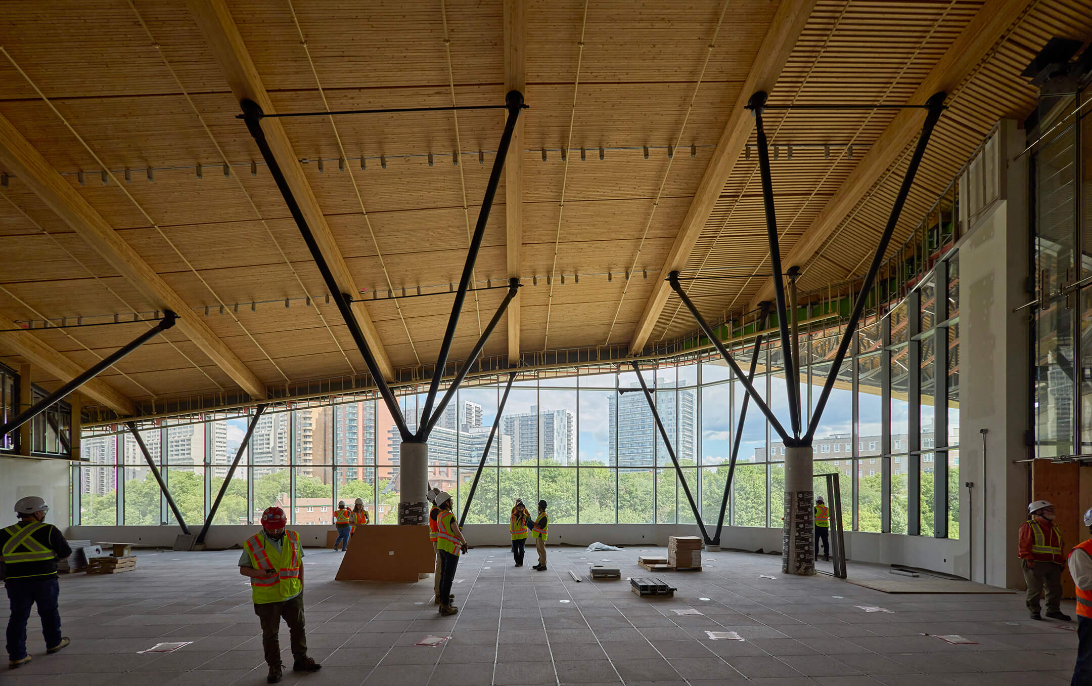
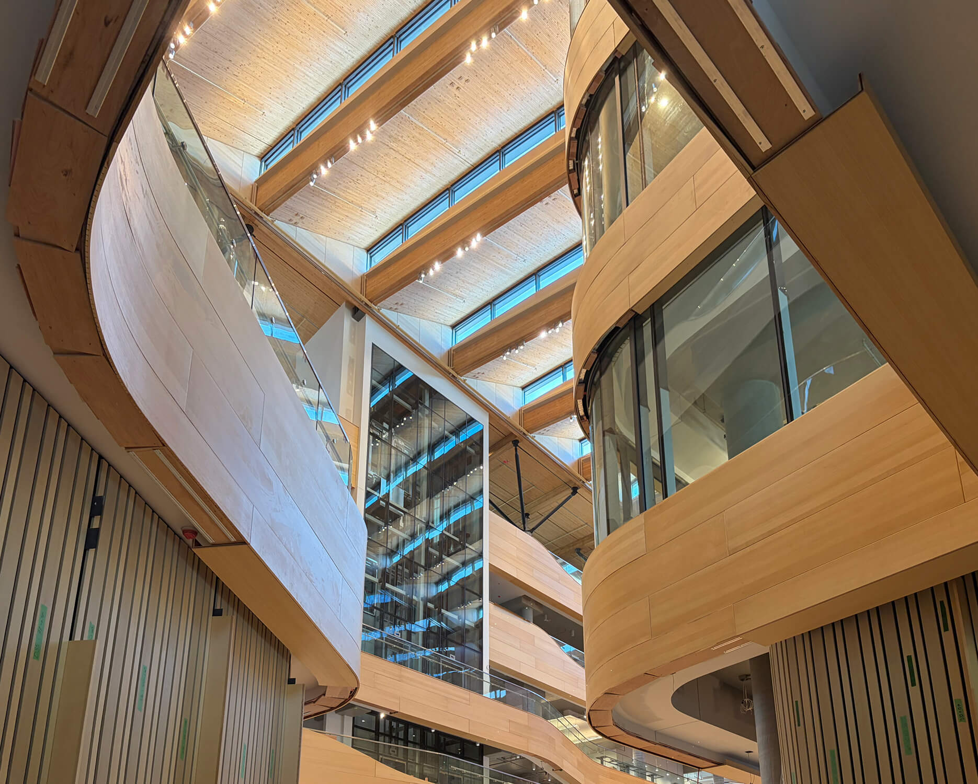
The renovation of York Woods Library gave the building a different bearing toward the street, reversing that former logic. A new entrance pavilion leans outward; a timber canopy warms the threshold and tells you, before you cross it, that you have arrived somewhere. Beyond the glass, the building begins to explain itself: an atrium opens and an amphitheatre stair climbs into view drawing the eye upward. What was previously a building that needed to be decoded is now a building that makes invitation visible. The staff notice the change in a small way: fewer people stop to ask where to go.
Standing in the new atrium at York Woods, one begins to see a broader change. Libraries are becoming open books.
Glass can disclose a room, but legibility depends on what that view allows a visitor to understand. Wherever they stand, a visitor should be able to quickly take the building’s measure: where they are, what is on offer, how they might join in. The children’s area, the help desk, the stairs, the gathering spaces, the quiet corners and study tables and café and the floors above—these should present quickly as choices.
Renovation makes the stakes plain, because an older idea of the library has to yield to a newer one within the same set of walls. At York Woods, the amphitheatre stair does more than untangle circulation. Climbing it, you pass others studying, browsing, talking, pausing, drifting toward some other errand. You register them; they register you; no one is obliged to speak. The architecture allows different publics to keep company without collision. That is a richer form of openness than transparency alone.
Principal Sydney Browne put the design challenges simply in a recent conversation: “Everything in a library wants to be on the ground floor.” Since everything cannot, the design has to make the rest of the building feel as reachable as the entrance. Atria, wide stairs, sightlines, bridges, overlooks, landings you can see from below—each becomes a way of lifting the ground floor upward.
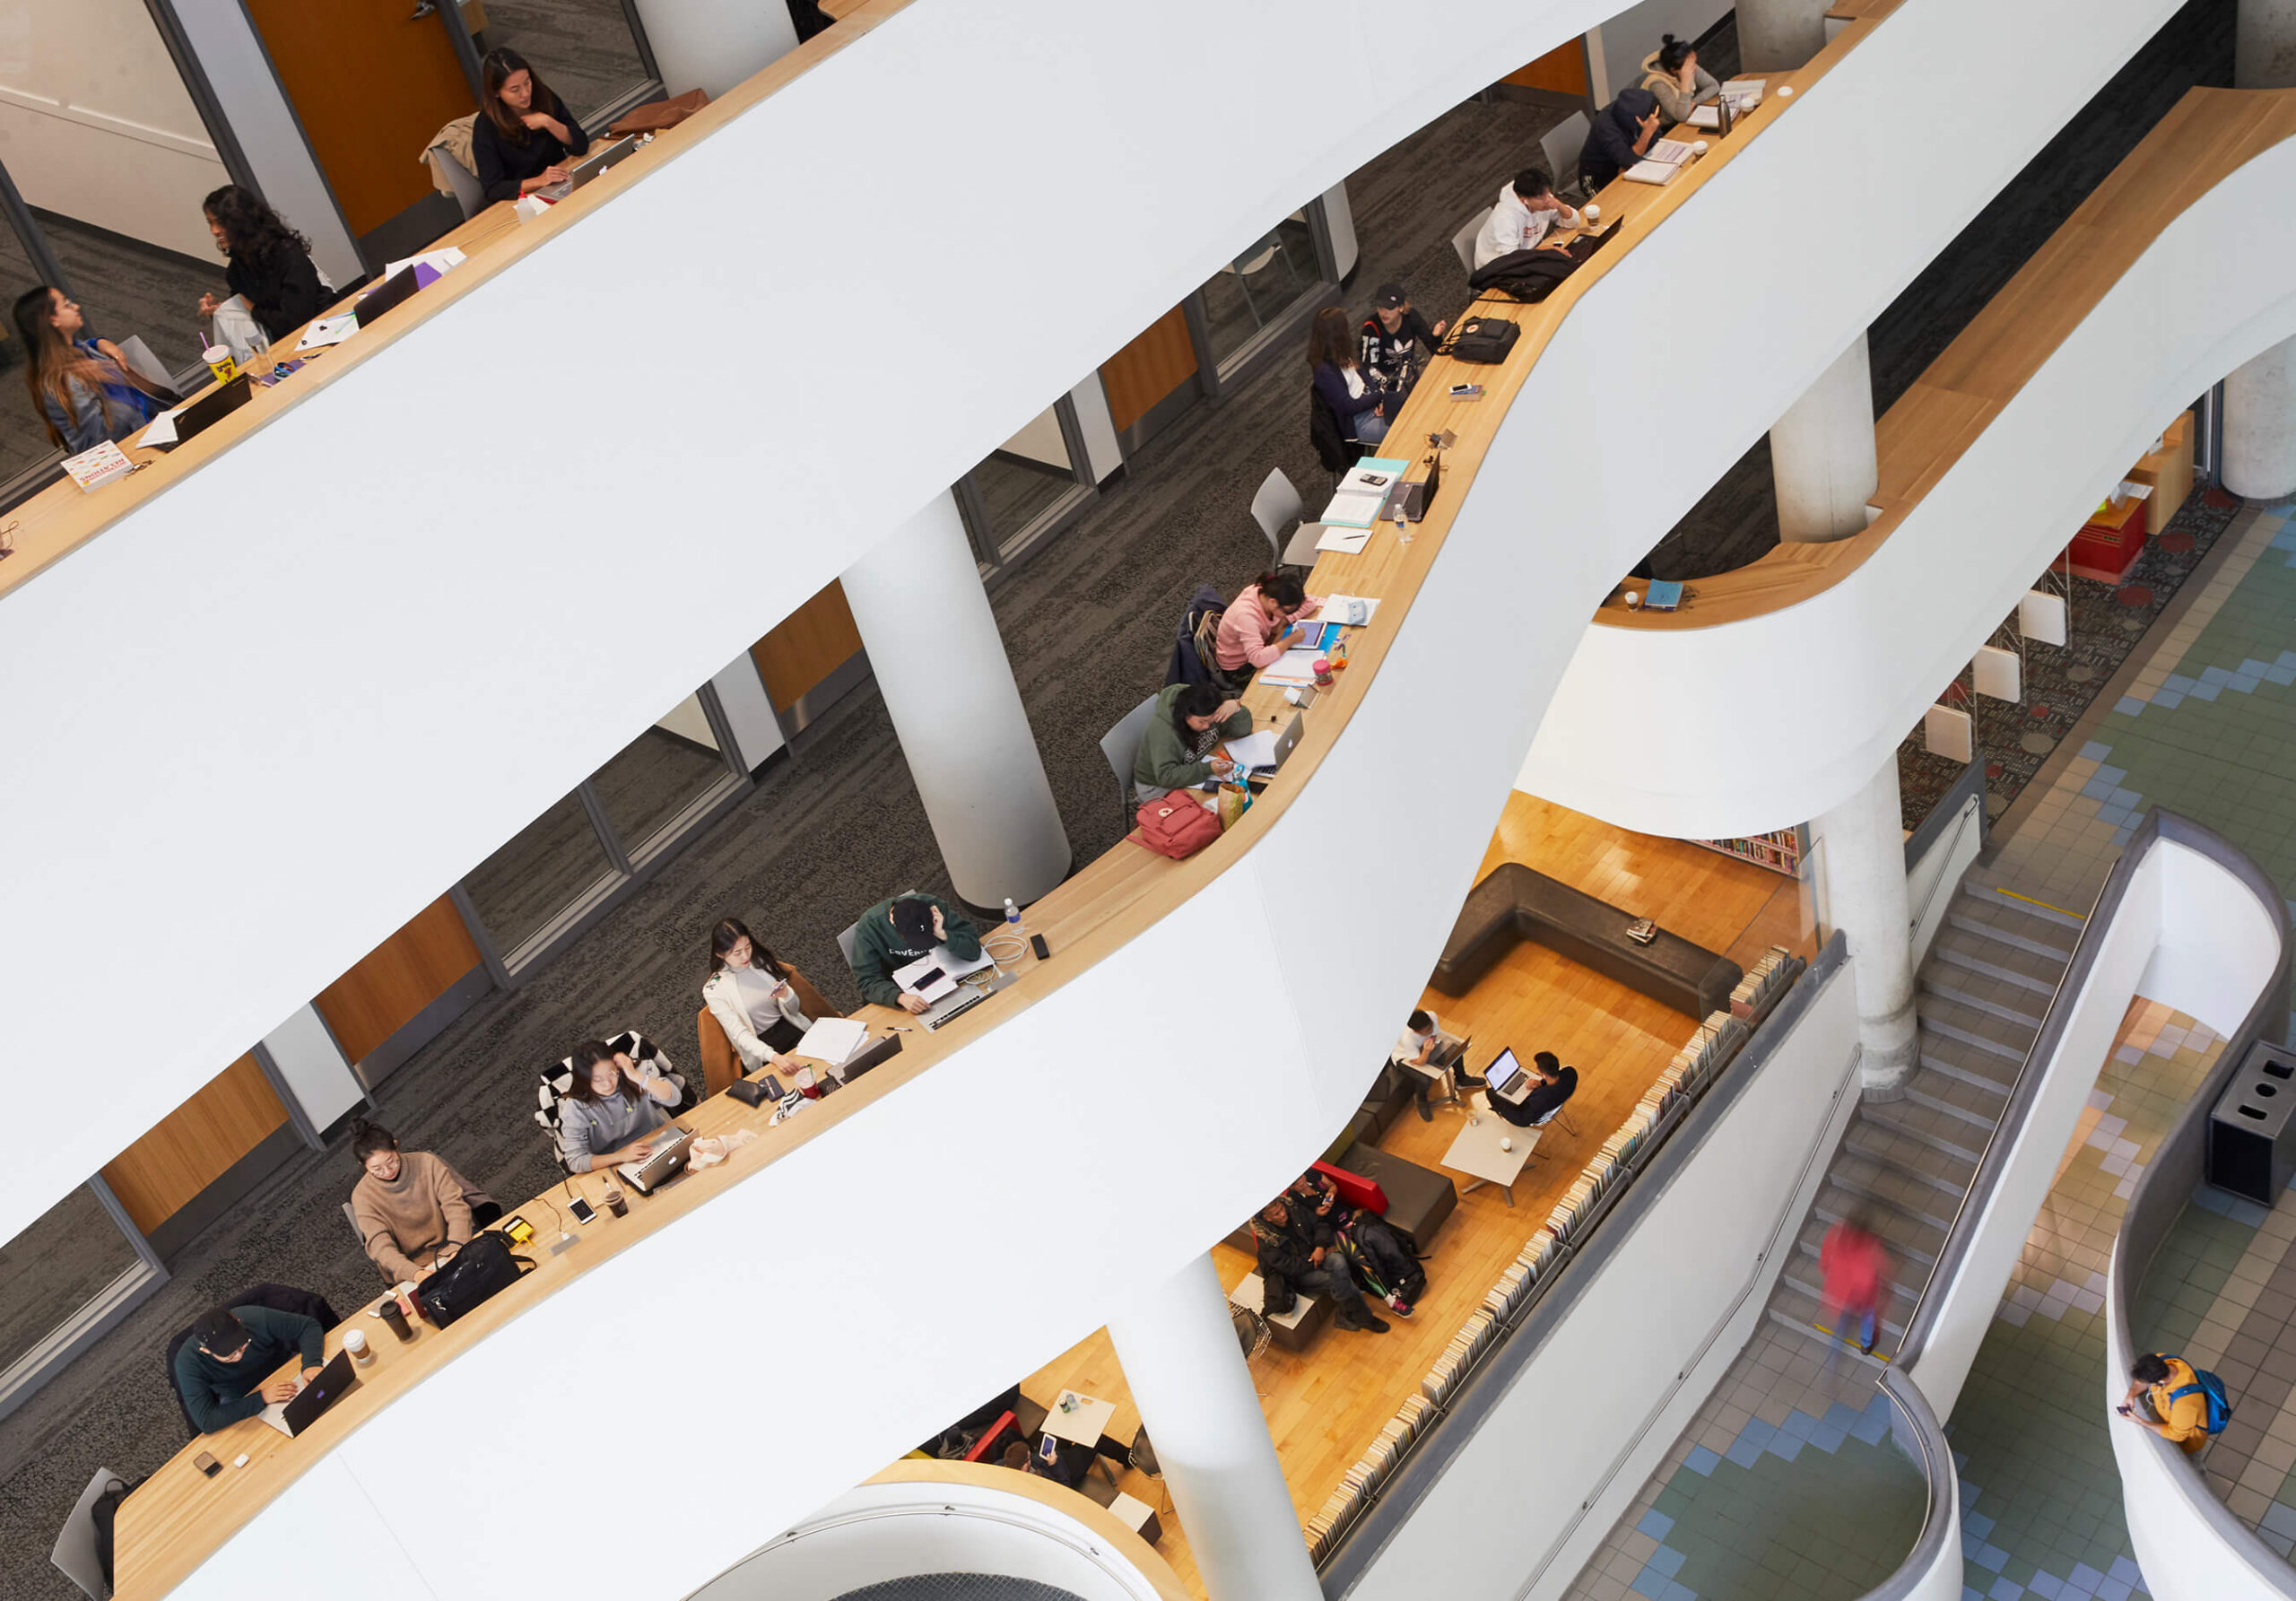
At North York Central Library, the restored seven-storey atrium gathers the floors into a single interior view. Additional reading spaces occupy each level; at the base, a new grand stair connects the first and second floors, where a Creation Loft holds recording studios, 3D printers, sewing equipment, and fabrication spaces. The upper floors register from below as inhabited rooms rather than destinations held in reserve.
None of this asks every room to be loud or exposed. The better libraries deal in gradients. One visitor settles at the edge of the atrium to work “in the presence of thinking,” alone and yet held by the intellectual weather around them. Another wants a reading room with the door shut, a perch out of the current, a meeting room sealed against sound. Openness succeeds not by eliminating privacy, but when the building widens the range of ways to be there, both publicly and privately.
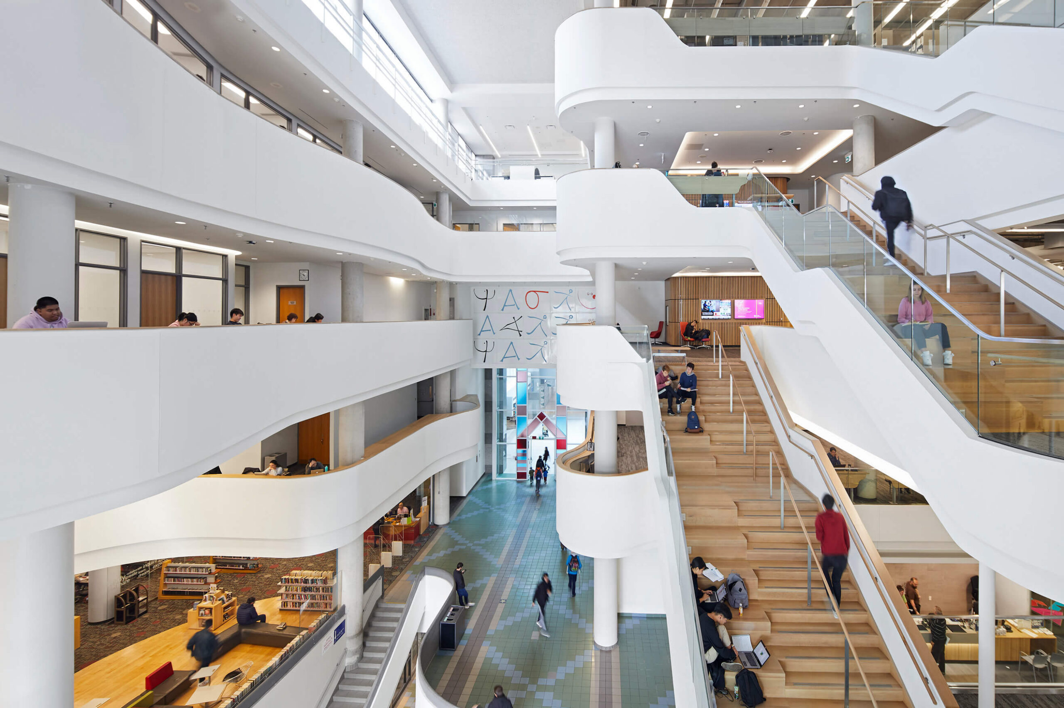
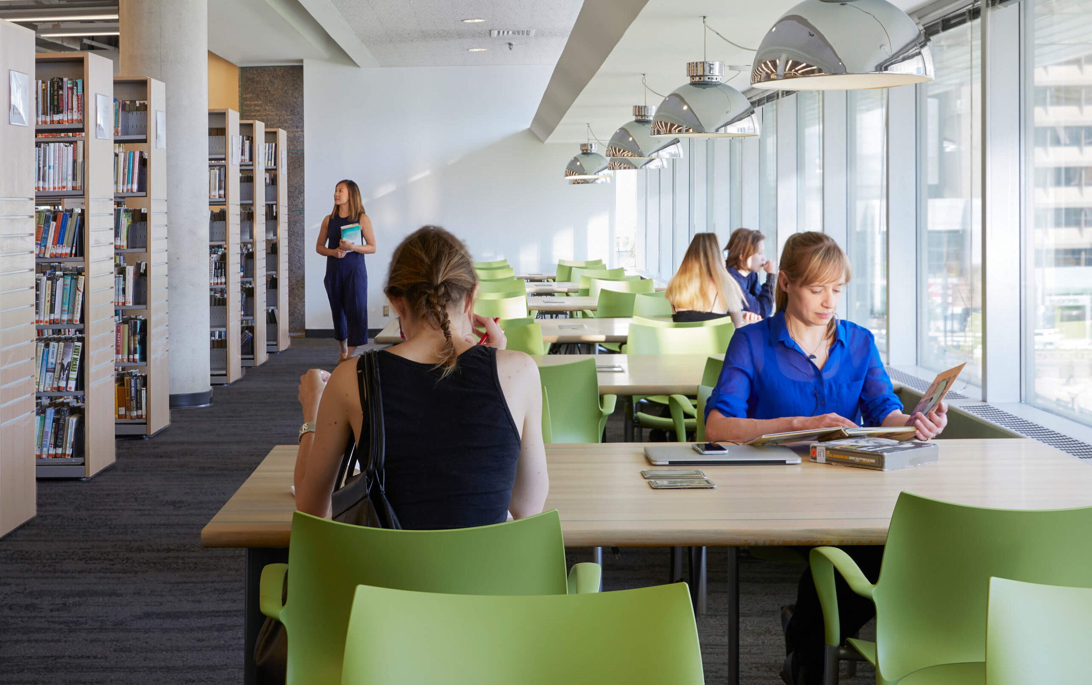
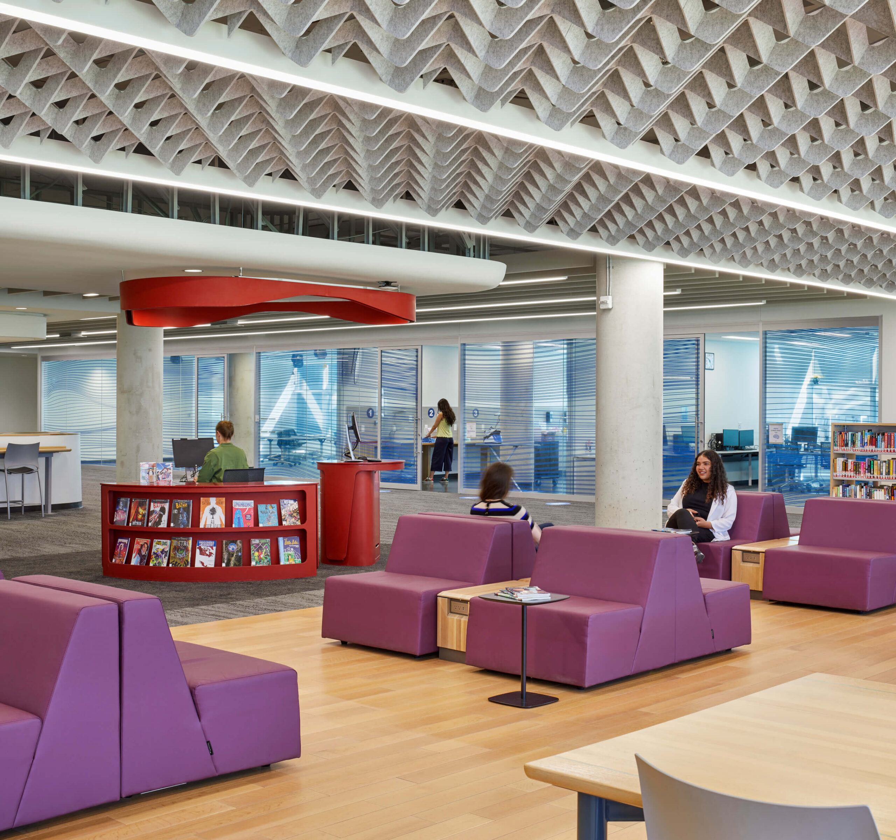

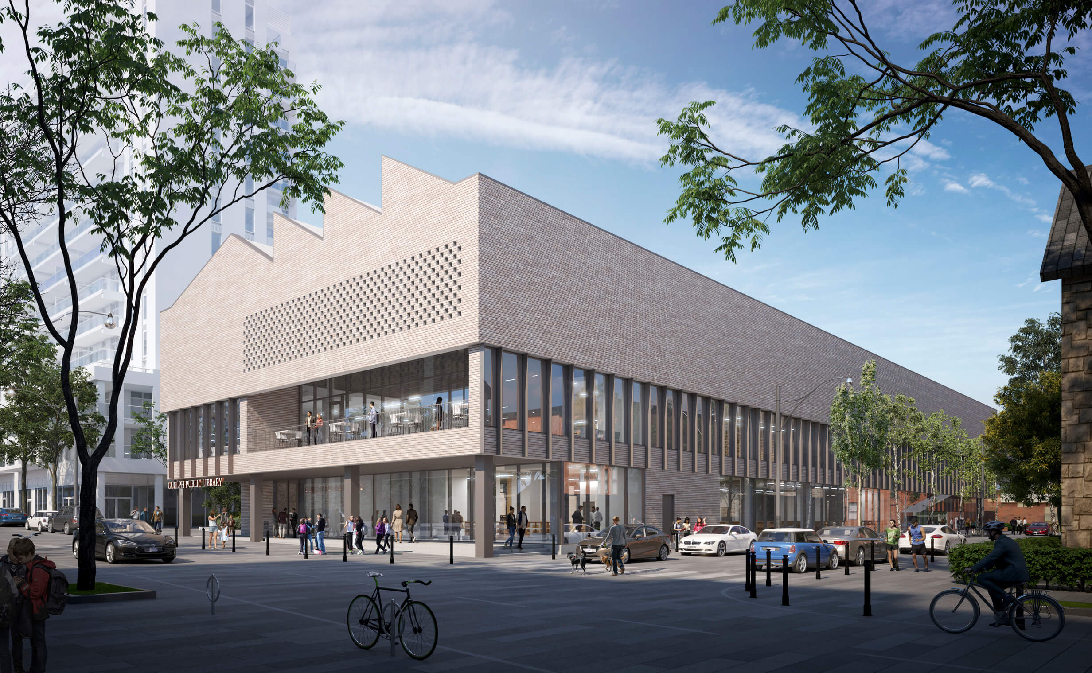
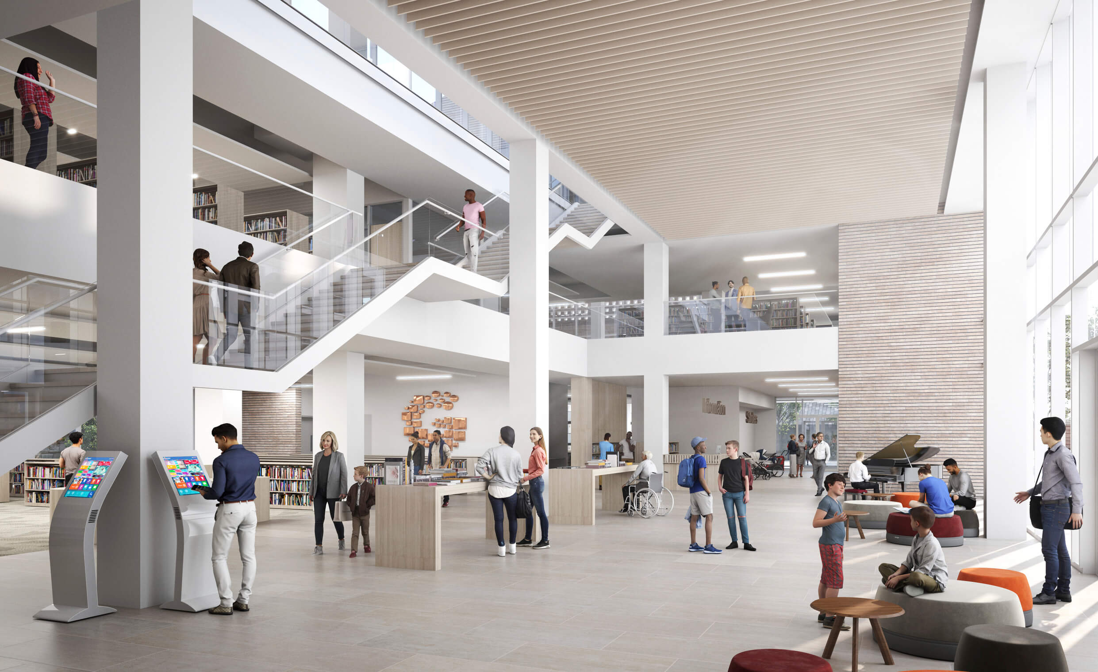
In Guelph, Ontario, Diamond Schmitt’s design of the city’s new central library carries this idea past its own walls. The building gathers around a public square, so the visit starts before the front door. The square is meant as an outdoor room to gather, with wiring and a structure ready for open-air events. Inside, a double-height glazed atrium and central stair pull that street life up and in, threading the square, the programs, and long views across the city into one continuous gesture.
If North York extends the ground floor upward, Guelph extends the library outward.
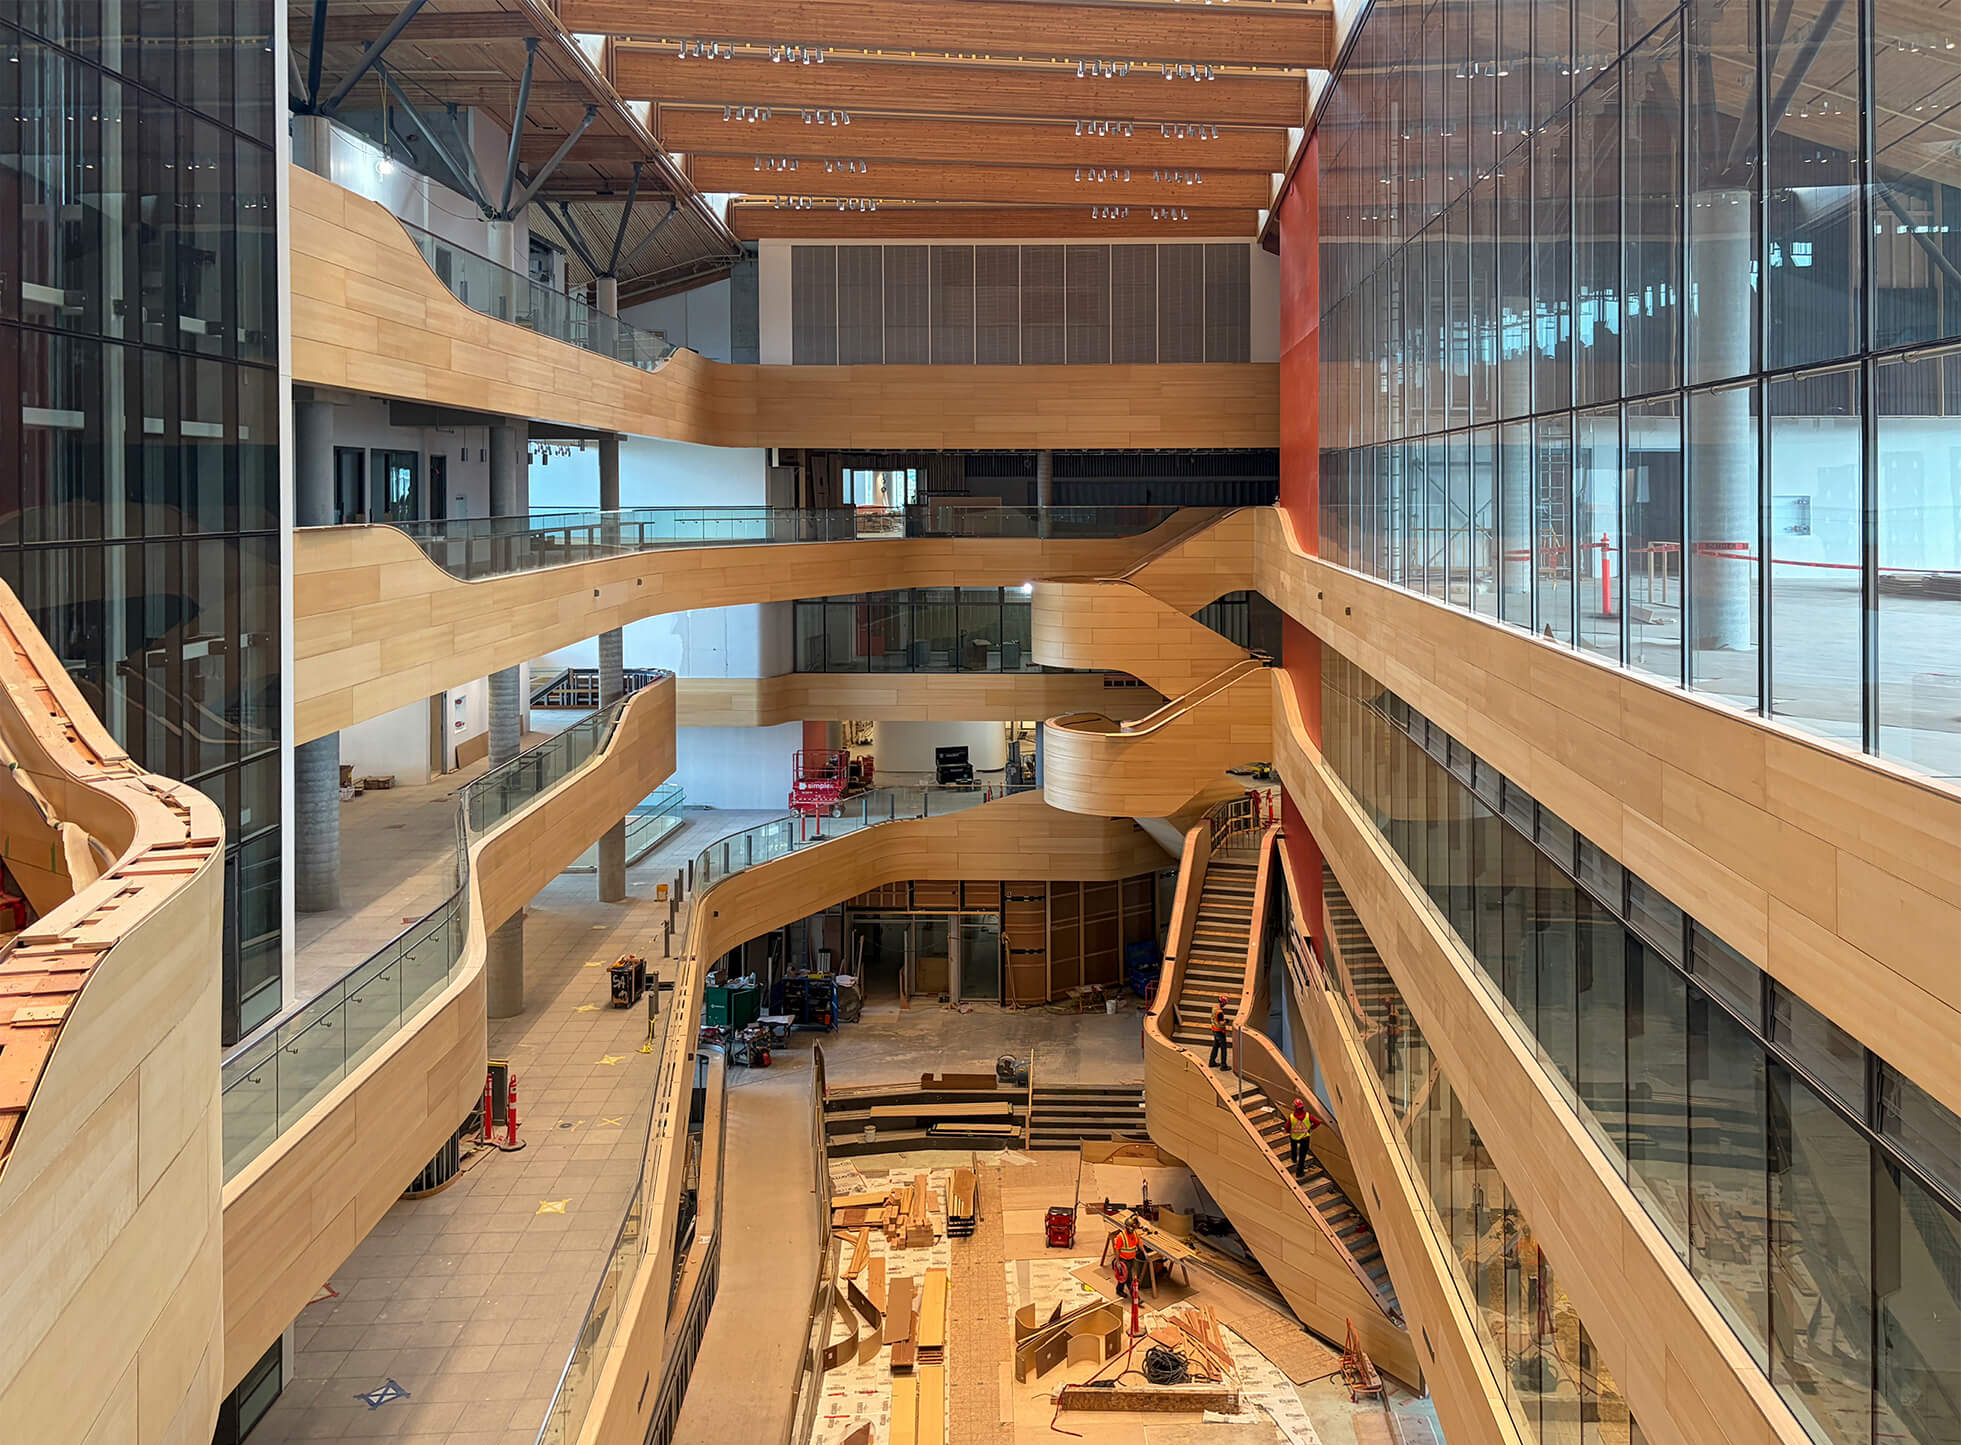
Ādisōke, the new shared home of Ottawa Public Library and Library and Archives Canada, widens the frame again. If Guelph extends the library outward into the city, Ādisōke extends openness across institutions and collections. Its design emerged from a public co-design process with residents, Indigenous communities, and participants across Canada, embedding the idea of openness into the project from the outset. With no singular front door, the building presents itself from multiple sides, reinforcing its civic role as a place for gathering, exchange, and accessing knowledge.
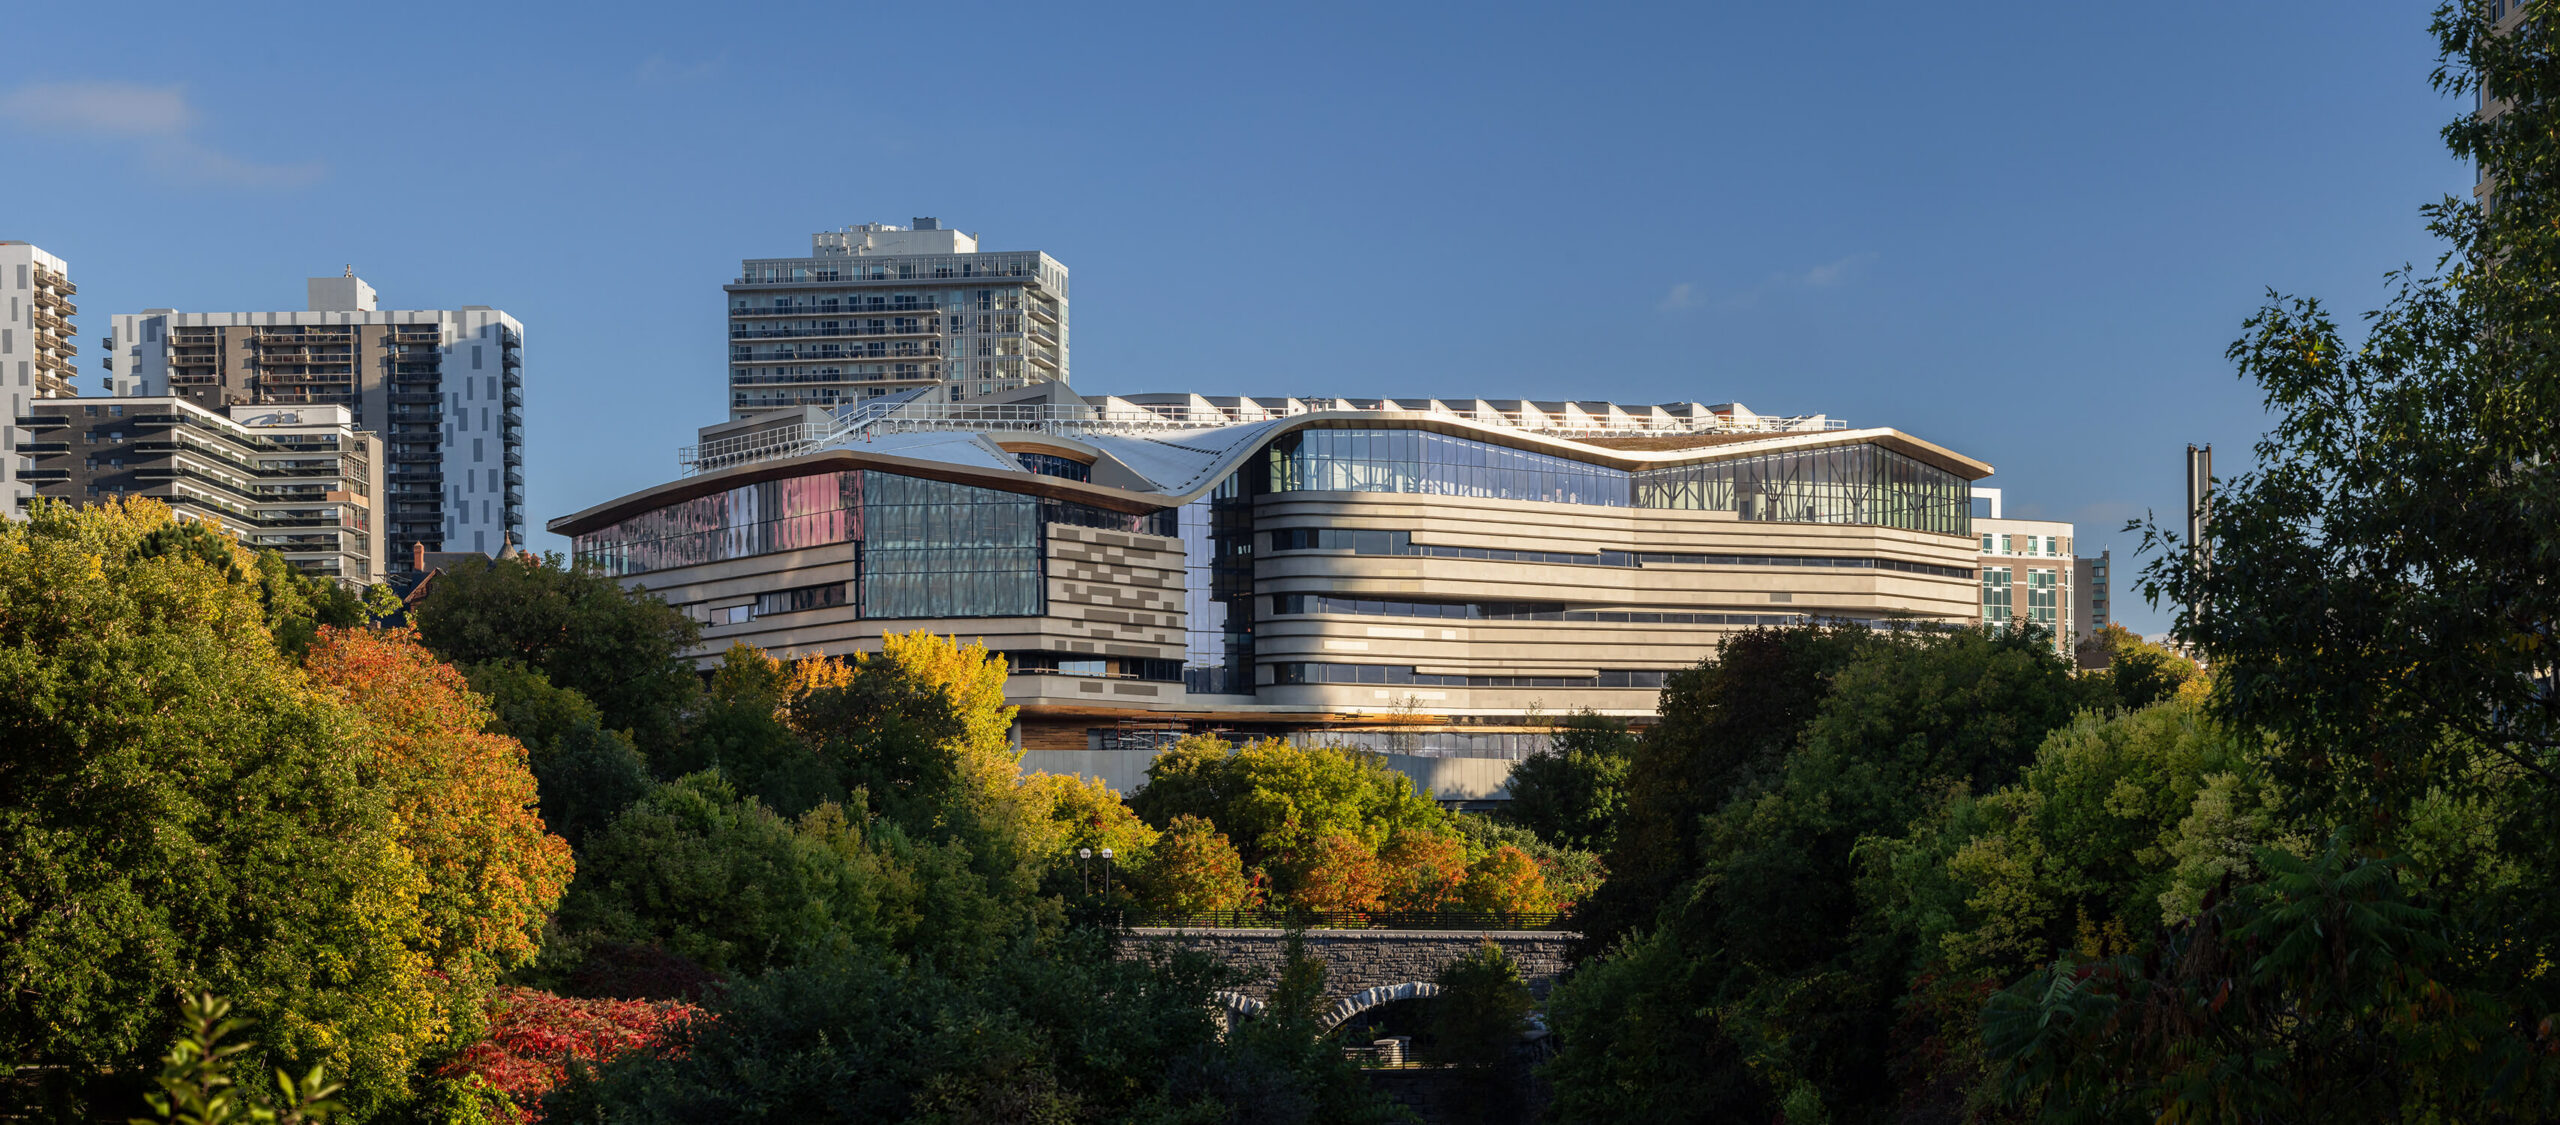
Inside, the dedicated spaces of the library and archive are linked by an expansive public forum. A skylit town hall, auditorium, cultural and public programs, creative and digital-production spaces, reading rooms, cafés, and terraces create a series of shared spaces between two institutions. Even specialized research is drawn into the public realm: the Library and Archives Canada research room is light-filled and visually connected, giving an activity traditionally associated with privacy a more visible presence within the building. The architecture extends that relationship outward. Its form recalls the Ottawa River, while stone and wood connect it to the escarpment and surrounding greenspace. Its openness is carried by these adjacencies—between two institutions, between specialized collections and public gathering, and between the many ways stories are kept and told.
What has changed runs deeper than style. The library has moved closer to the centre of ordinary civic life, and its architecture has followed suit. It must accommodate arrival without a plan, study without isolation, gathering that costs nothing, help offered without shame. At the edge of an atrium, one person bends over a book while another waits for a program to begin. Someone pauses on the stair, sees the café below and the reading room above, and goes on without asking the way. The contemporary library is not replacing solitude with sociability. It is making room for both. It is creating more ways for people to occupy the same civic space on their own terms—and make clear that they belong there.