From gates to gathering: Reimagining the academic campus
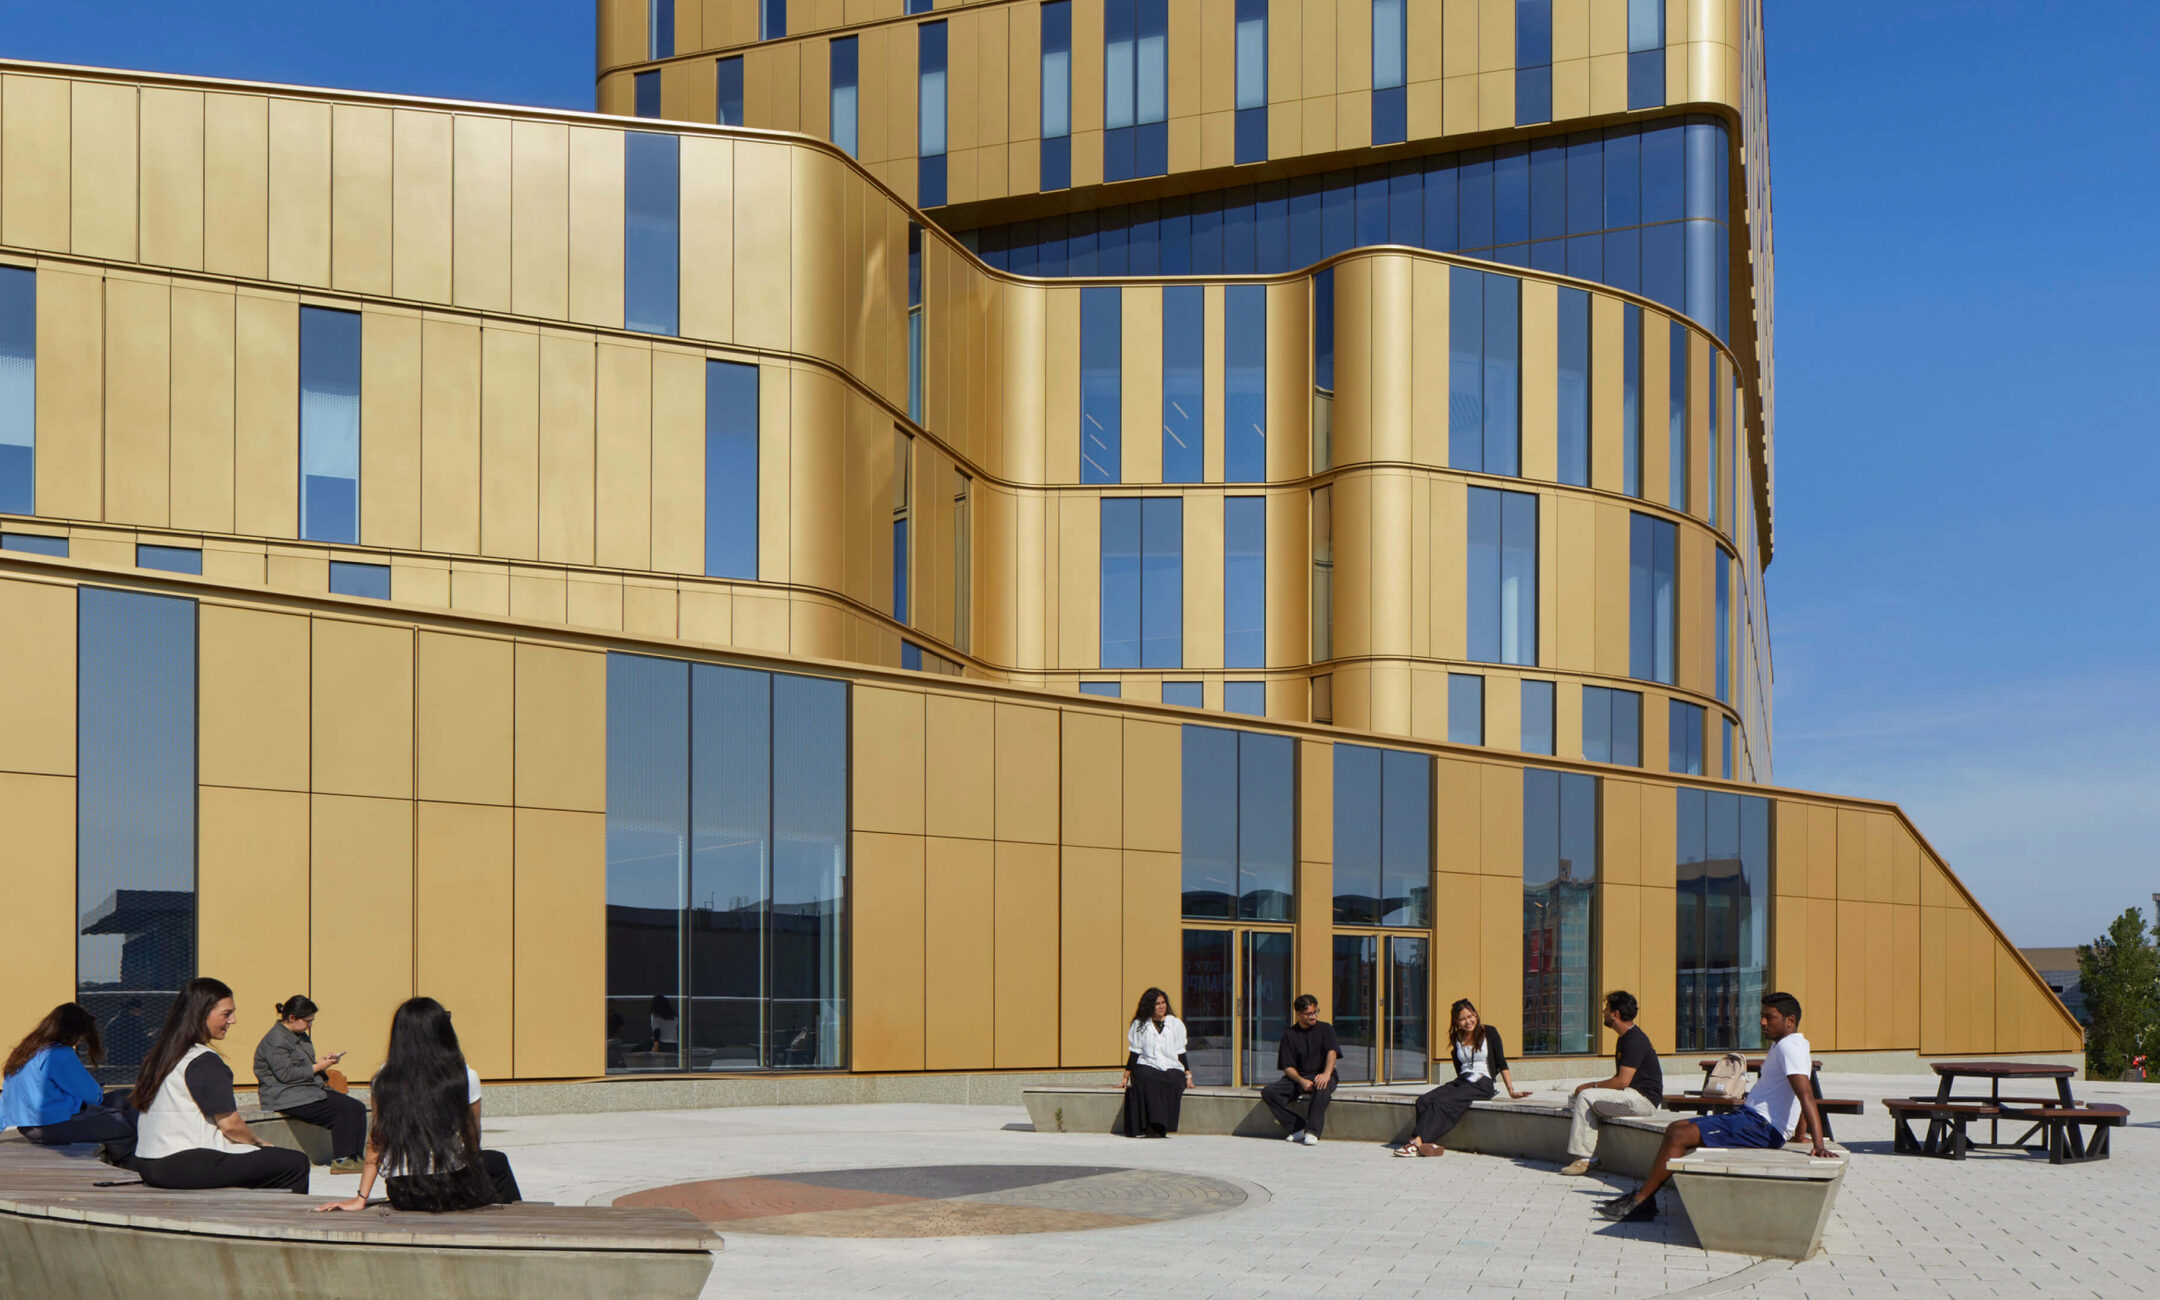
Half a century removed from higher education’s postwar peak, universities today are navigating uncertain and shifting terrain—changes that are reshaping not only how education is delivered, but how campuses themselves must be planned, designed, and integrated into the communities around them. The headlong rush of new technologies, including AI, are transforming how students learn and how institutions think about knowledge transfer and other pedagogical goals like critical thinking, empathy, and in-person collaboration.
At the same time, universities are responding to rightful calls for increased accessibility, inclusion, and cultural representation, while continuing to reckon with the aftereffects of the pandemic, which upended our beliefs about safety, physical and mental well-being, and social life. The question is no longer what buildings a campus needs, but what kind of a place a campus should be.
Institutional leaders and campus planners recognize that the campus remains a vital setting not only for educational instruction but also for the kinds of interactions that cannot be replicated online: moments of collaboration, interdisciplinary exchange, shared discovery, and the social richness of student life. How can these places evolve to support new modes of learning while strengthening the university’s role as a civic and cultural anchor? The most successful campuses will function as frameworks of circulation that connect disciplines, landscapes, thresholds, and gathering places that support exchange, establish a sense of belonging, and enrich academic interactions.
Across more than thirty years of designing university buildings, campus districts, and masterplans, one of the most broad and far-reaching shifts we’ve seen is the growing desire to open campuses to the communities around them. The older model of the isolated campus—defined by edges, brick walls, and formal gates—is giving way to environments that thoughtfully consider how to welcome public access. When done well, this openness strengthens the relationship between institutions and their neighbours, turning campuses from inward-facing precincts into active civic destinations.
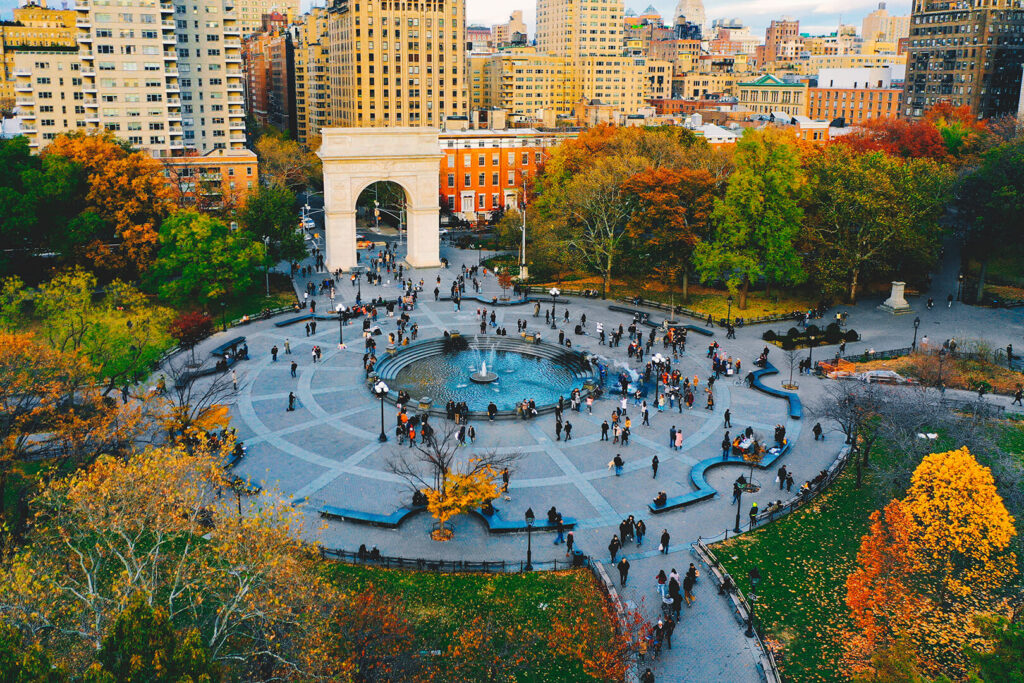
But openness is only part of the equation. The greater opportunity lies in creating spaces of exchange with the broader community. While individual academic buildings can serve as inviting elements of the public realm, their built form should be understood primarily as a means of shaping vibrant, inclusive academic spaces. Social and intellectual exchange with a broader public often takes place in the streets, quadrangles, courtyards, and commons where academic life is on display. This is where institutions meet their cities. The spatial relationship between New York University and Washington Square Park illustrates this principle: by surrounding and engaging with the square, the university actively contributes to its vitality and, by extension, to the urban life of the city. The park is one of the central spaces through which the university’s identity is expressed and shared. In such common spaces, where diverse voices encounter one another, civic and intellectual life becomes real. The University of Oxford likewise offers a historic precedent. Rather than occupying a centralized and isolated campus, it is deeply embedded in the city itself. Over centuries, colleges, libraries, and academic departments have been distributed throughout the city centre and surrounding neighbourhoods, allowing the university and the city to evolve together into an almost inseparable whole. This model reminds us that the most enduring and impactful academic environments are not necessarily defined by physical borders.
For universities, this public realm is not simply a matter of image or access. It is an integral part of the pedagogical environment itself. Classrooms, labs, and libraries are not the only spaces where learning occurs. It also emerges through informal encounter, public observation, and exposure to different people and perspectives. Shared outdoor spaces, civic thresholds, and common gathering places expand the field of learning by making academic life more porous and connected to the communities around it.
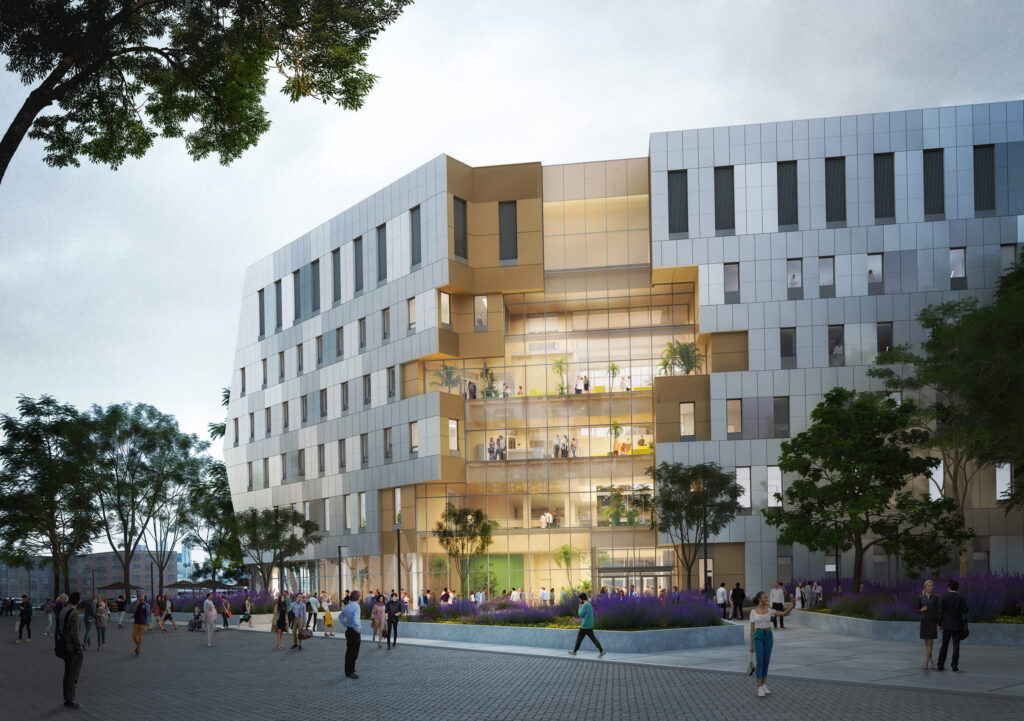
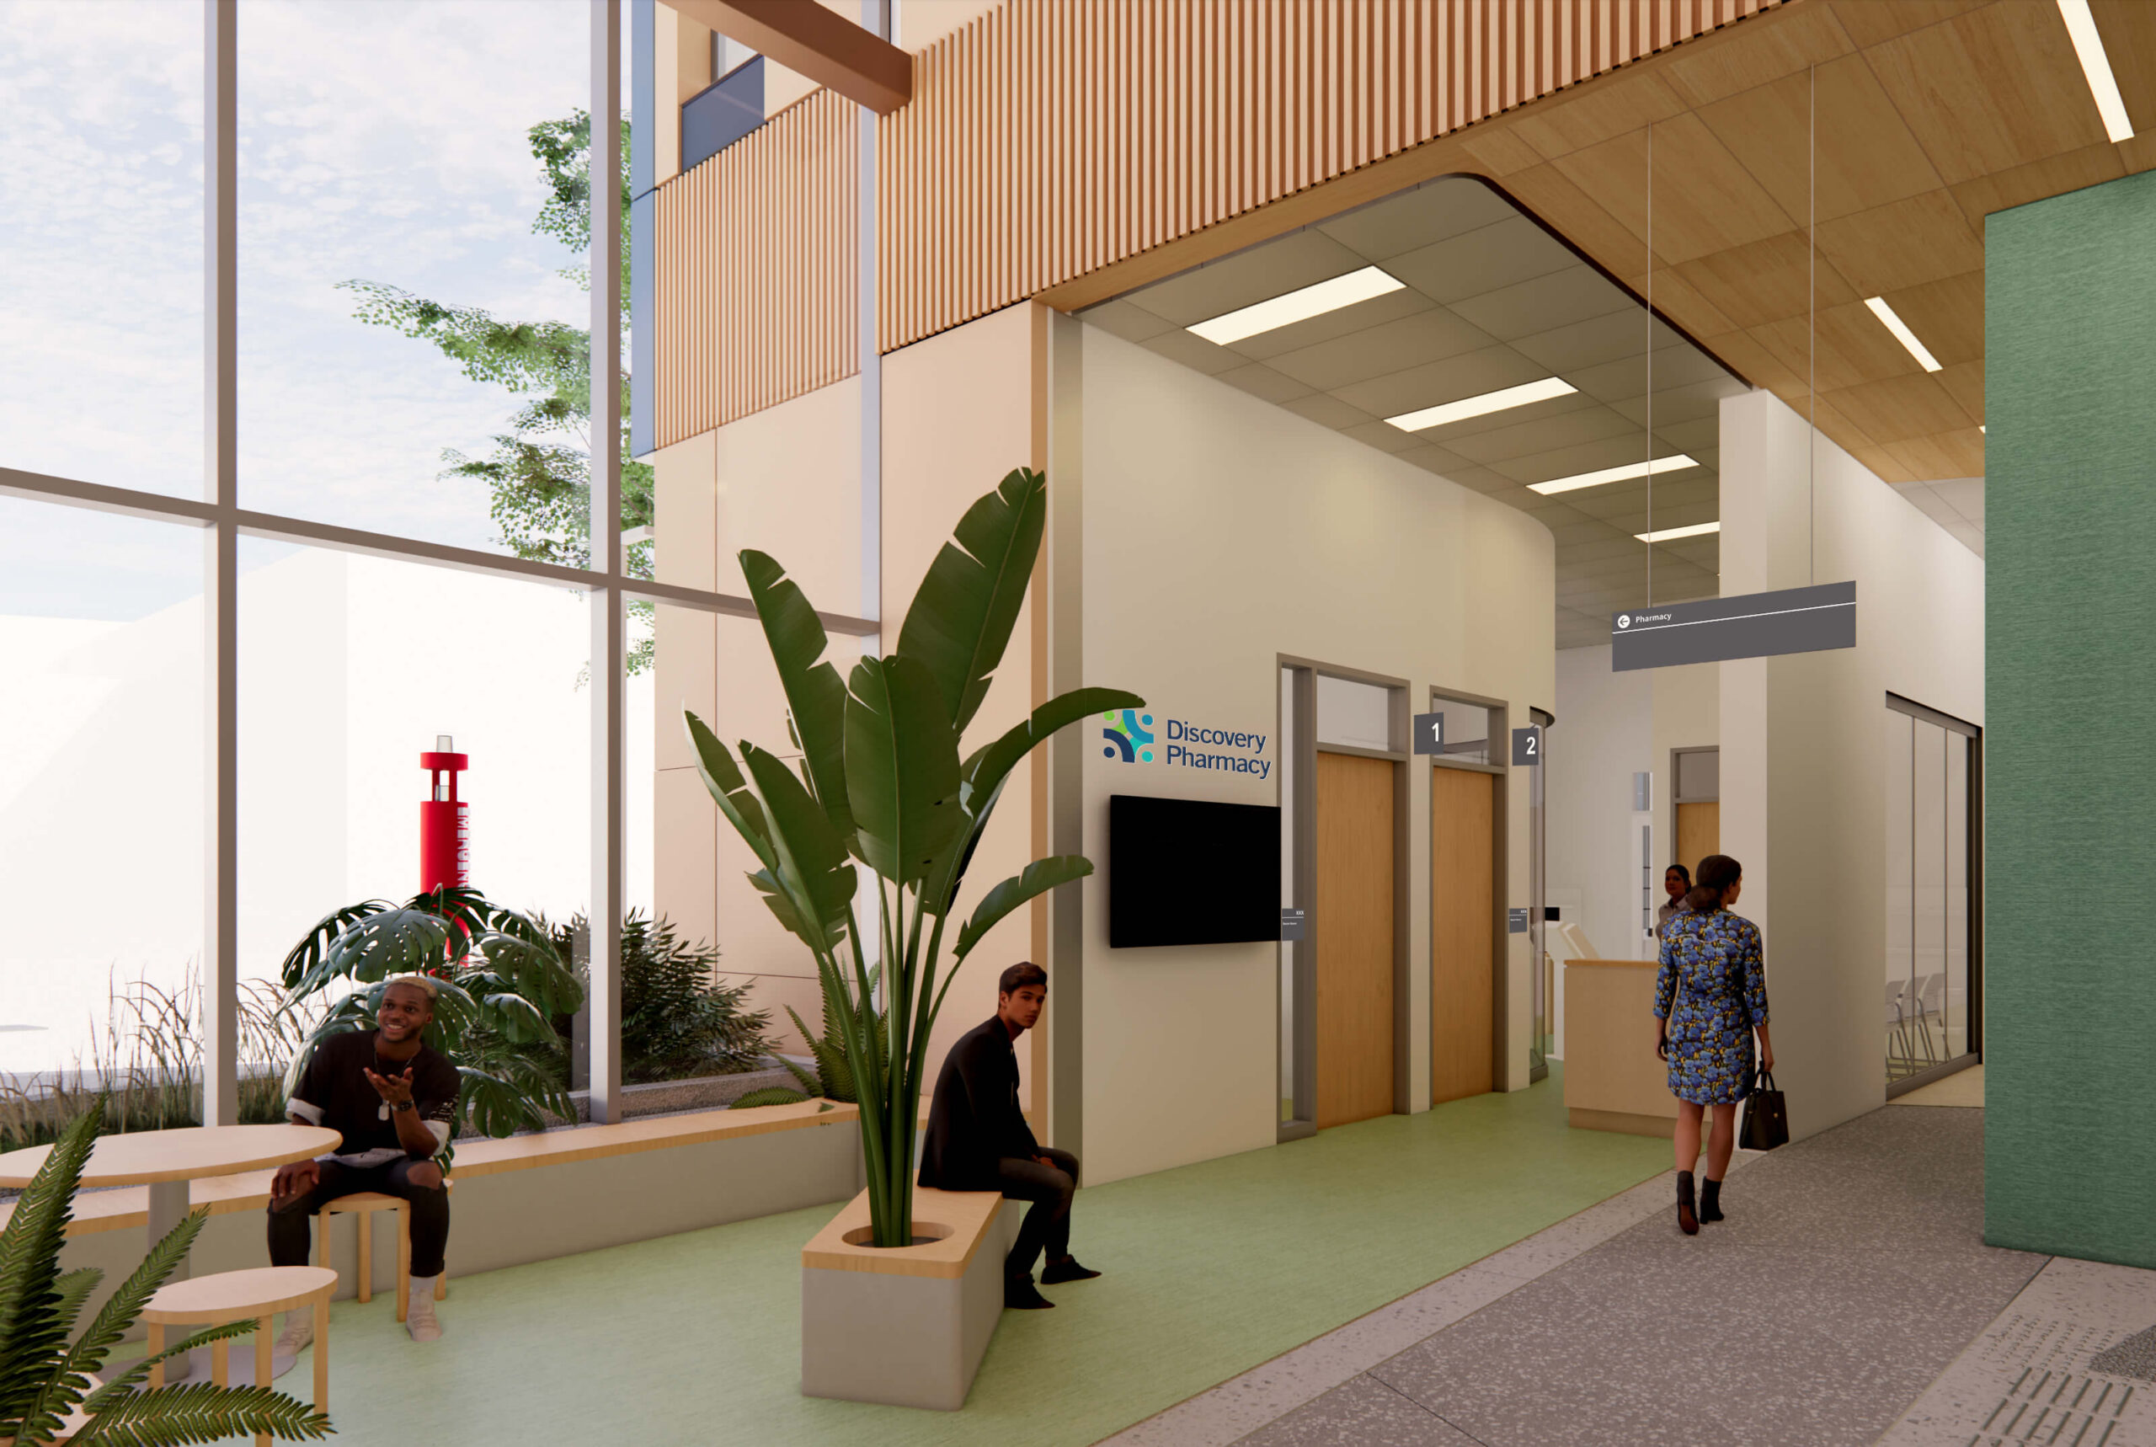
Depending on the academic mission of the institution and the larger urban or suburban context in which it sits, this type of openness can take on many forms. At the University of Toronto Scarborough, our design of the Myron and Berna Garron Health Sciences Complex brings medical education, research, practice, and community healthcare into one interconnected environment.
Patients are not treated as peripheral to the academic setting, but as a part of its daily life. They can see students at work and encounter the culture of teaching and care firsthand. In this way, the building does more than house multiple programmes. It makes their intersection visible, strengthening the university’s partnerships with the surrounding community and addressing the region’s healthcare needs. Its civic value lies not only in its physical spaces, but also in how it connects care to learning and public service. Medical students engage directly with the community they might one day serve as professionals.

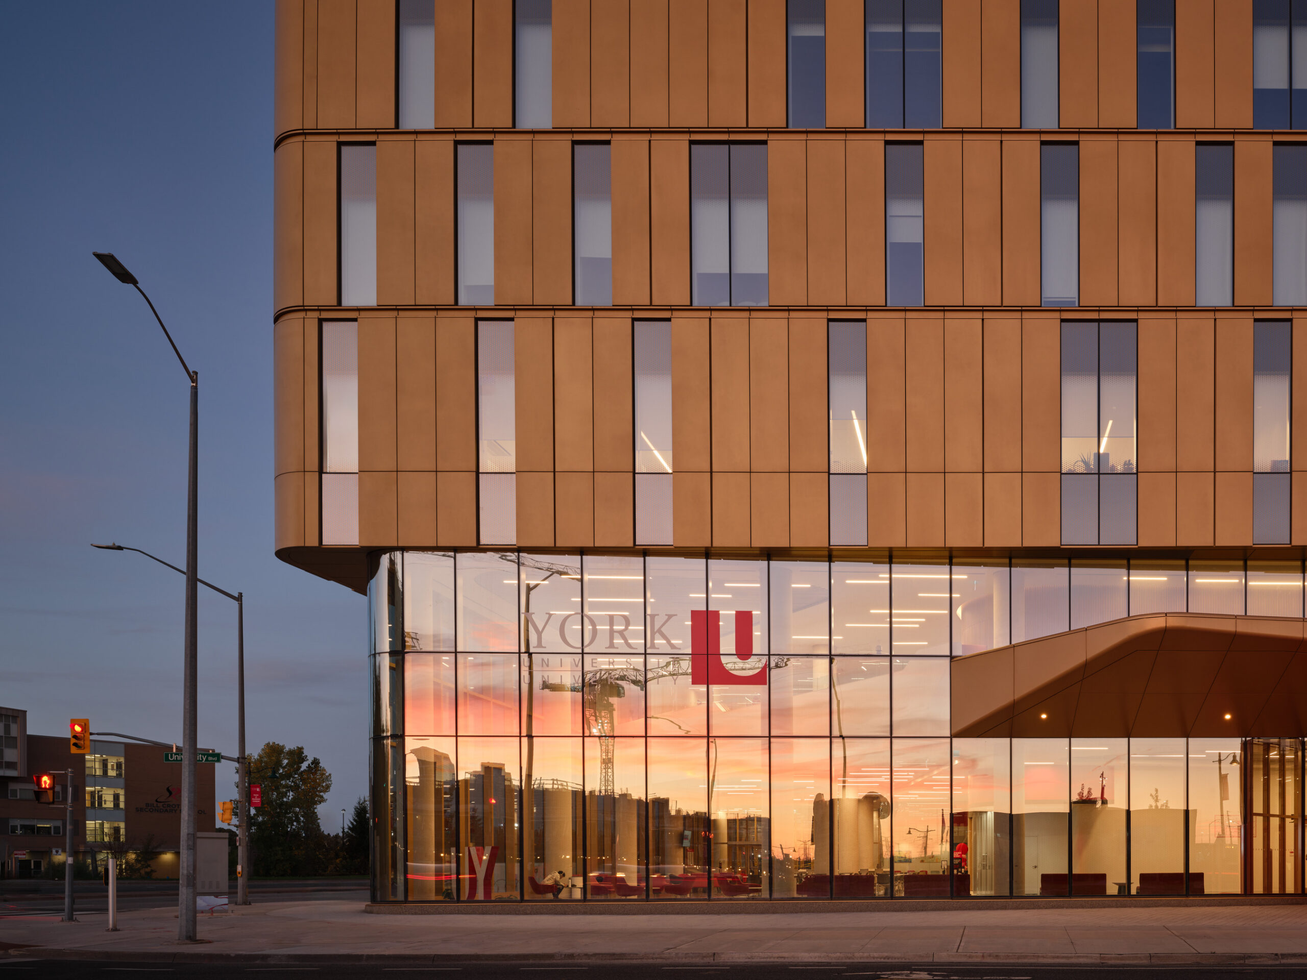
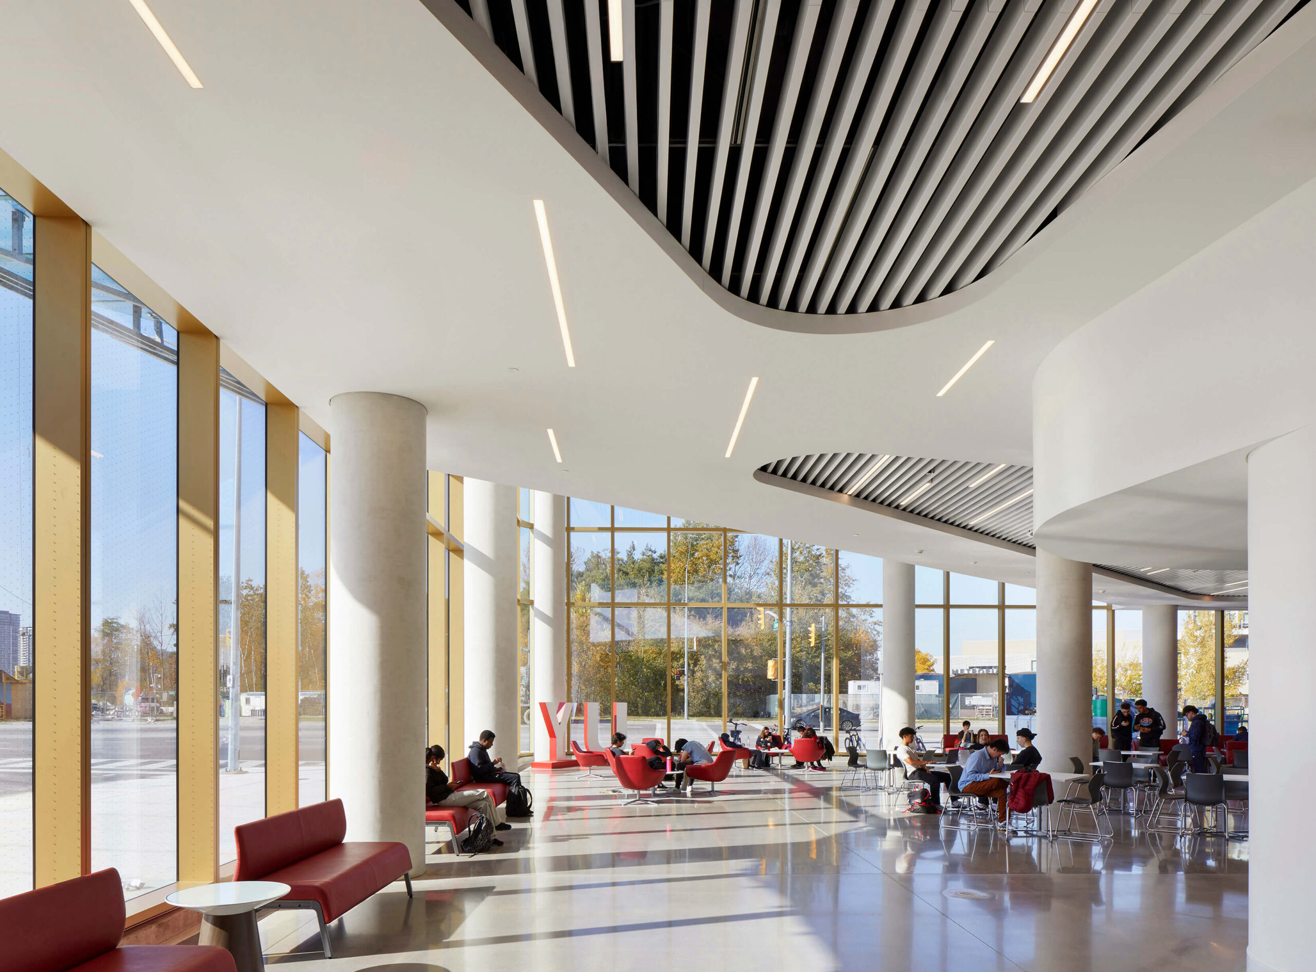
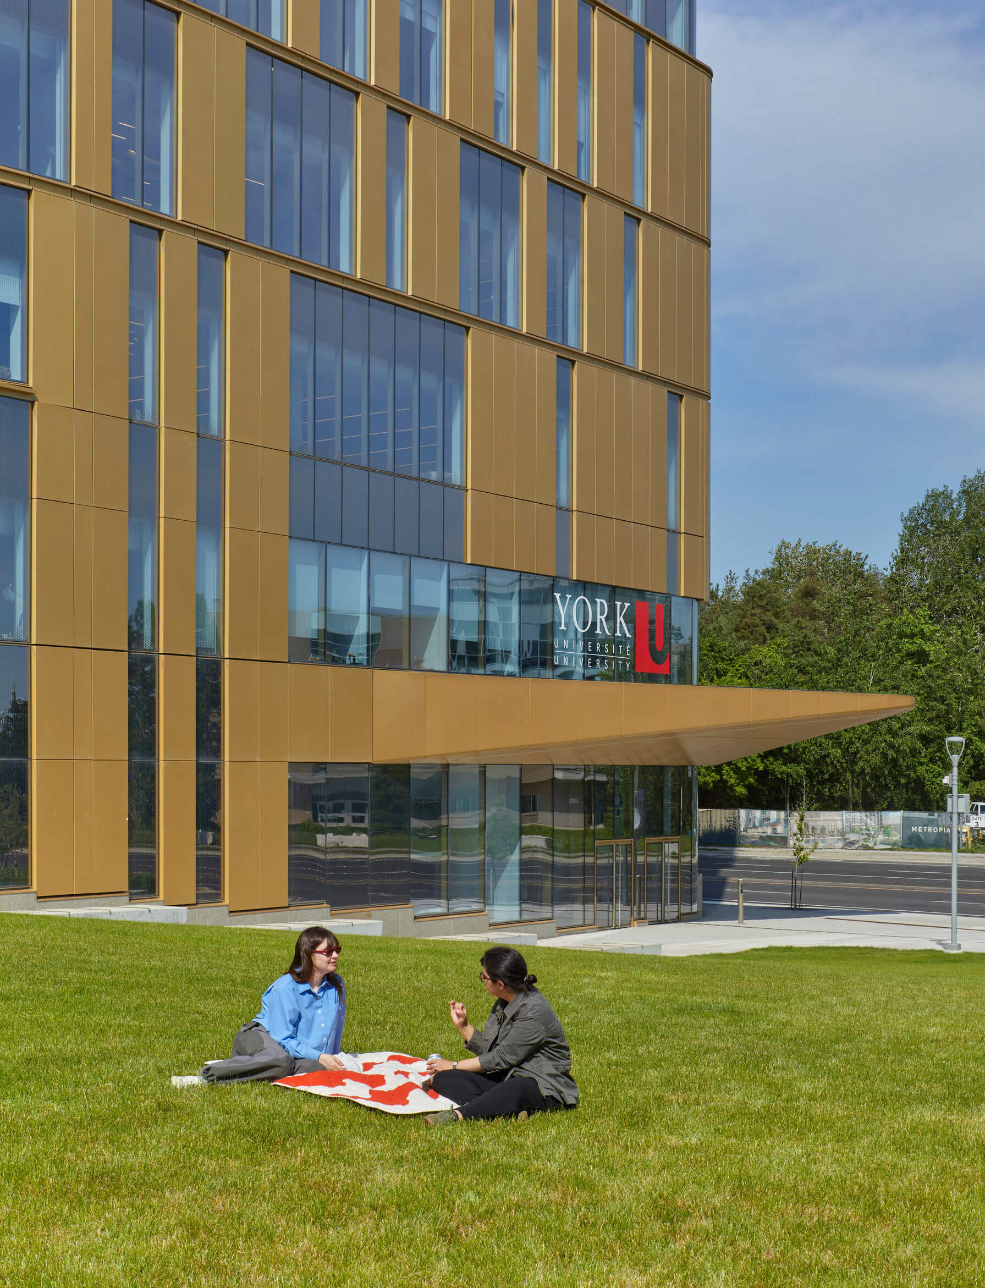
At the new multidisciplinary York University Markham Campus, Diamond Schmitt, because of a small site area, designed a new vertically structured campus master plan. The open spaces, thresholds, and gathering places that connect academic disciplines are on upper floors, while the lower levels establish spatial fluidity and an openness to the emerging urban realm surrounding the campus. The skylit multi-storey court features transparent programme areas and informal zones where overlapping activities remain visible, inviting participation and sparking curiosity. A rising public terrain facilitates effortless connections to the building’s elevated terraces. Positioned at an intermodal transit hub, the vertical campus serves as an urban anchor, and its diverse programming reflects local community engagement, interdisciplinary education, workforce development, and equitable access.

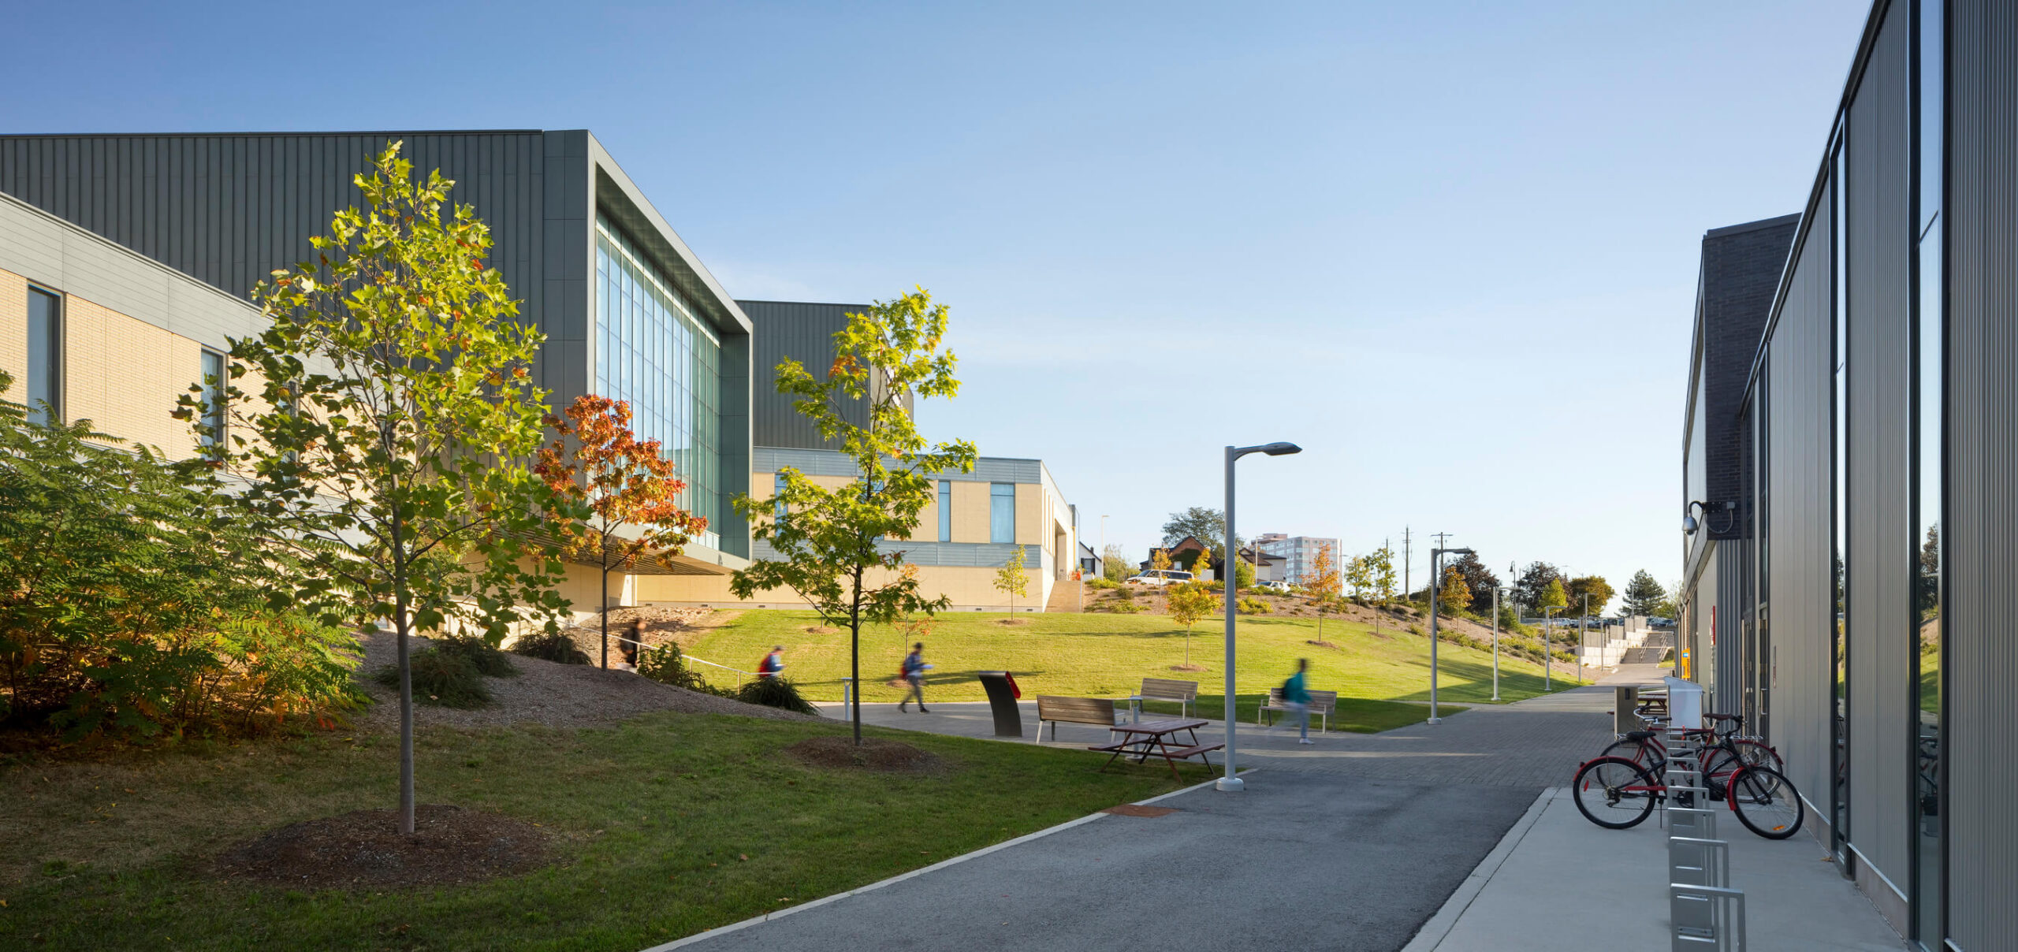
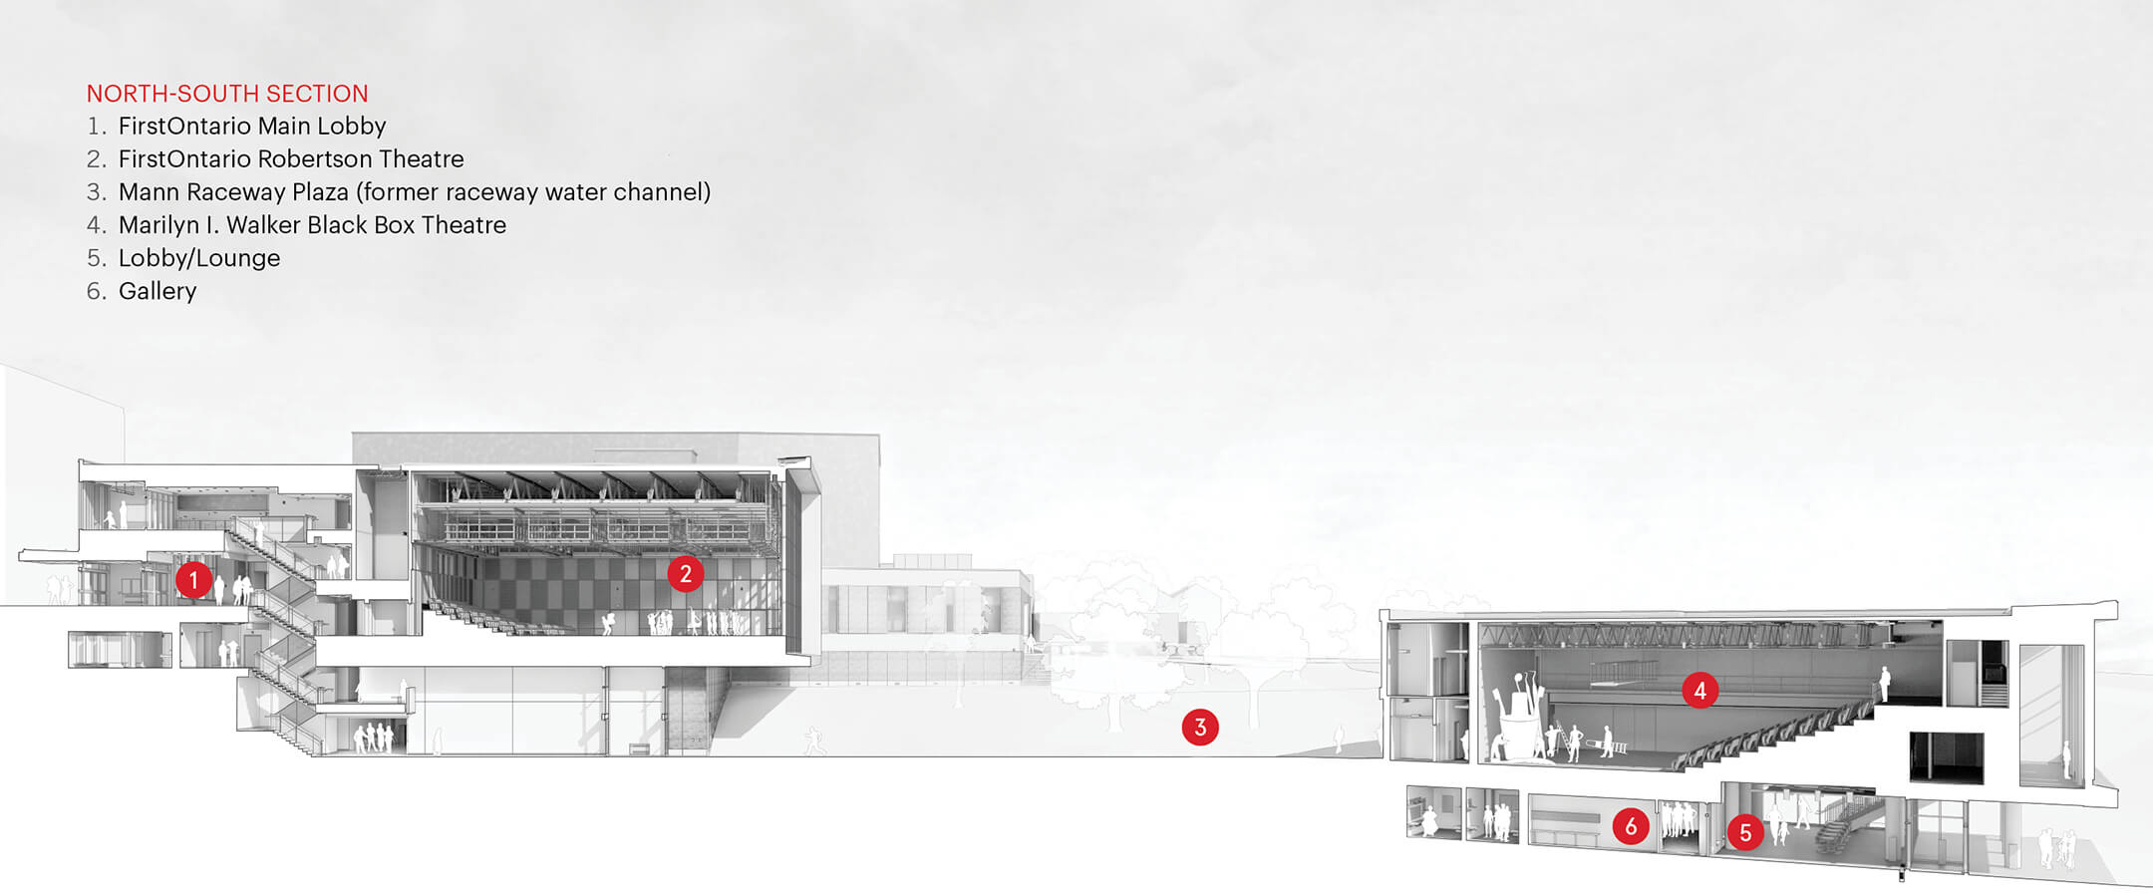
In some cases, the opportunity lies in positioning academic space as part of a larger civic and cultural ecosystem. In St. Catharines, Ontario, Diamond Schmitt preserved and expanded a nineteenth-century factory complex into the Marilyn I. Walker School of Fine and Performing Arts at Brock University, adjacent to the FirstOntario Performing Arts Centre, which we also designed. Together, the two projects created a partnership between the city and the university that enabled a facility much larger and more ambitious than either could have achieved independently. The school and the arts centre now serve as platforms for teaching, rehearsal, and performance for students and professionals alike, rejuvenating the city’s main street and animating the southern edge of a revitalizing downtown. What emerged is not simply a pair of buildings, but a cultural precinct that extends the life of the campus into the city and draws the city back toward the university.

A similar impulse informs the Emily Carr University of Art and Design in Vancouver, where the first two floors of the academic building are deliberately open to the public through exhibition galleries and other spaces. In each of these cases, the architecture extends the campus beyond its academic users, allowing it to contribute to the cultural and civic life of the city around it. And, more importantly, it helps create the conditions for academic and civic life to intersect in stimulating and unexpected ways.

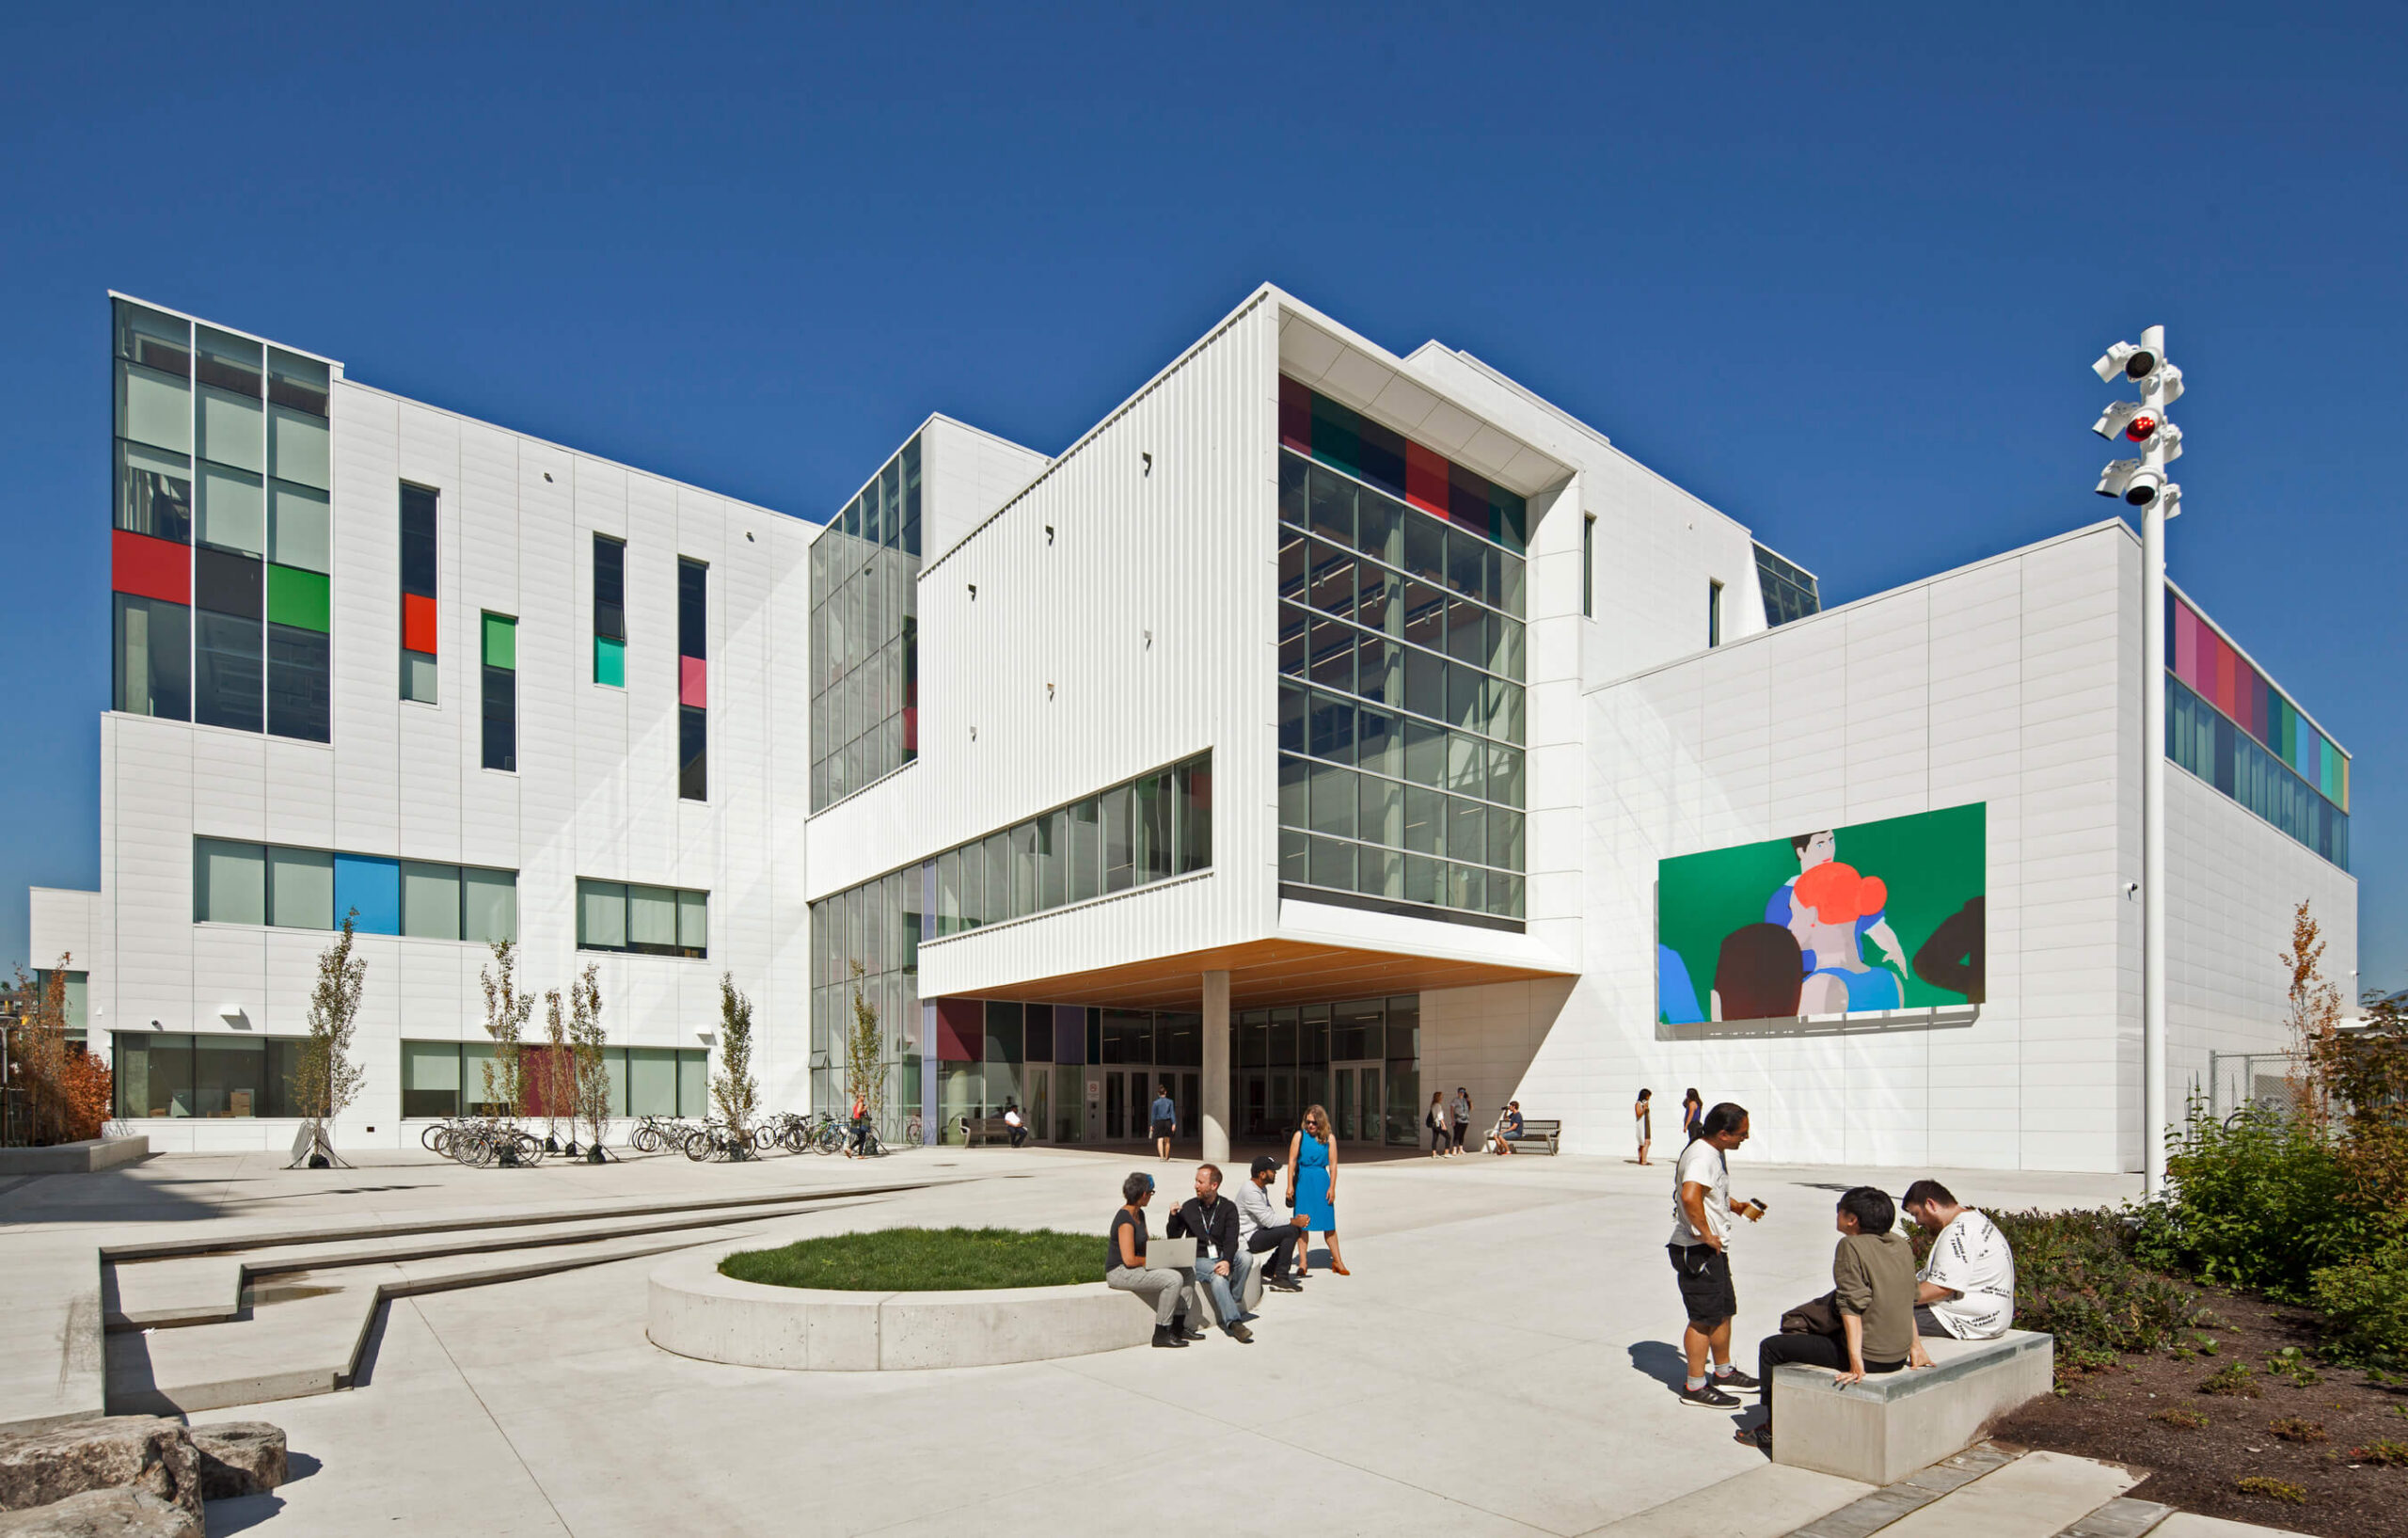
The challenges universities face today are real and ever-changing. For forward-thinking campus leaders, this context presents an opportunity: to see campus projects not as isolated capital investments, but as catalysts for broader civic, social, and economic development. When designed well and supported by thoughtful programming, these projects can strengthen partnerships among institutions, municipalities, and local industries while contributing to the vitality of surrounding neighbourhoods. When aligned with smart decisions about transport, housing, and other amenities, their benefits extend far beyond the campus itself.
For centuries, universities have existed as places where people come together in the pursuit of knowledge. Today, that pursuit is joined by the pursuit of fellowship, a holistic sense of well-being, and meaningful public engagement. The most resilient campuses will respond by creating environments—both inside and outside the classroom—that support learning while also welcoming a broader and more diverse community into daily campus life. It is not only the buildings themselves that matter, but the public spaces they shape and the civic relationships they enable. As campuses become more porous, more urban, and more engaged with their surrounding communities, their success will be measured not only by what happens inside their walls, but by the quality of the shared realm they contribute to beyond them.