More than a workshop: A new model for skilled-trades learning
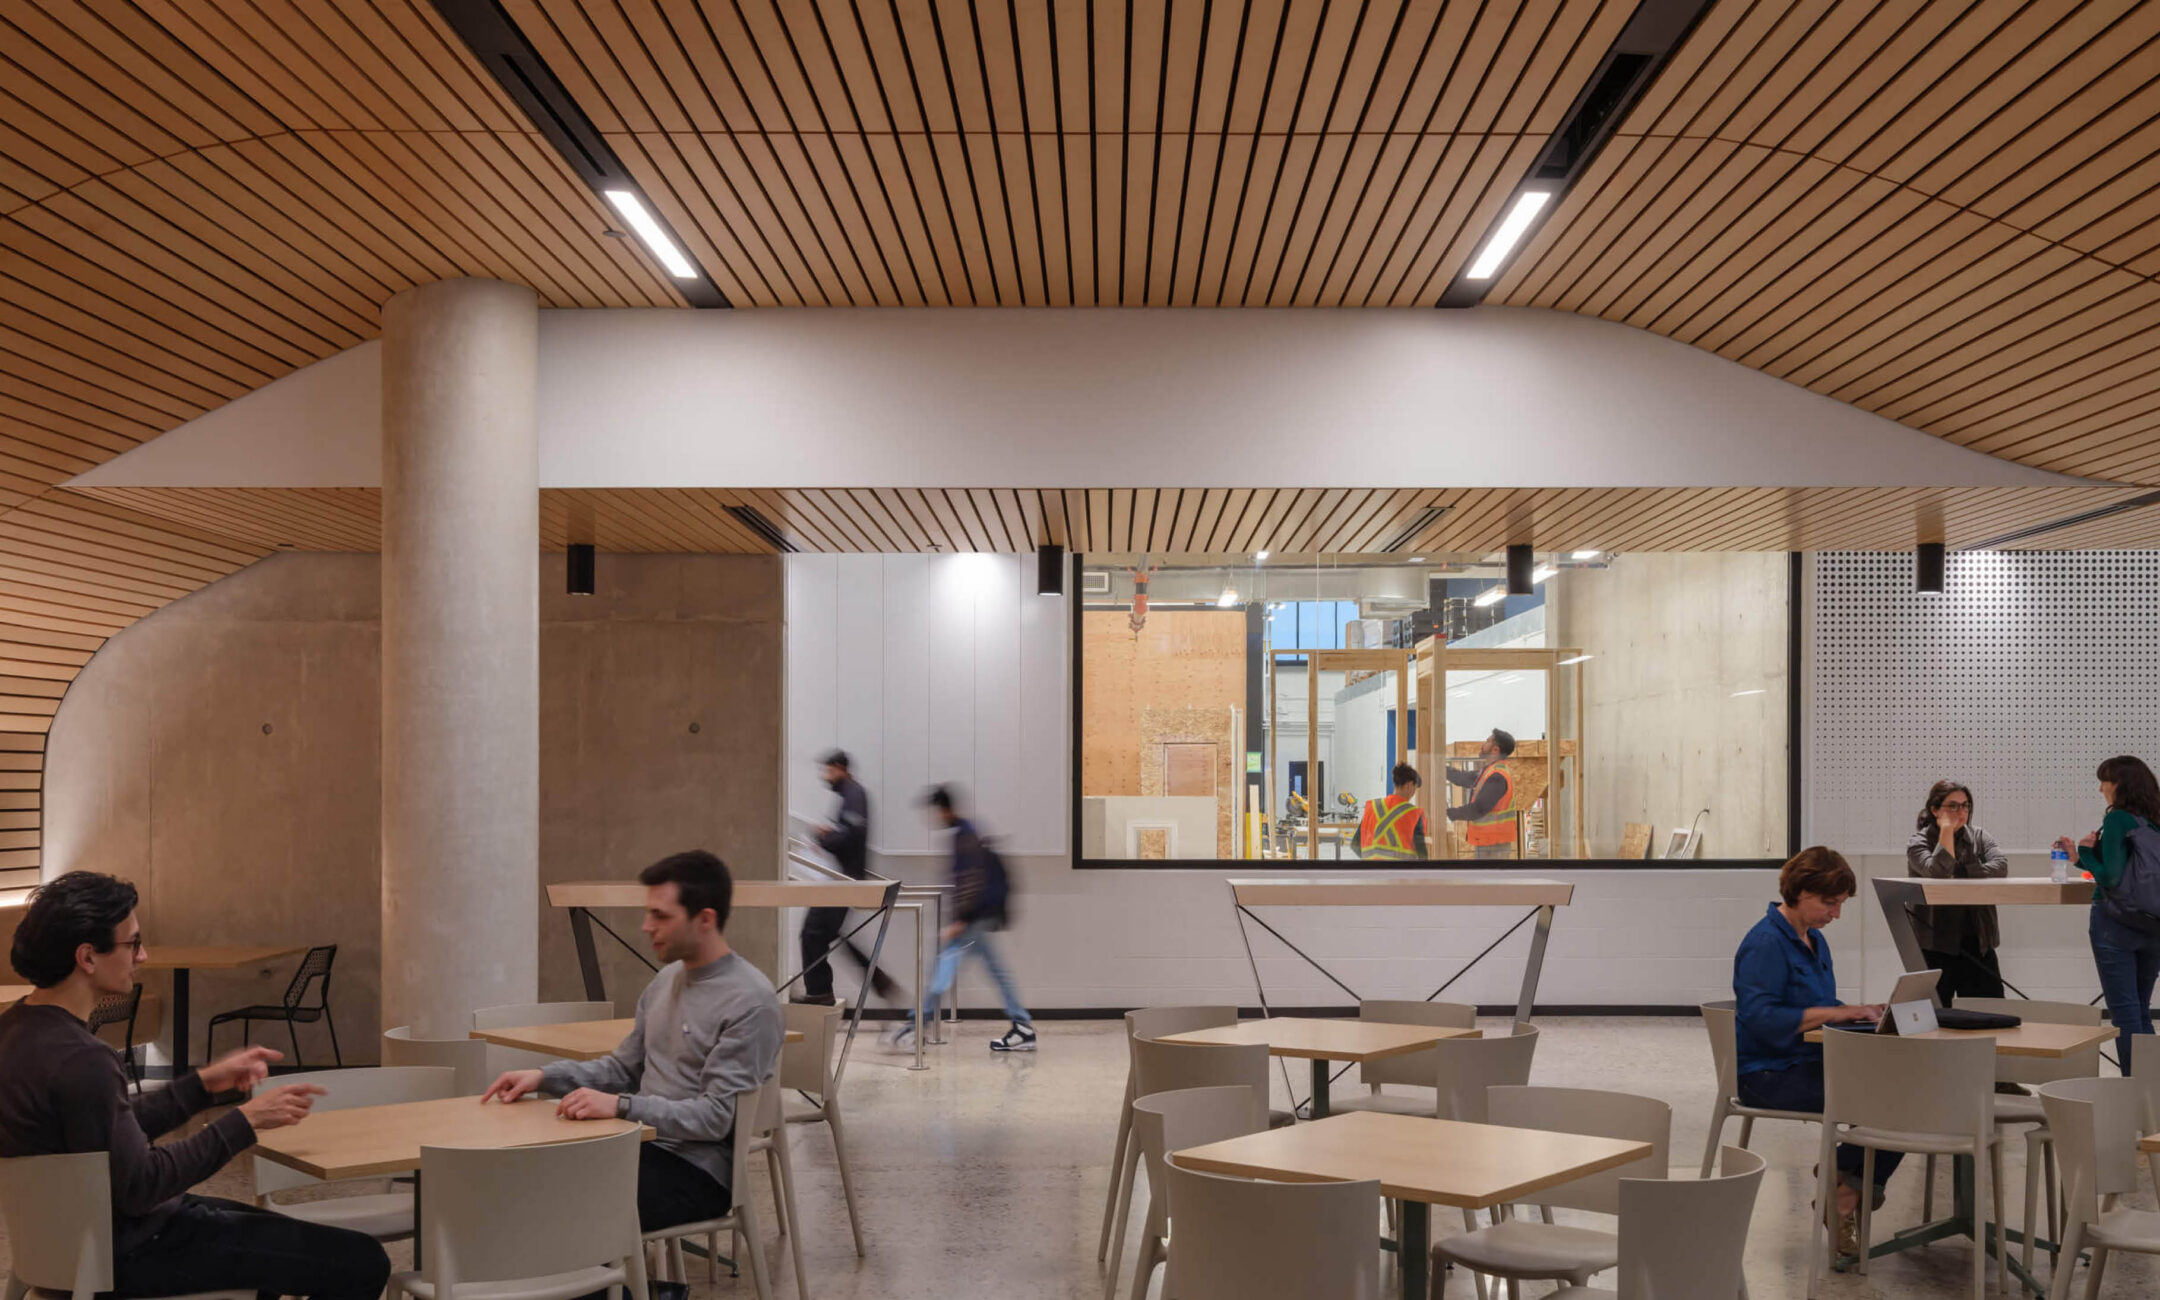
Skilled trades shape the world around us.
They build the places where we live, work, learn and play. They make, maintain and renew the systems and infrastructure on which we depend. At the same time, the trades themselves are changing. New technologies, electrification, increasingly sophisticated building systems, evolving materials and construction methods, and the urgent need to reduce energy consumption, carbon emissions and environmental impact are reshaping both the work and the knowledge required to perform it.
If the skilled trades are changing, the places where they are learned need to change as well.
For decades, skilled-trades programs have often occupied aging industrial buildings chosen primarily because they could accommodate welding booths, automotive bays, carpentry shops and heavy equipment. These spaces may satisfy the technical requirements of instruction, but they can also reinforce a transactional model of education: arrive, learn a task, use the equipment and leave.
Canada is attracting more people to the skilled trades but attracting them is only the beginning. New registrations in apprenticeship programs reached a record 101,541 in 2024, up nearly 6 percent from the previous year. Yet the number of apprentices earning certification rose by only 1 percent and remained nearly 10 percent below pre-pandemic levels. Skilled-trades education also serves a broad population, from young people entering pre-apprenticeship programs to apprentices moving between work and school and experienced workers returning for technical training. Architecture cannot eliminate the financial, professional or personal barriers that can interrupt these educational journeys, but it can create opportunities for social connection, strengthen institutional identity and help a dispersed student population experience itself as a professional community. A new generation of skilled-trades facilities can aspire to something more.
They can create communities of learners and makers. They can connect theory, demonstration and hands-on application more intentionally. They can put the craft and technology of construction on display. They can demonstrate the sustainable systems and materials students will increasingly encounter in practice. And they can provide the same sense of identity, belonging and aspiration associated with the best post-secondary environments.
That was the opportunity we saw in designing Conestoga College’s Skilled Trades Campus Phase 2 (CSTC2) in Cambridge, Ontario. The project brings together programs in carpentry, welding, automotive and electric vehicle technologies, truck and coach, and heavy-duty equipment that had previously been distributed across the region. But bringing those programs together was only the beginning.
The larger question was: what should a contemporary campus for skilled-trades education be?
How could it strengthen community across disciplines? How could architecture bring theoretical knowledge and hands-on application closer together? How could the building itself express the diversity of skills involved in making it? How could an industrial teaching environment also support well-being, belonging and social connection? And how could it evolve as technologies, industries and teaching methods continue to change?
Architecture cannot, on its own, address the many changes affecting the skilled trades, but the learning environment can communicate how we value the trades and the people preparing to practice them. Designing CTSC2 therefore became an opportunity to do more than create a new campus and building: it could help shape the future of skilled-trades education and support the people who will, in turn, shape the world around us.
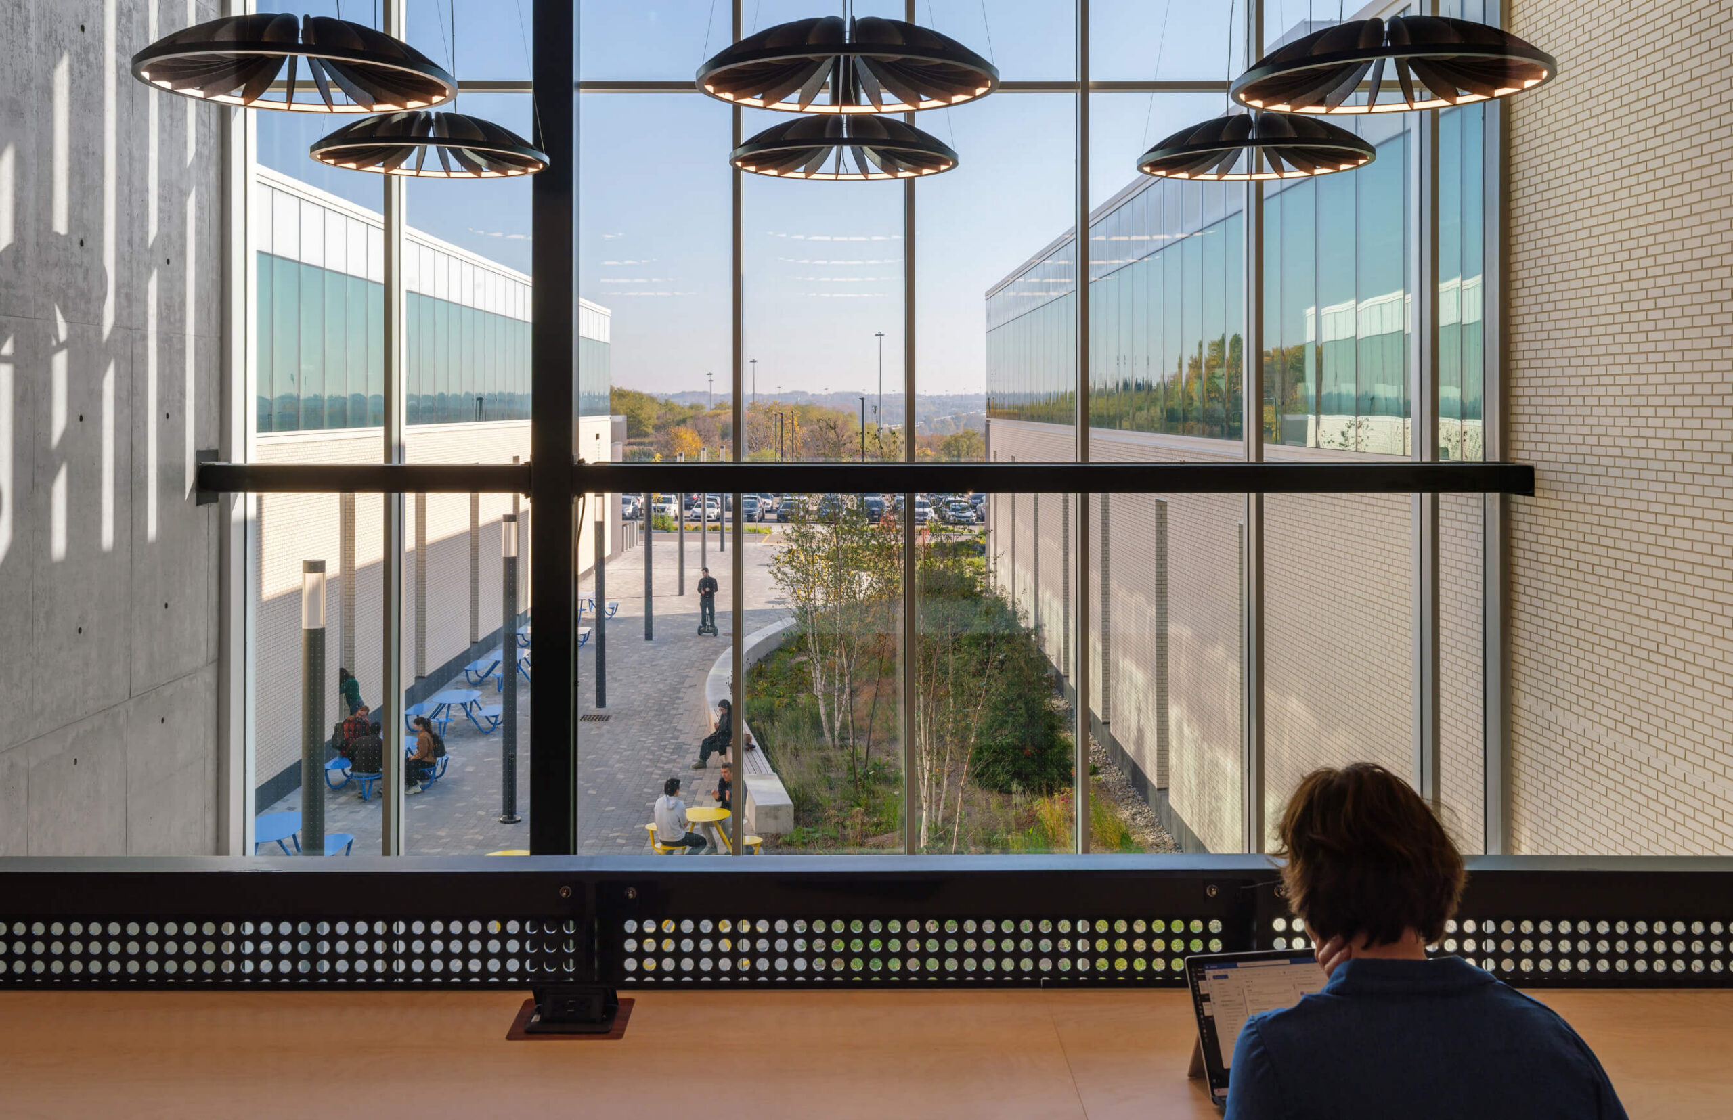
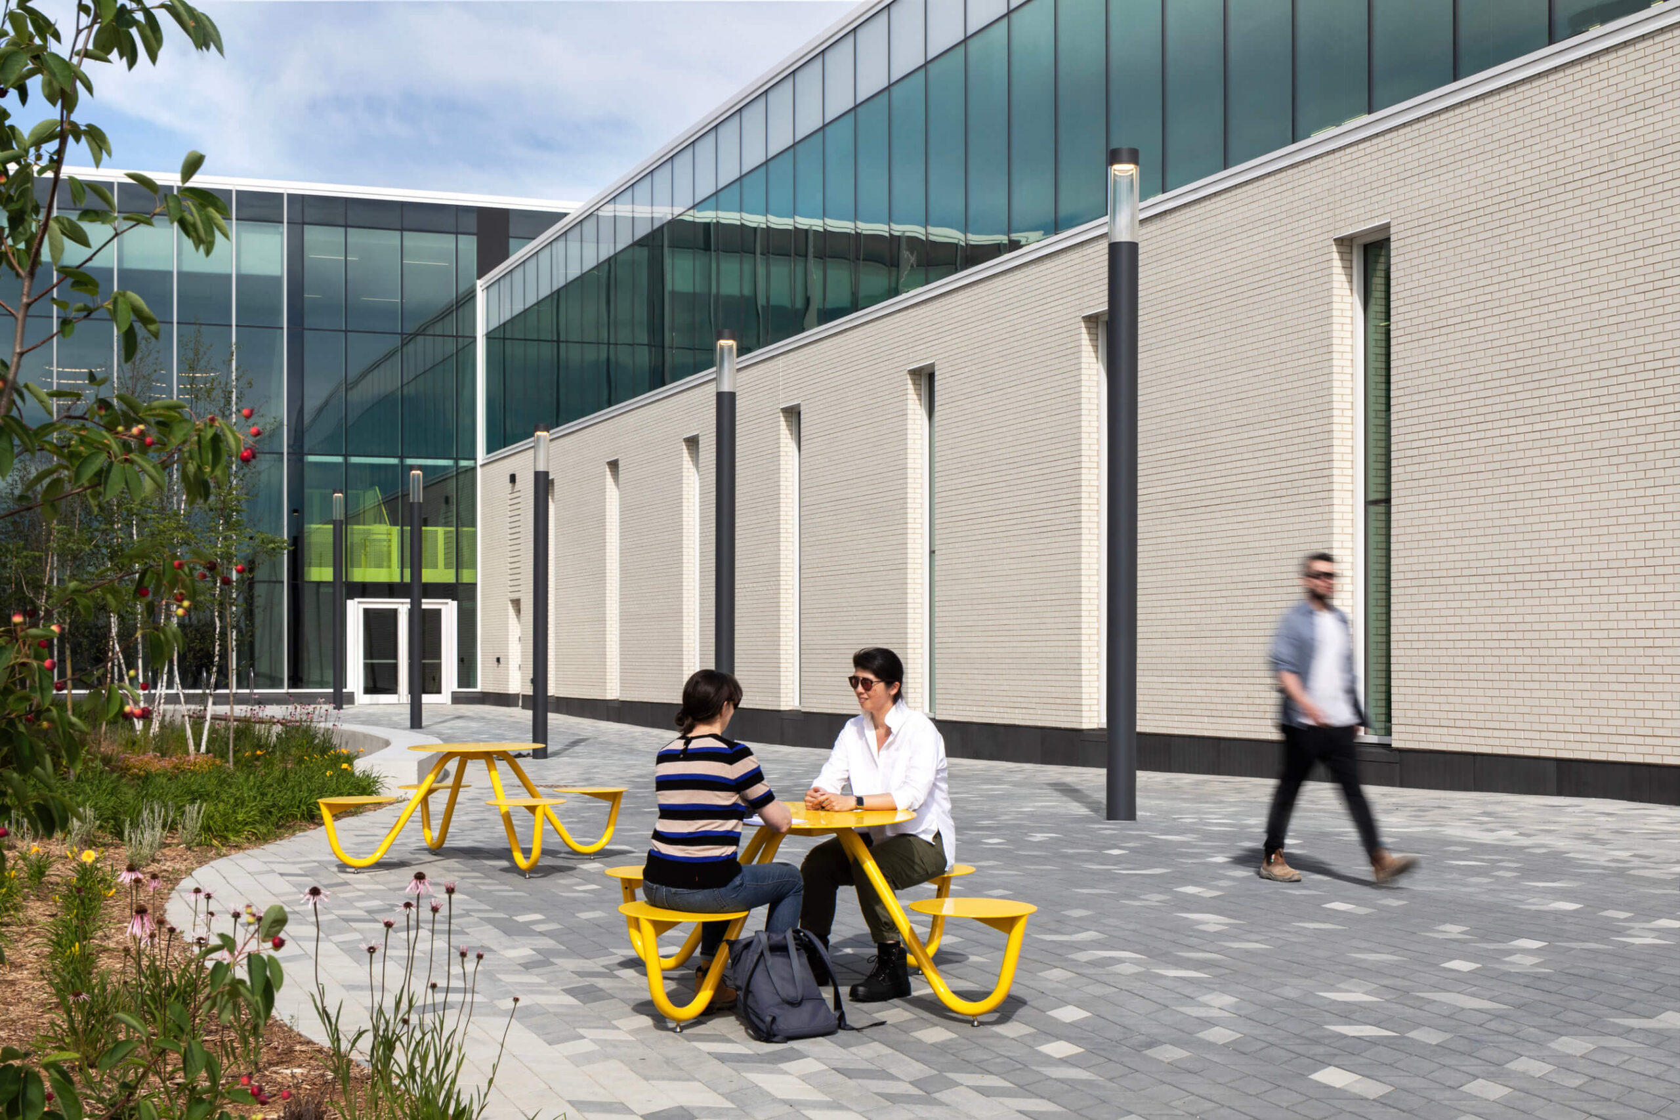
Building a trades community
Skilled-trades education requires highly specialized environments. Each discipline has distinct requirements for equipment, servicing, materials, safety and instruction. But specialization can easily become separation.
In reality, tradespeople rarely operate in isolation, so their learning environment should reflect that reality. A skilled-trades campus should encourage interaction across disciplines and demonstrate the collaborative nature of the working environments students will eventually encounter. At Conestoga College, the objective was to create highly functional teaching environments, with a shared academic community around them.
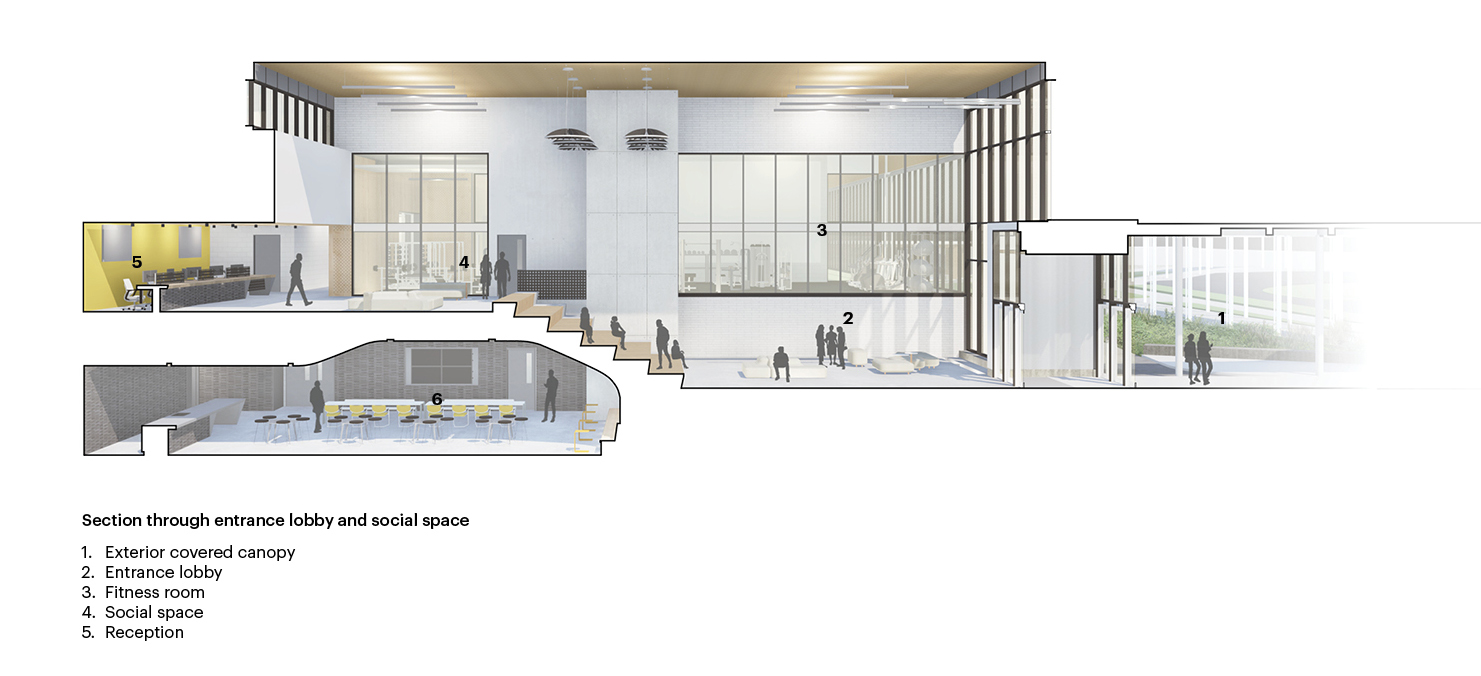
A two-storey central spine serves as the building’s academic main street and social heart, bringing classrooms, instructional support spaces, workshops, student services and amenities into proximity. High-bay shops extend from either side of this shared route, while a separate perimeter network accommodates vehicles, equipment, deliveries and materials.
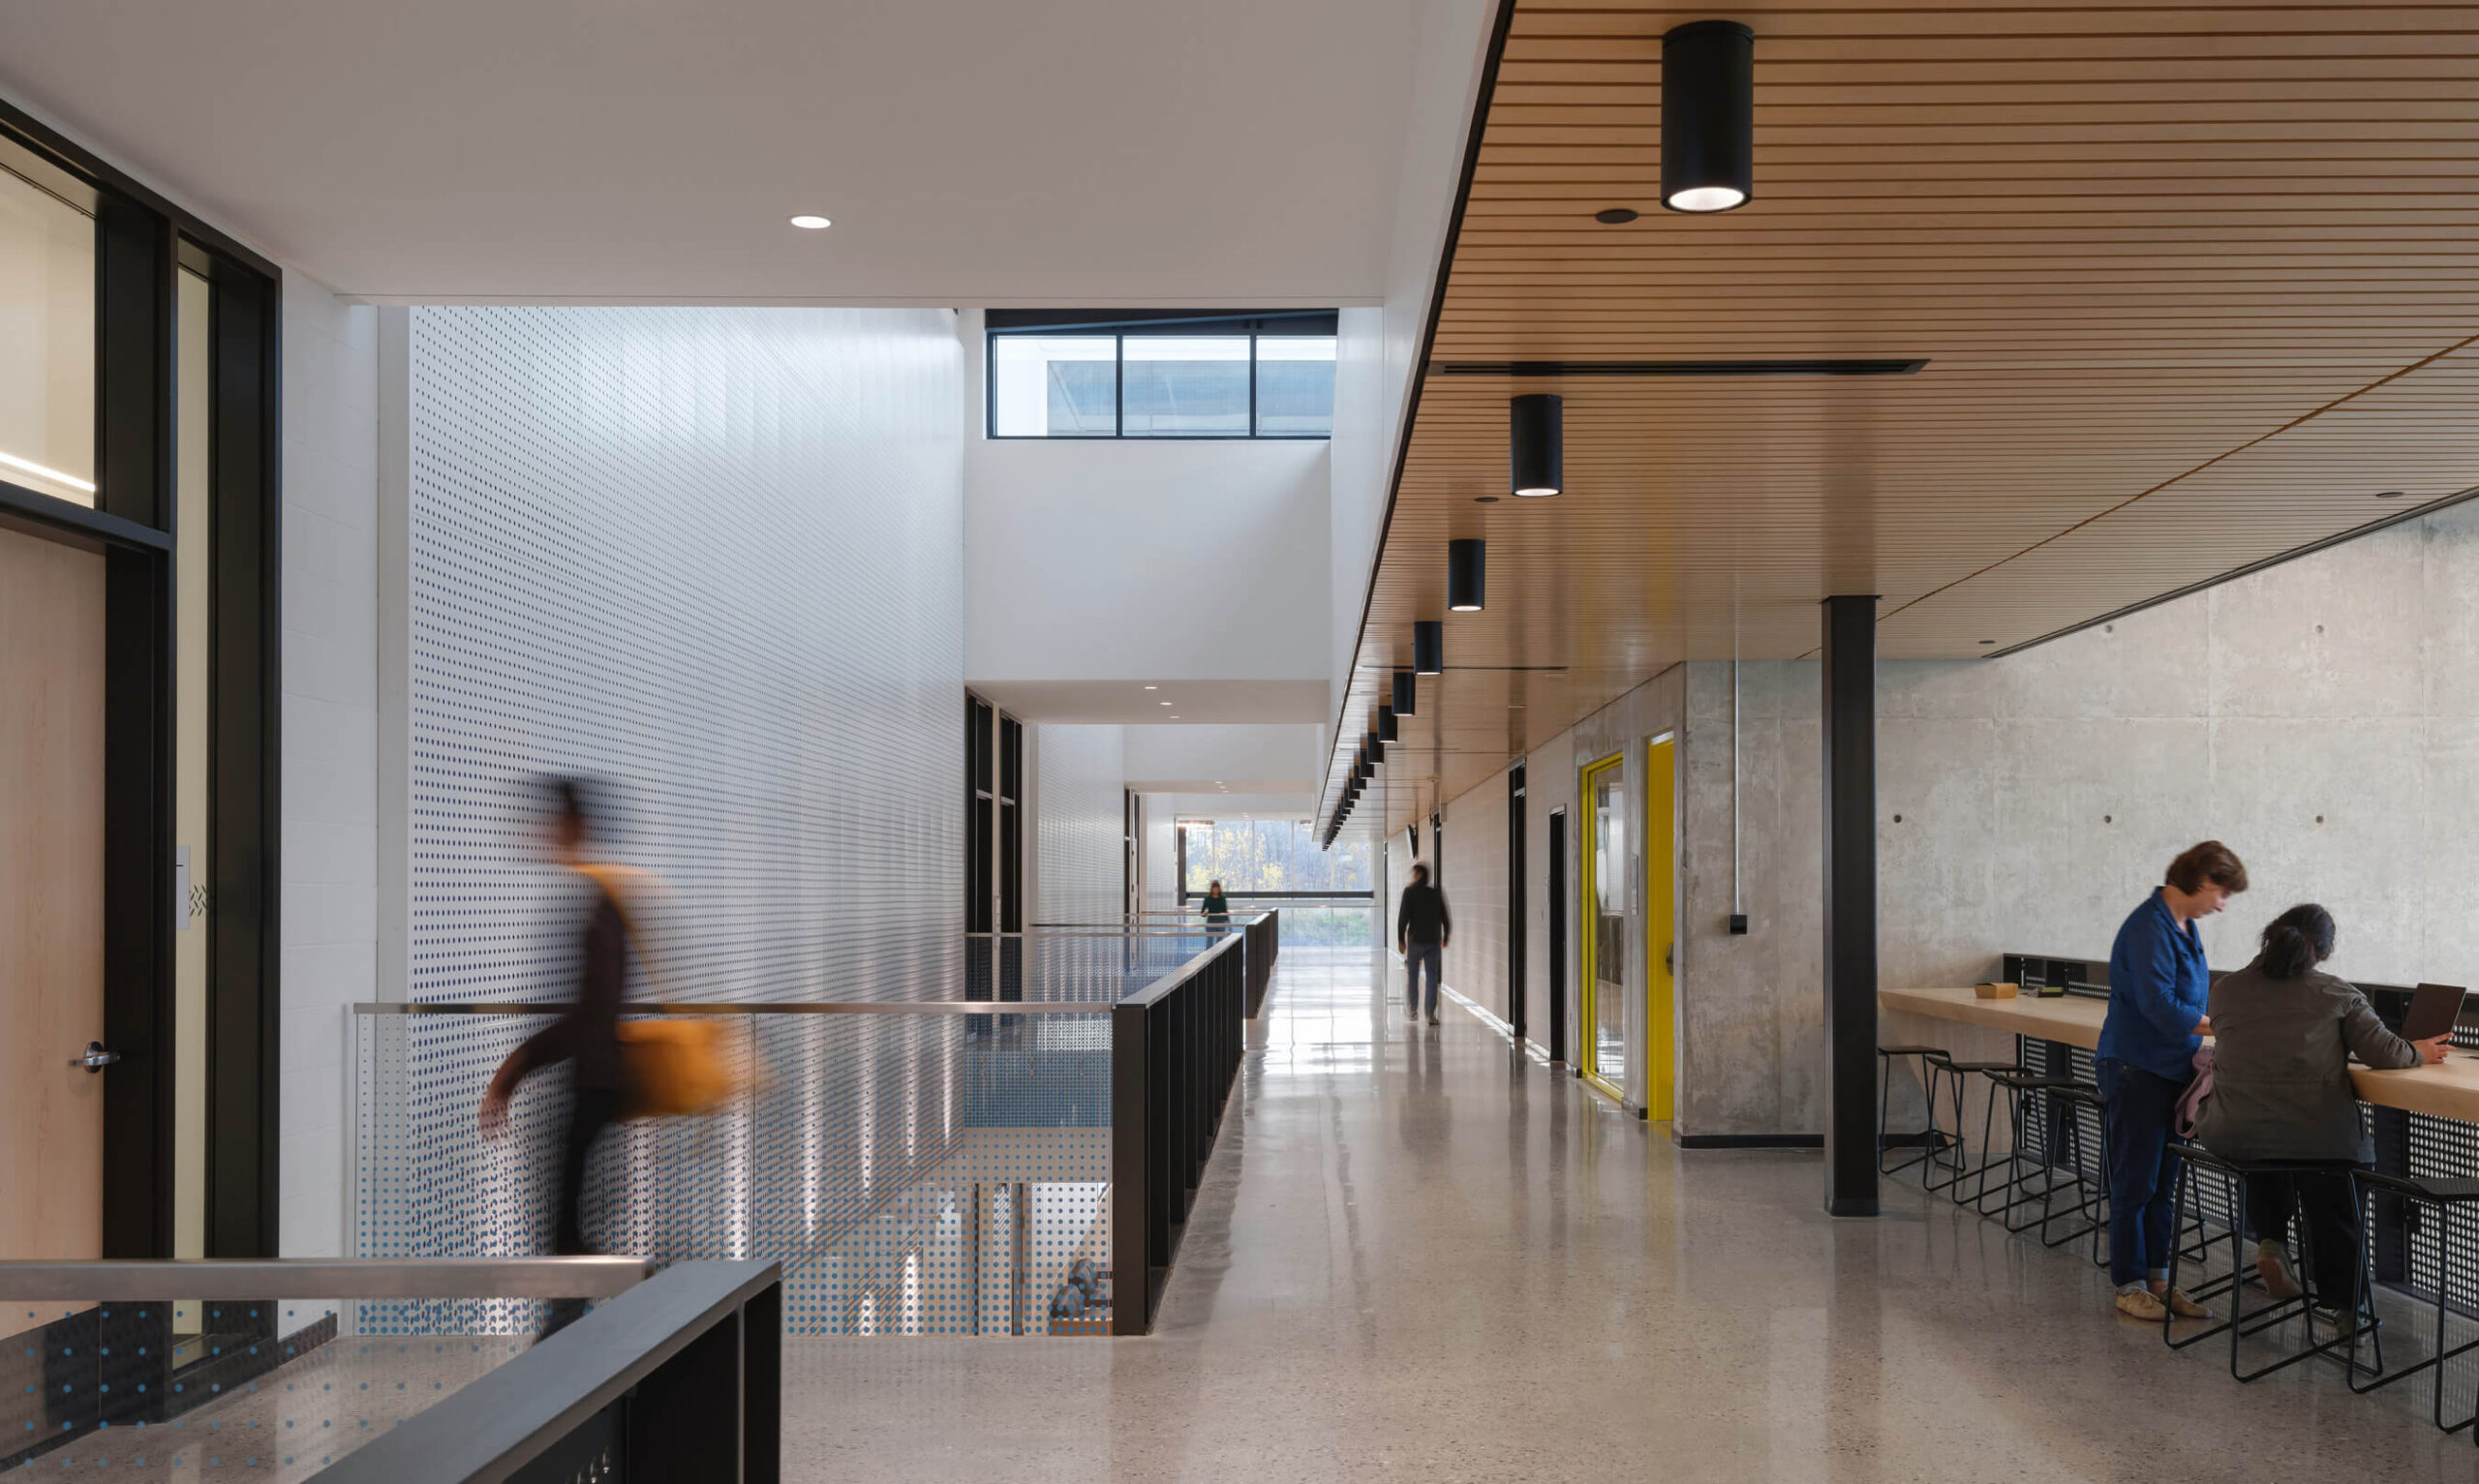
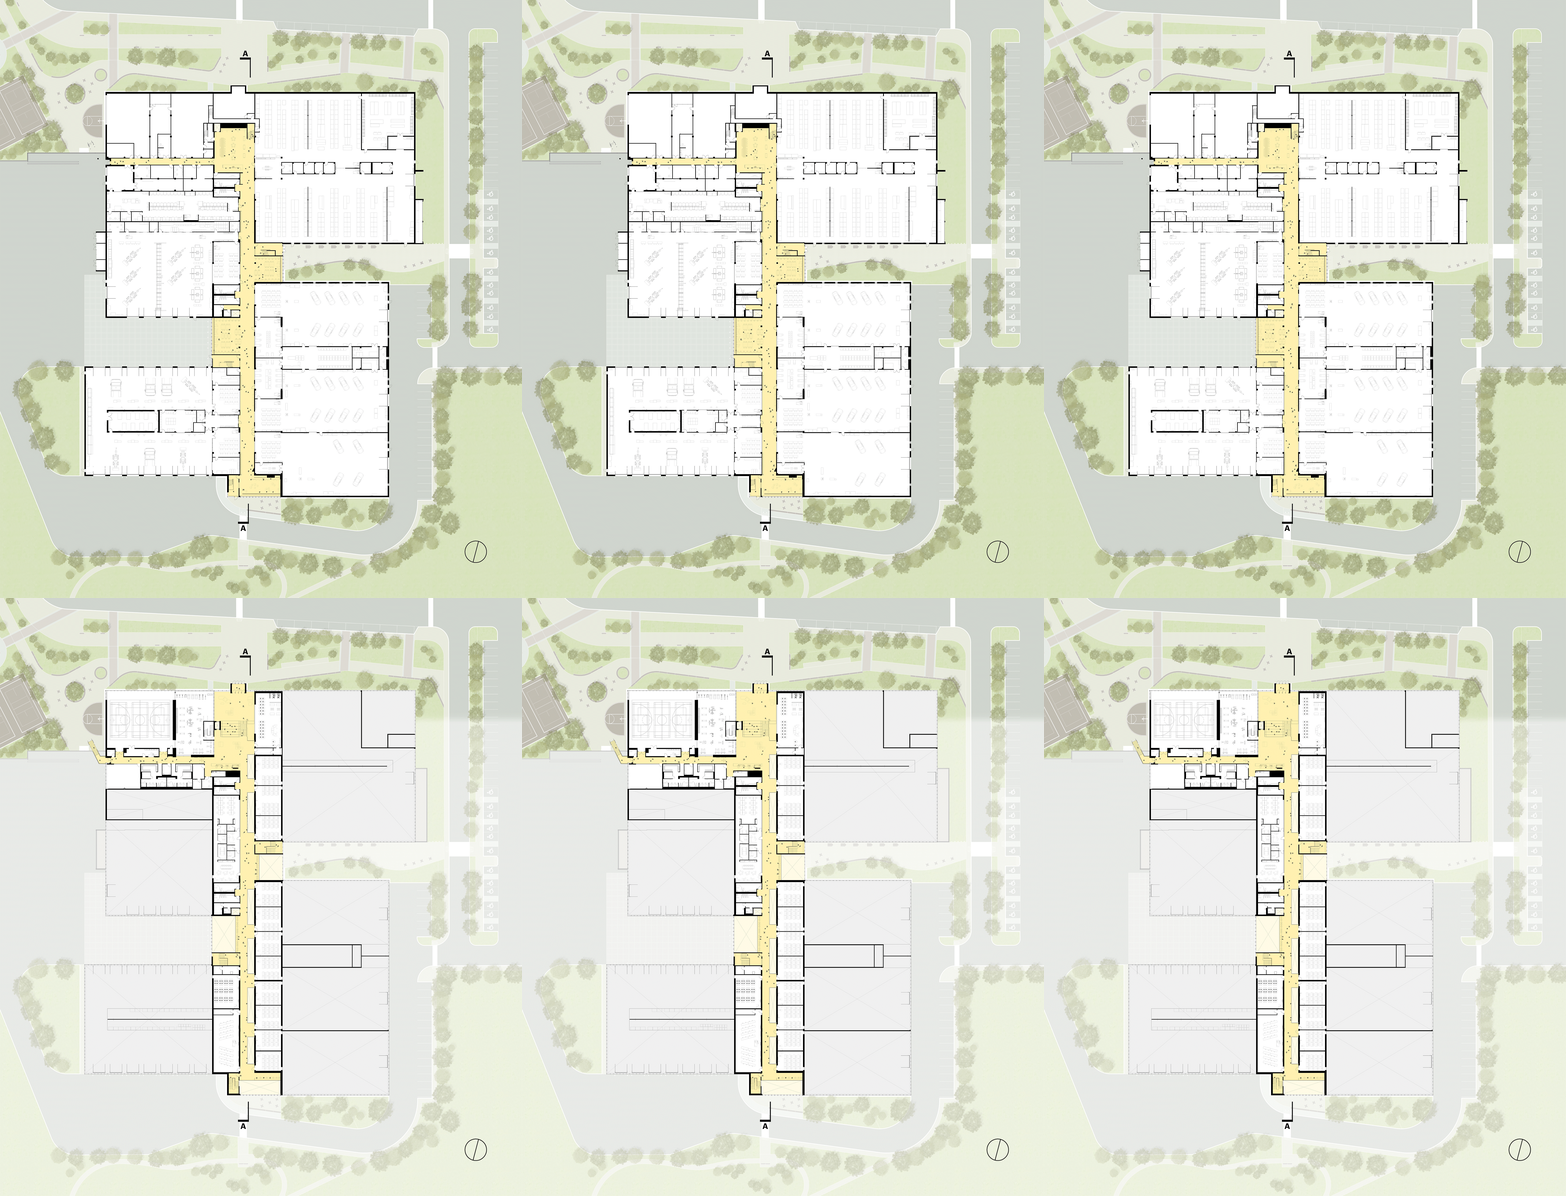
The distinction is important. While the building organizes industrial activity efficiently, it also creates a place where students from different trades will encounter one another as a part of their everyday campus life.
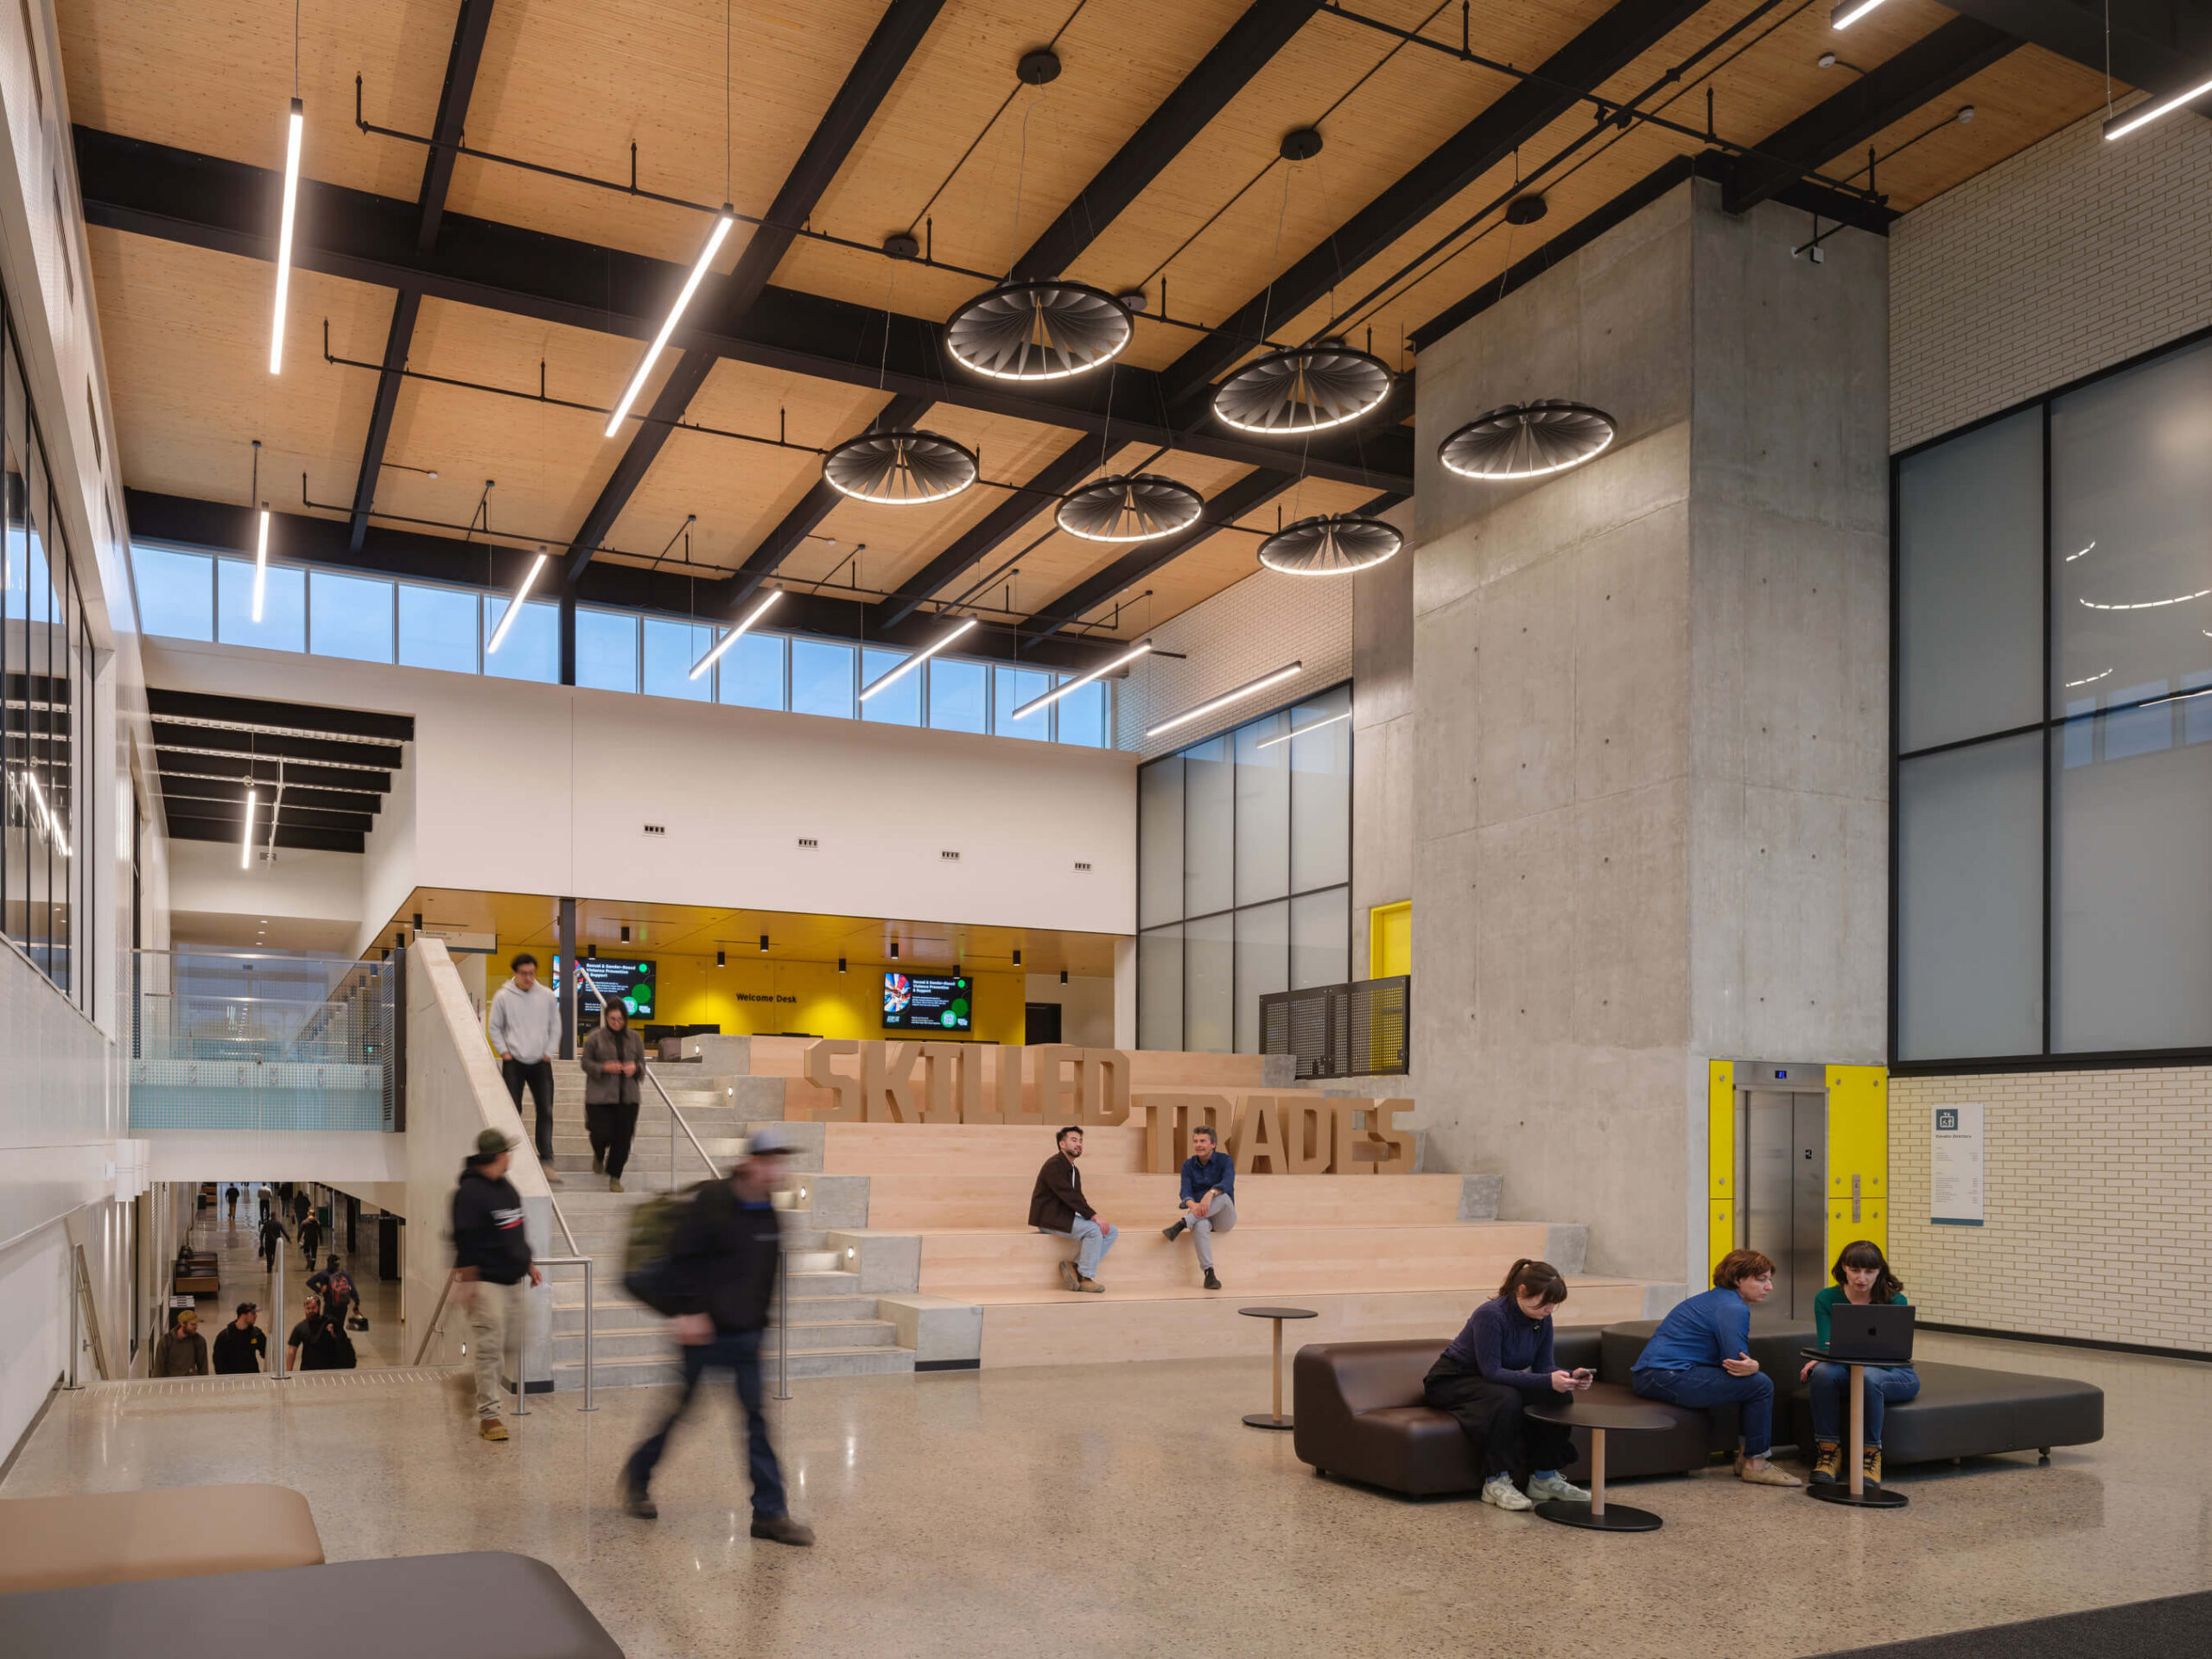
Atria, student lounges, study areas, a cafe, a social stair and recreation facilities give students reasons to remain on campus beyond the immediate requirements of their programs. These places are not simply amenities. They form part of the educational infrastructure of the campus. They create opportunities for students from different disciplines, at different stages of their education to meet, build relationships and develop a broader professional identity and sense of belonging.
Connecting theory and practice
Skilled-trades education is inherently experiential. Students need to understand principles, procedures and safety requirements, but they also need to see techniques demonstrated and apply that knowledge themselves through hands-on work.
The physical learning environment can either reinforce those connections or make students work harder to establish them.
At Conestoga, the organization of classrooms, in-shop teaching spaces, instructor demonstration zones and hands-on student work modules creates a deliberate educational sequence: Theory –> Context –> Demonstration –> Application
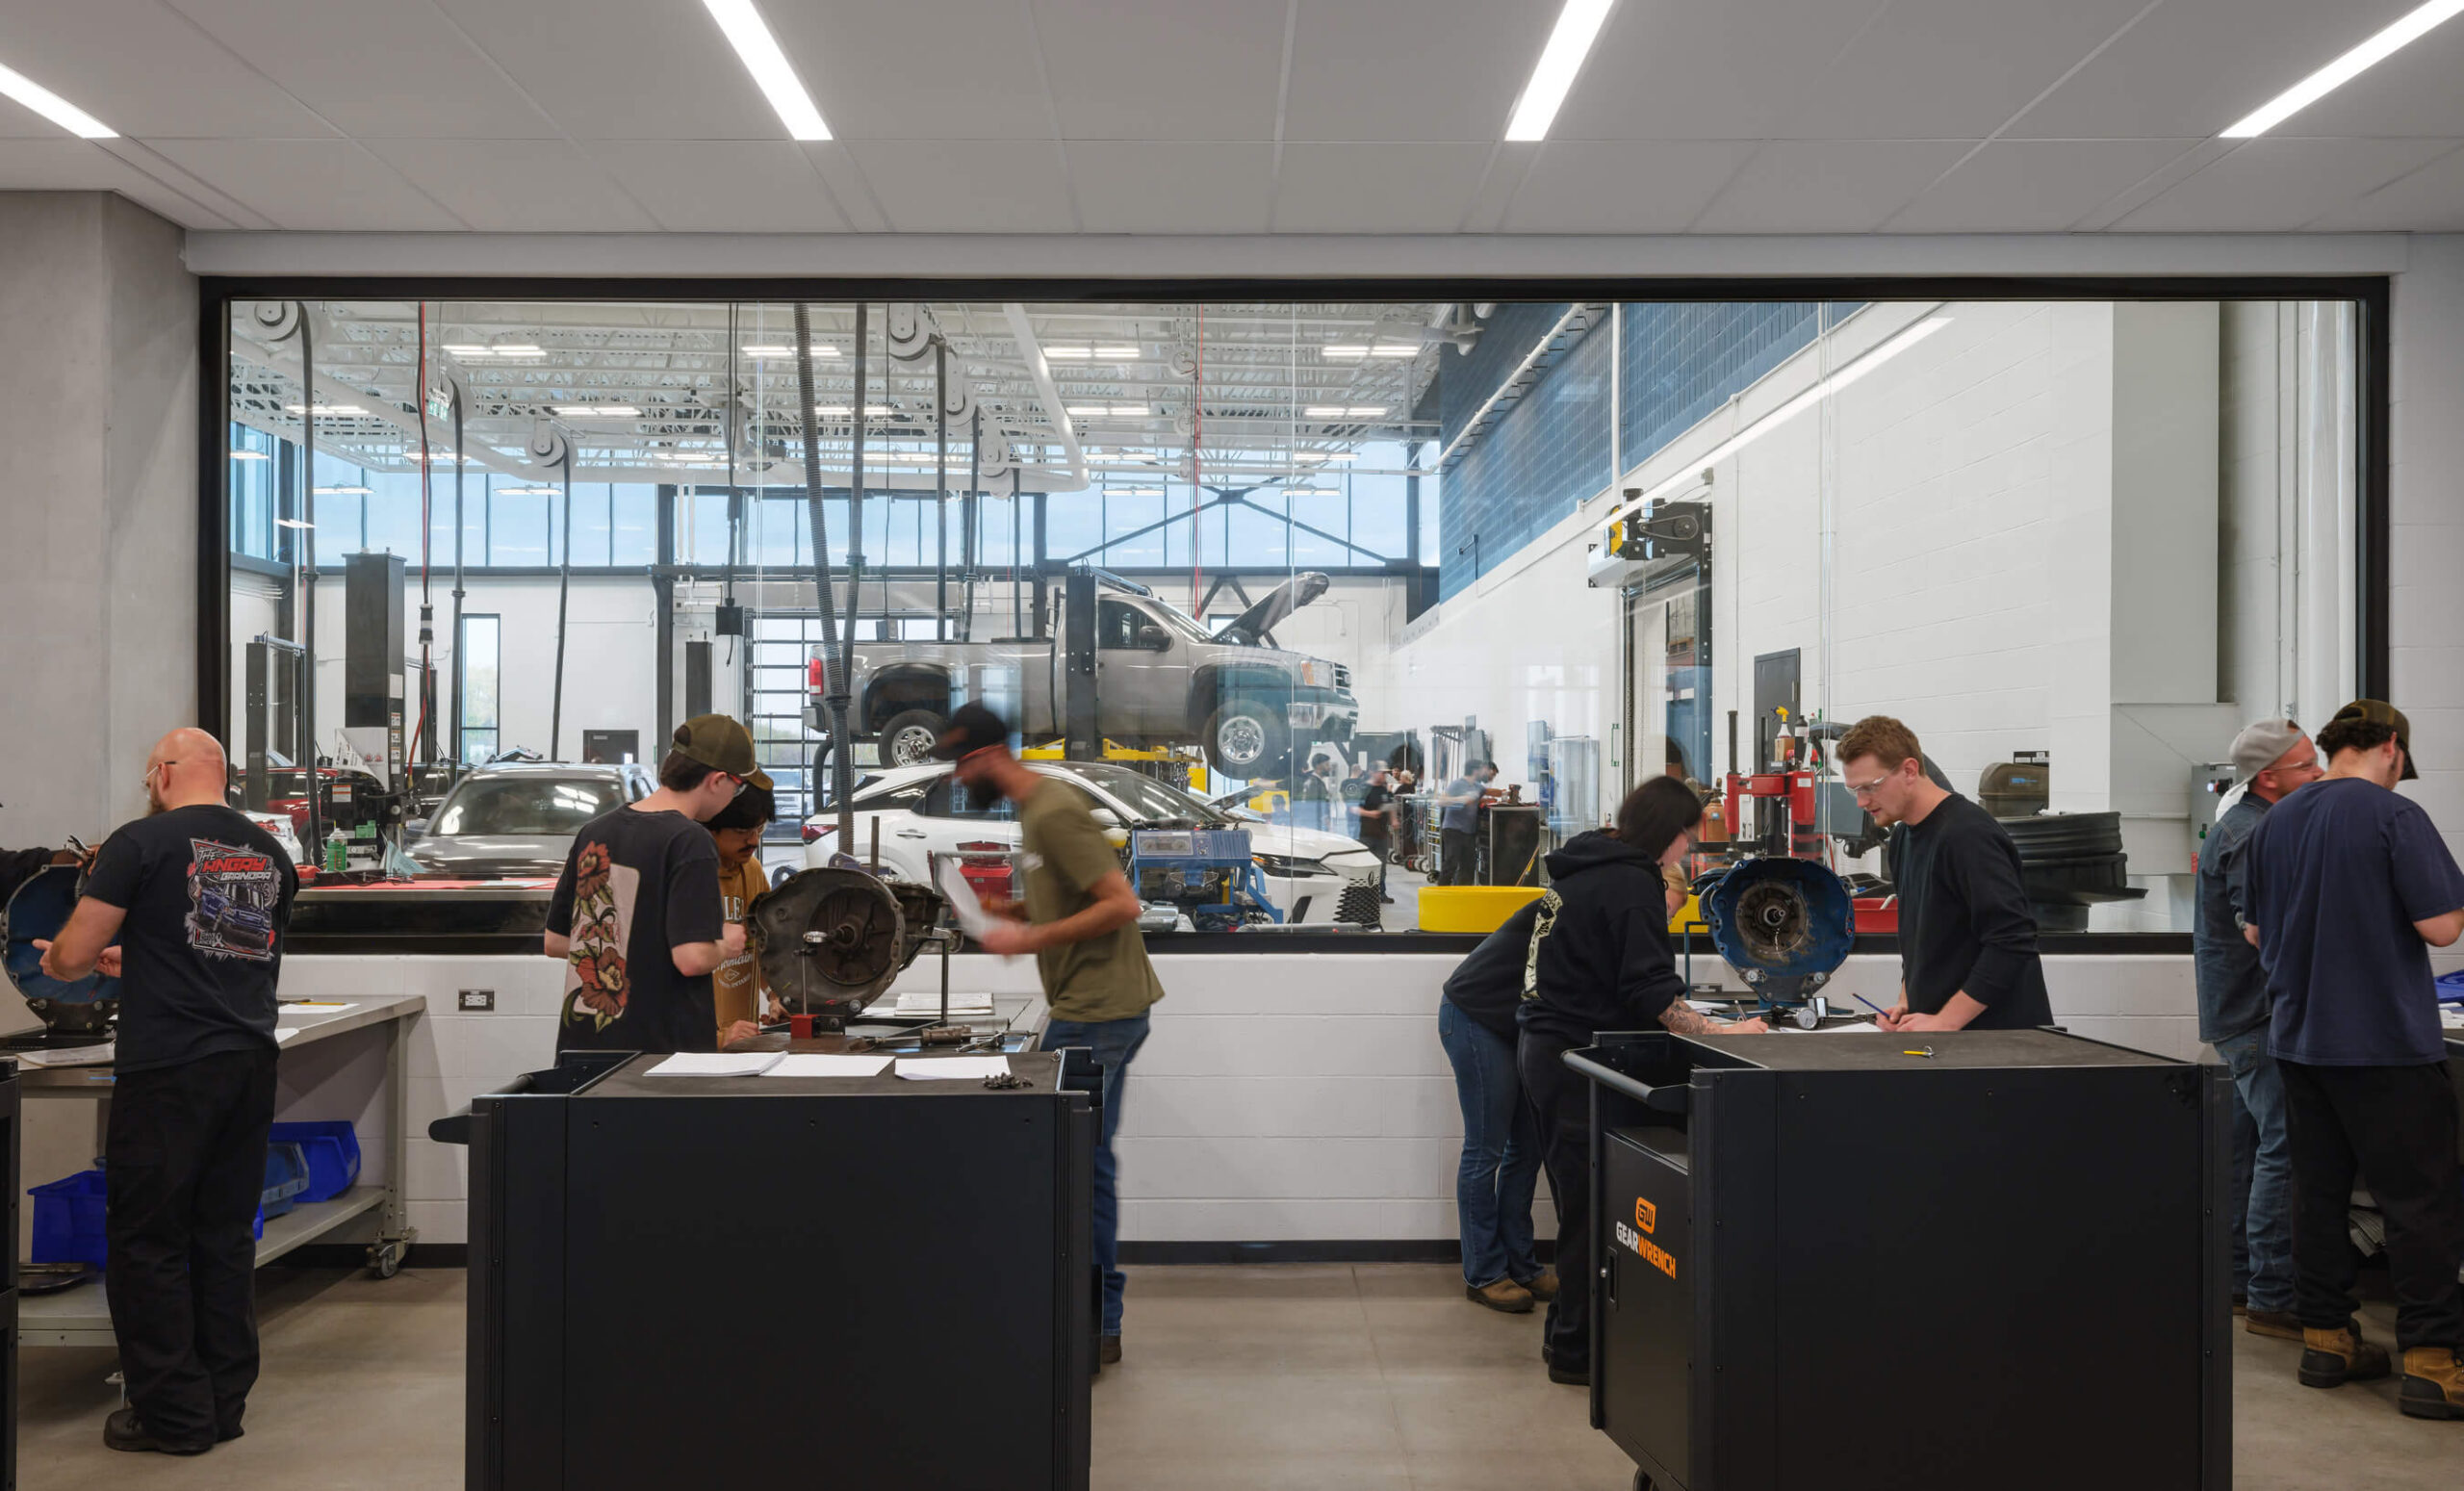
Conventional classrooms support theoretical learning and overlook active shops. In-shop teaching spaces bring instruction closer to the working environment—reducing the distance between explanation and application. Demonstration areas allow students to observe techniques where they will use them. Hands-on work modules provide the appropriate setting for students to apply what they are learning.
The value does not lie in any one space, but in the relationship between them.
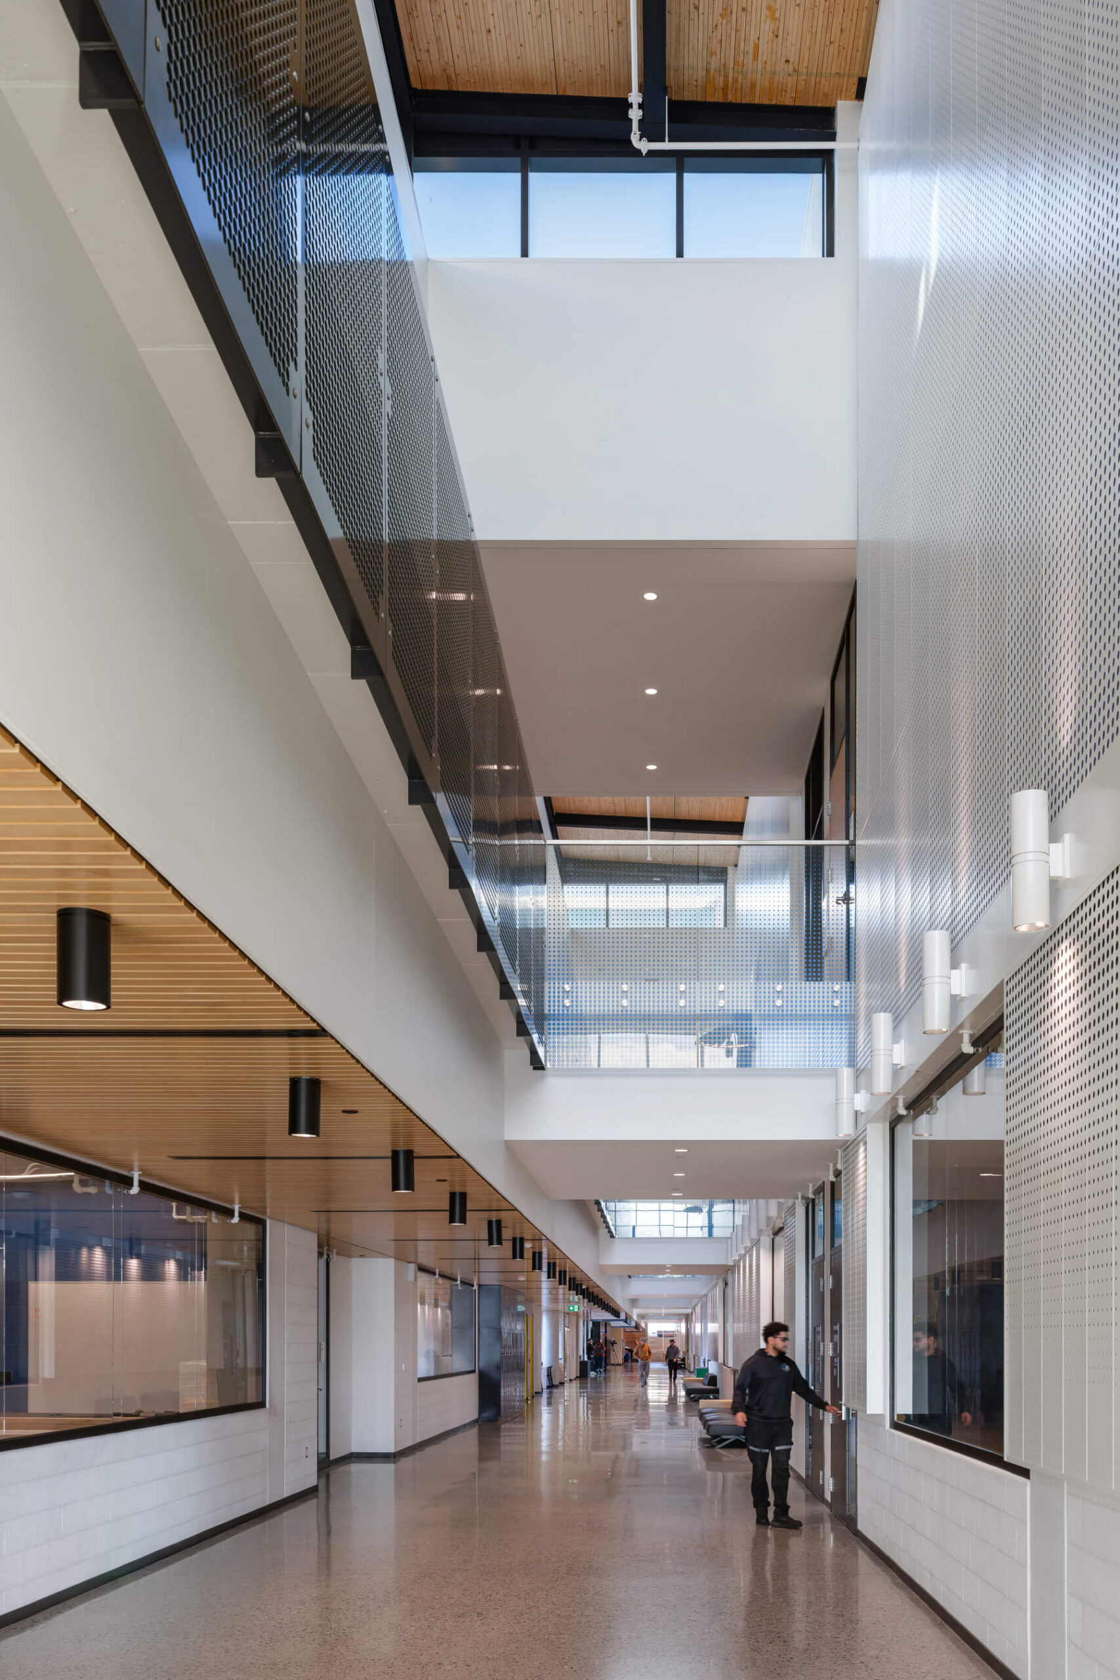
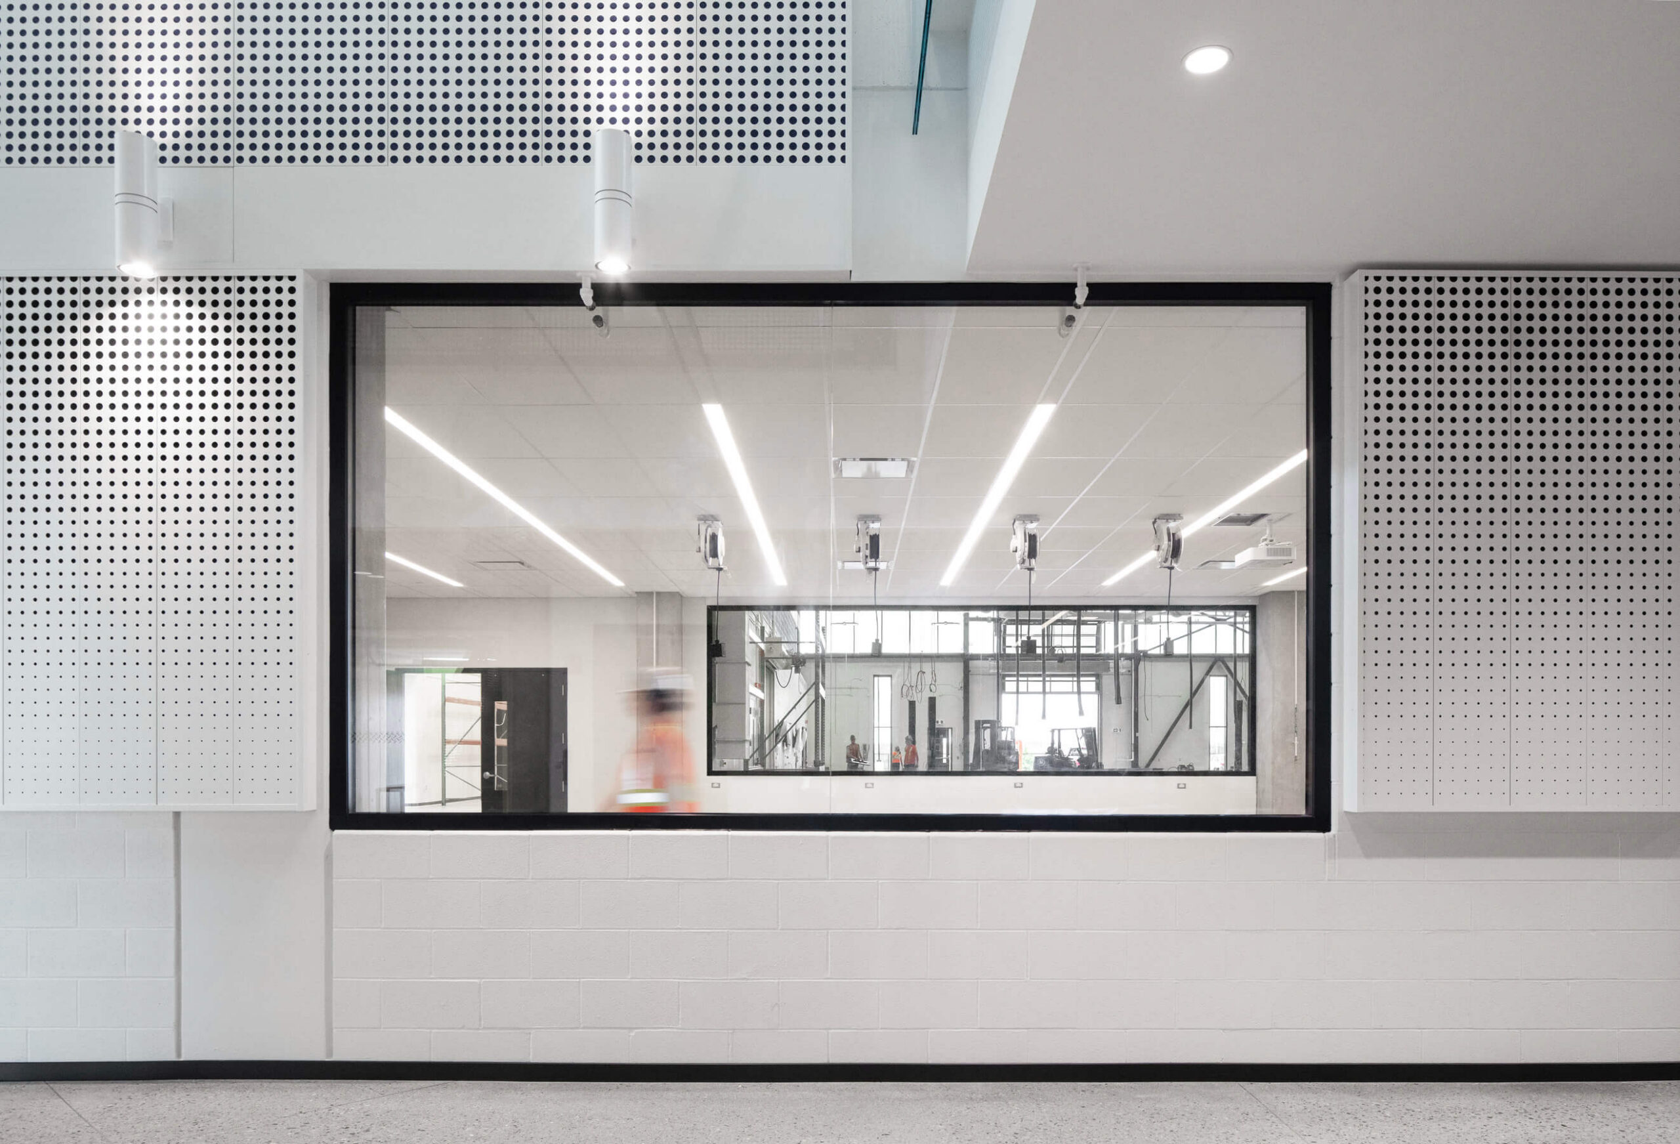
Transparency between academic classrooms, circulation spaces and active shop environments further strengthens that connection. It makes the activity of the trades visible throughout the building, while allowing students to observe and experience disciplines beyond their own; creates opportunities for curiosity and exchange; and reinforces the idea that every trade forms part of a larger culture of making.
The building as a teaching tool
There is another reason for the building itself to participate in the educational experience: the students learning within it will become the people who construct, install, operate, maintain and renew our built environment. A building dedicated to skilled-trades education should therefore demonstrate the same quality, ingenuity and care we hope students will bring to their own work.
At Conestoga, the architecture explores a varied palette of materials, assemblies and structural systems. Structural concrete and steel sit alongside mass-timber systems, including cross-laminated timber, nail-laminated timber decking and glulam structures. Masonry, architectural metalwork and millwork add further layers of material and craft. Rather than concealing this diversity, the design celebrates it.
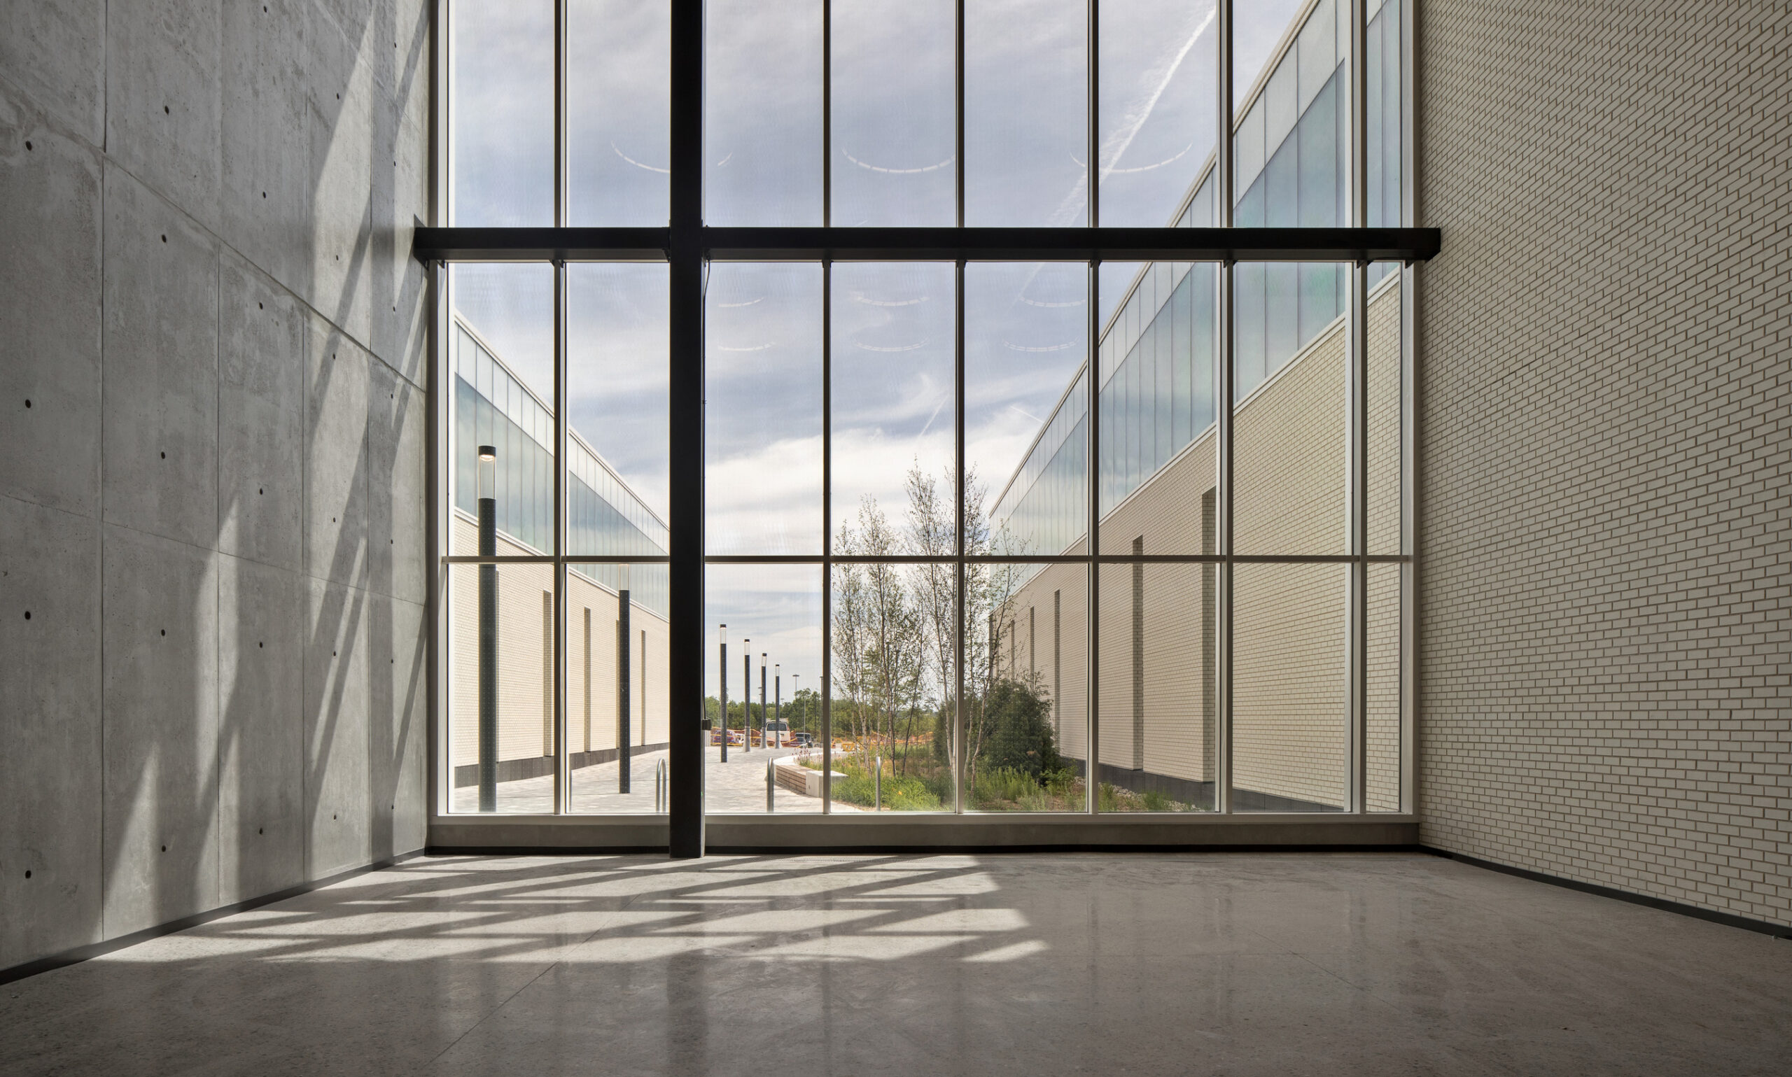
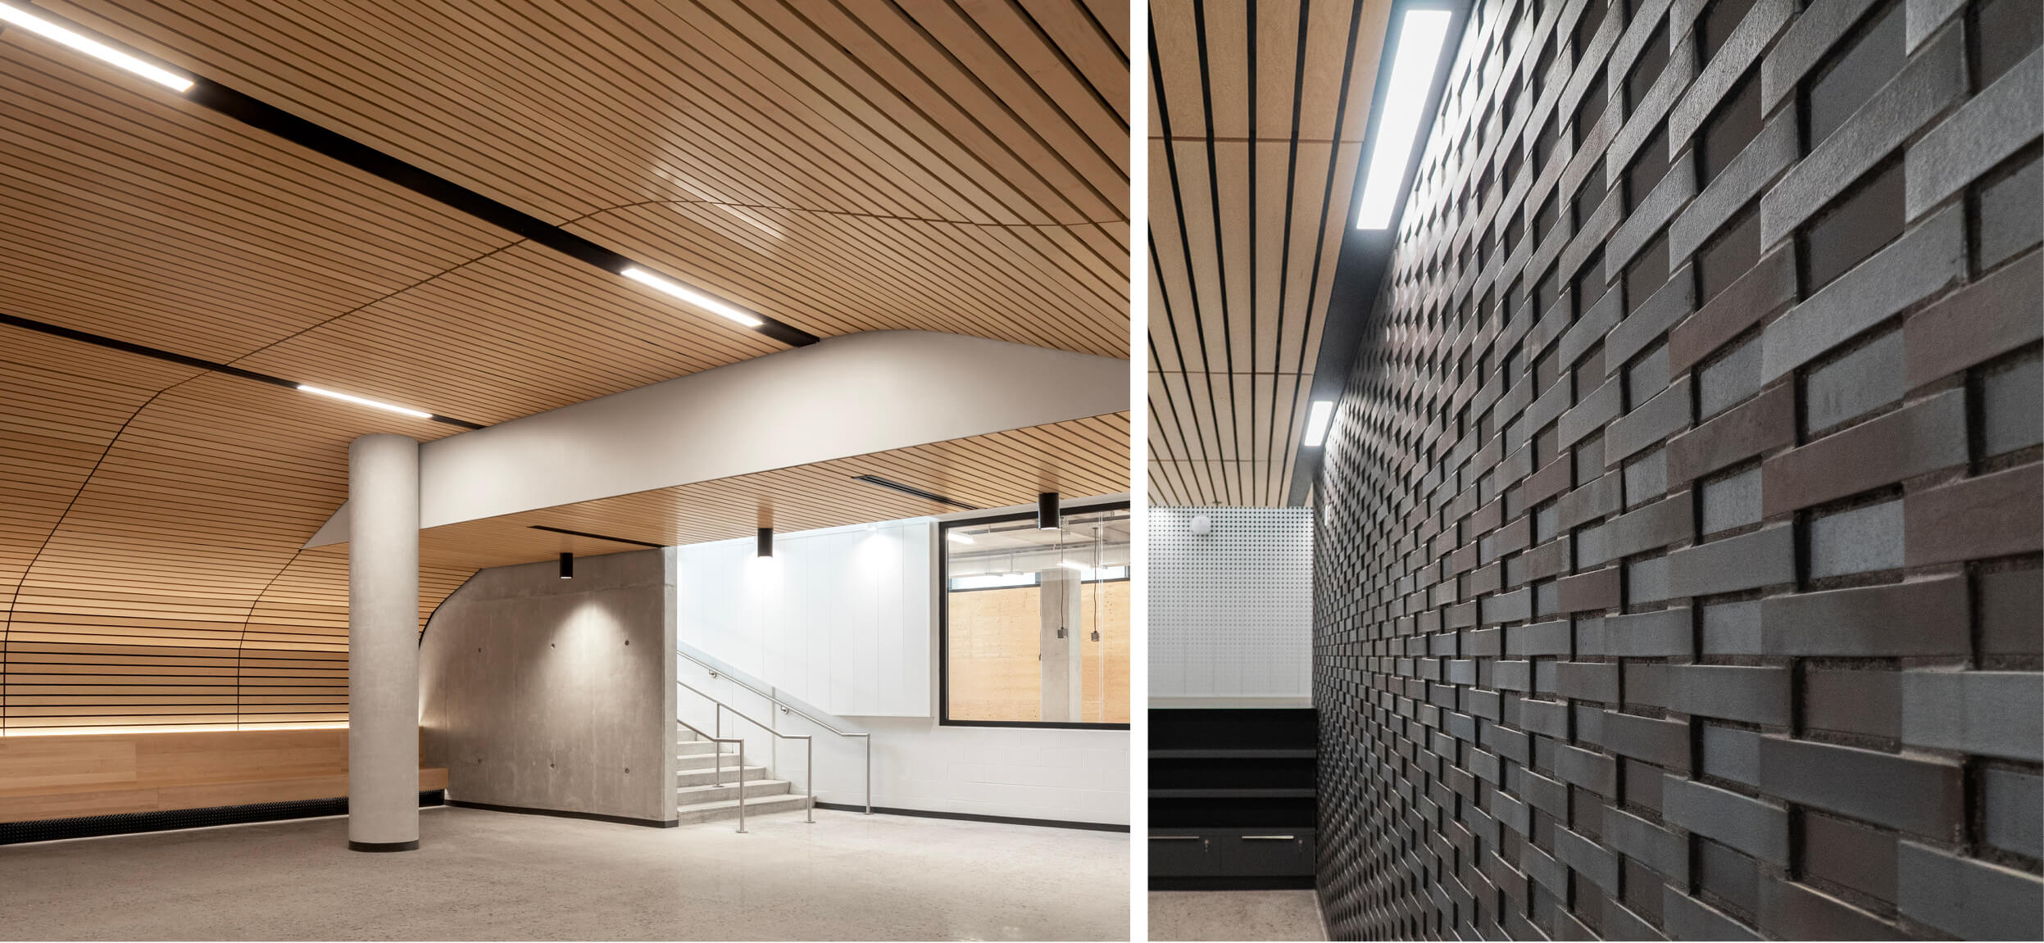
For a student, the building can function as a full-scale demonstration of how materials and systems come together. It can make structure, assembly, detailing and workmanship tangible.
In most educational buildings, architecture accommodates the curriculum. In a skilled-trades campus, the architecture can actively participate in it.
Performance is part of the curriculum
This idea extends to environmental performance as well.
As low-carbon design, electrification, high-performance envelopes, new material and operating systems reshape the construction industry and the built environment, the places where future tradespeople learn can demonstrate that evolution firsthand.
For CSTC2, sustainability was considered as an integrated design challenge rather than as separate layers of technology added to the building. The design strategy combines an open-loop geothermal, a 1.54-megawatt photovoltaic array, mass timber, a high-performance envelope and extensive daylighting. In the large high-bay shops, in-slab radiant heating helps reduce the inefficiencies associated with heating large volumes of air. Its low-temperature operation also pairs naturally with the building’s ground-source heat-pump system, allowing energy performance and thermal comfort to be addressed together.
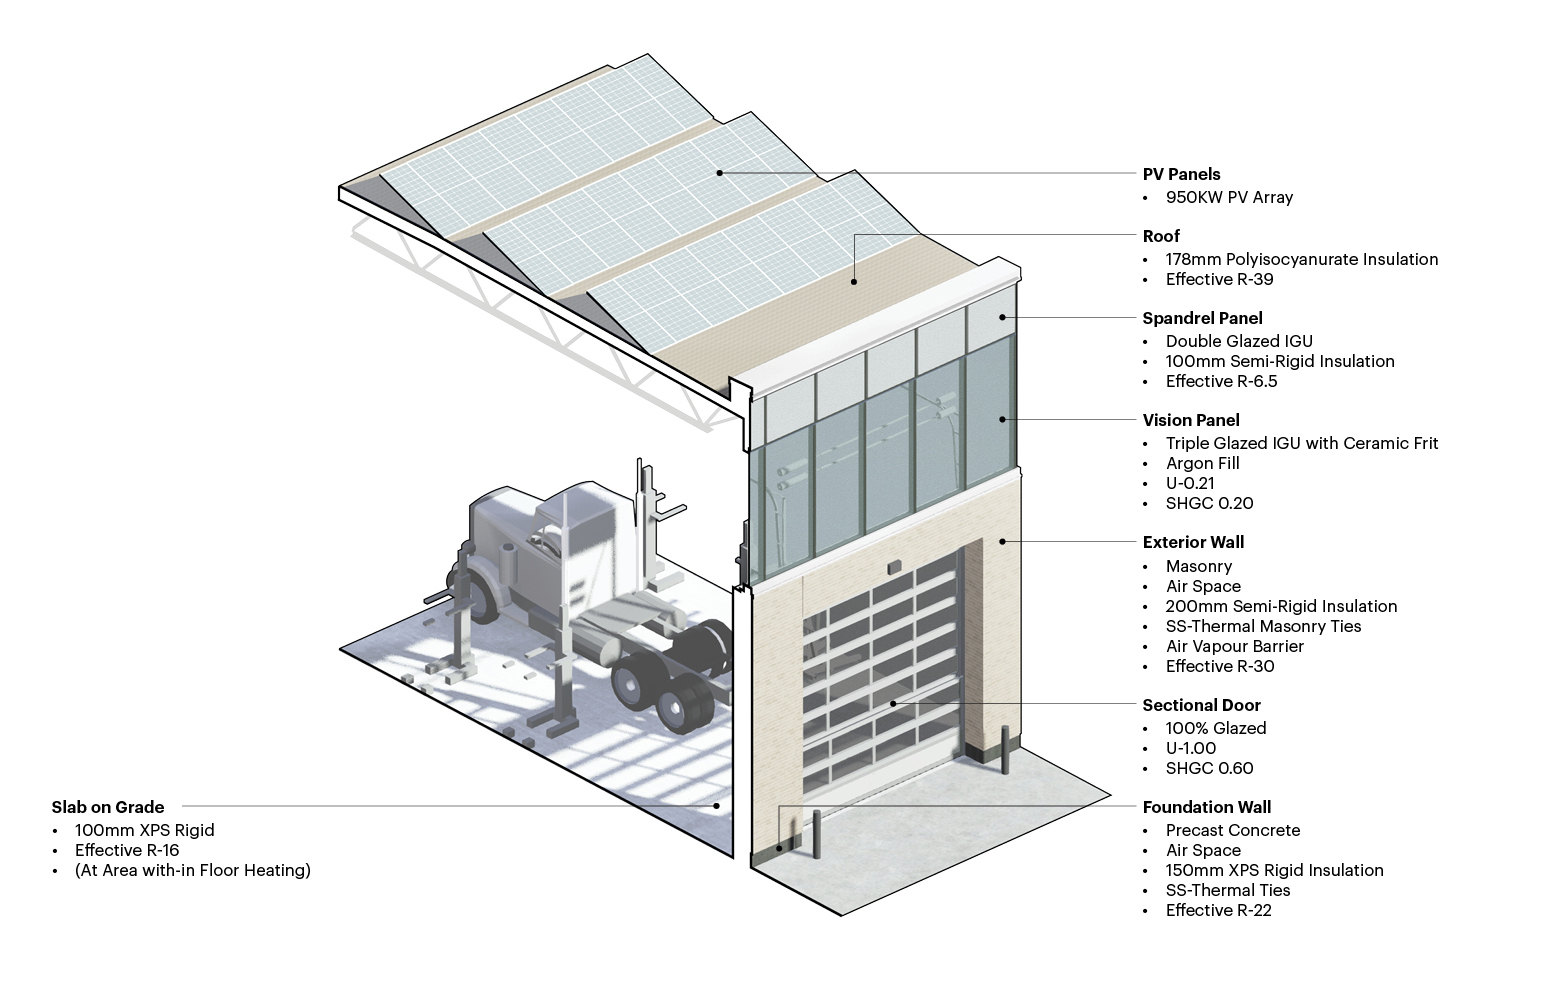
Together, these measures are projected to reduce greenhouse-gas emissions by 77 percent, Energy Use Intensity by 60 percent and energy costs by 48 percent relative to the modelled ASHRAE 90.1 reference building.
For a skilled-trades campus, performance is only one part of the story. Sustainability can also become part of the curriculum.
Future tradespeople across disciplines will increasingly work on buildings and infrastructure that are shaped by carbon reduction, electrification, new technologies and material systems.
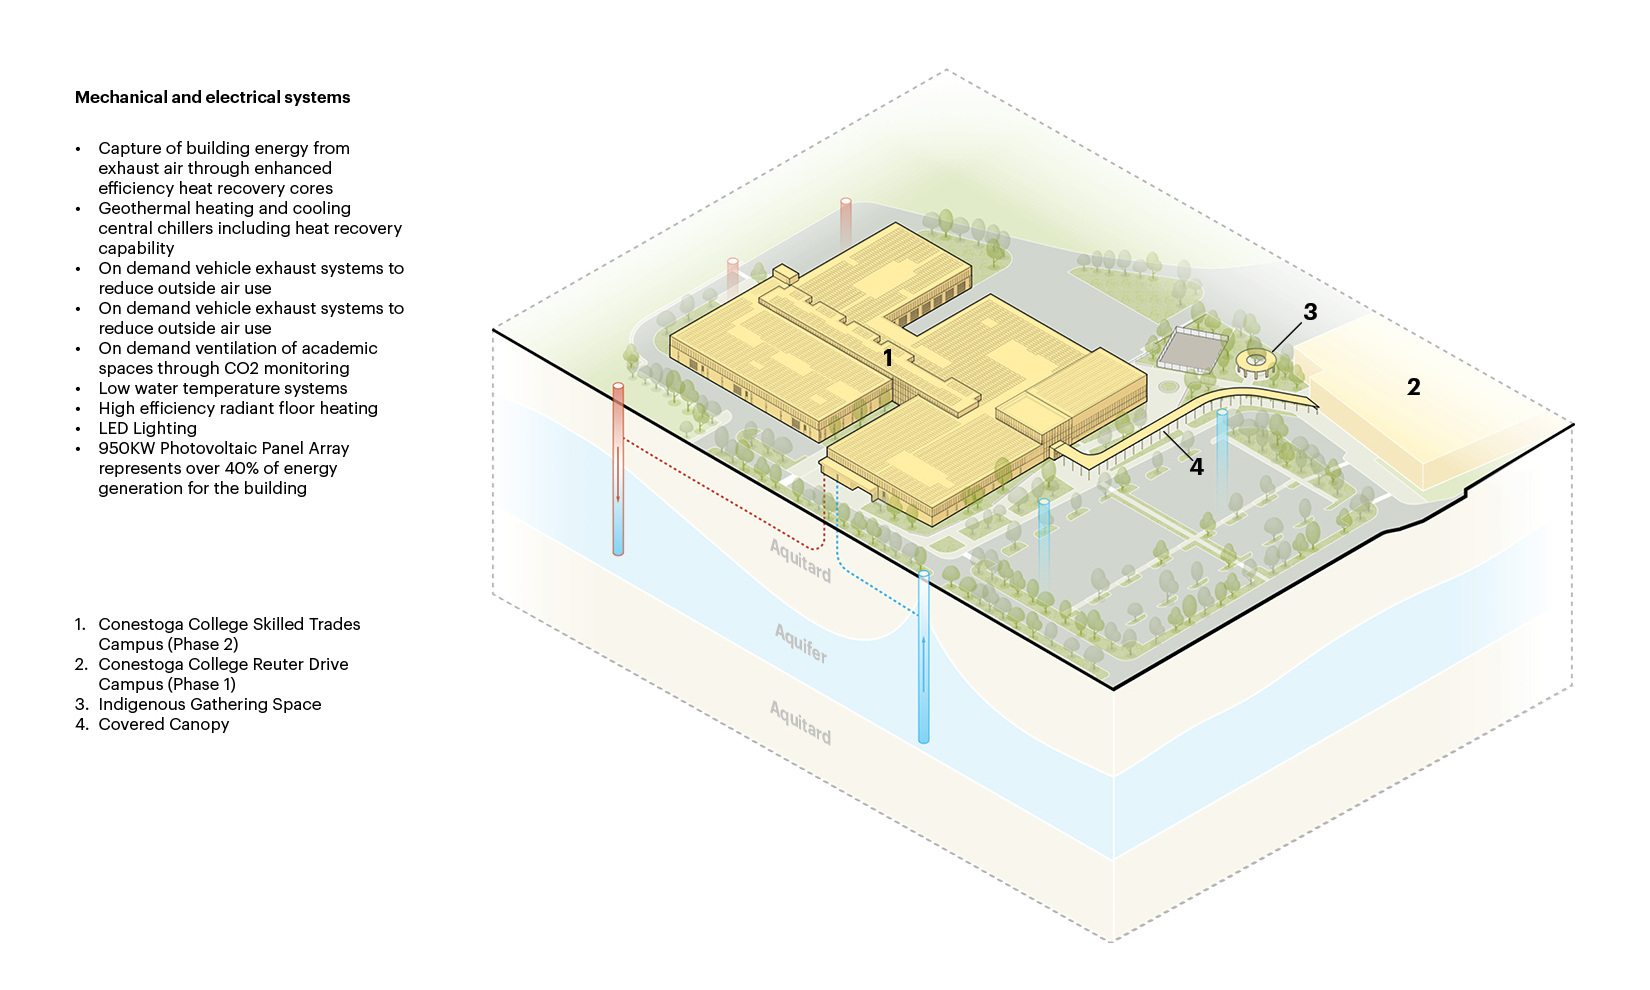
The environments in which they learn can expose them to those ideas not as abstractions but as actual working systems.
Mass timber illustrates this broader architectural idea well. The cross-laminated timber roof over the central spine reduces embodied carbon while giving the building’s primary social and learning environment a warmer material character than the adjoining industrial shops. Environmental performance, architectural expression and skilled-trades education are therefore not independent objectives. Each can reinforce the others. A building where future tradespeople learn can make decisions about energy, structure, materials, technology and craft tangible.
Industrial doesn’t have to mean institutional
Skilled-trades facilities present a particular design challenge because their technical requirements are demanding.
Vehicles and heavy equipment need to move safely. Welding, dust, fumes and noise need to be controlled. Students need appropriate personal protective equipment and clear transitions into active work environments.
Meeting those requirements, however, does not mean accepting an institutional or purely utilitarian learning environment.
Industrial does not have to mean institutional.
At Conestoga, dedicated transition areas between the academic spine and shops provide places for students to don PPE, store personal belongings, review safety information and prepare for the different behavioural expectations of an active shop. At both building and campus scales, pedestrian and industrial movement are deliberately separated.
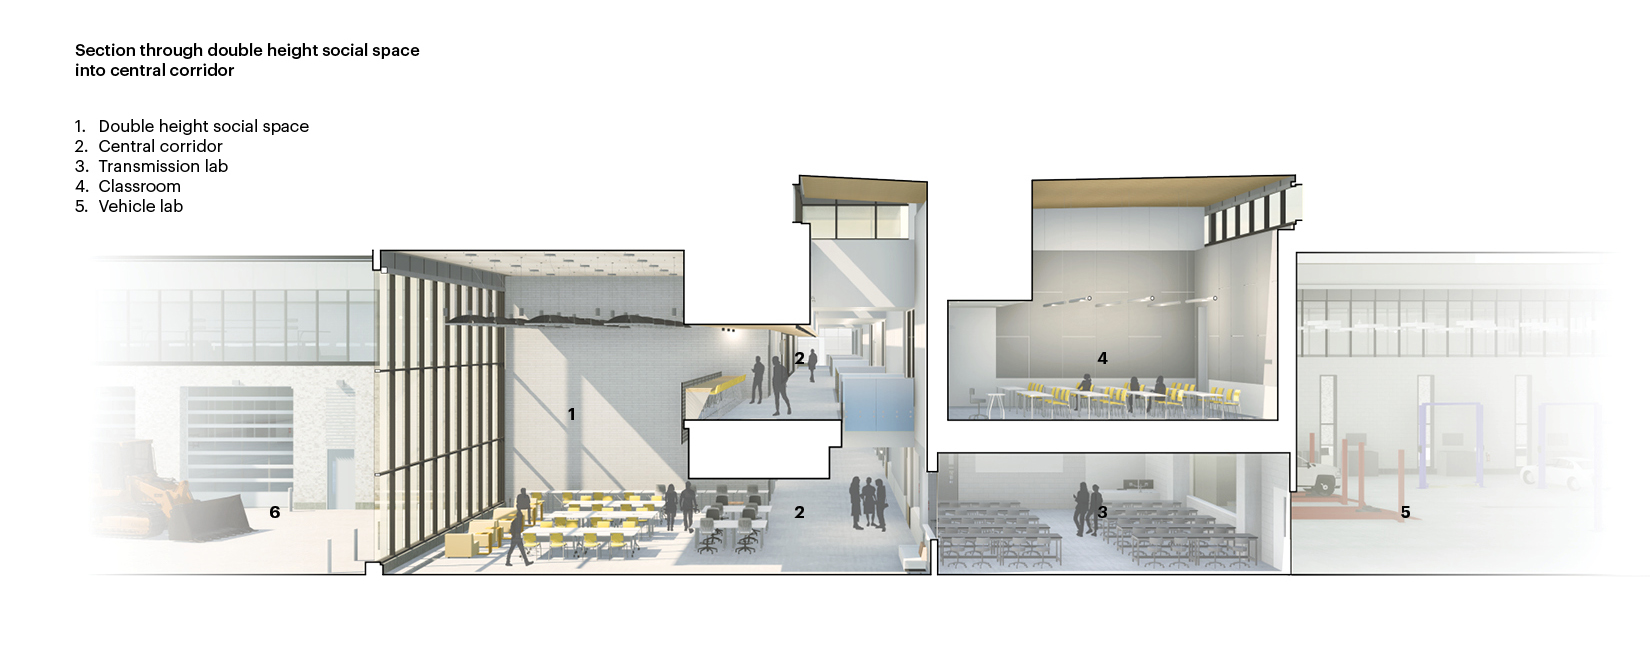
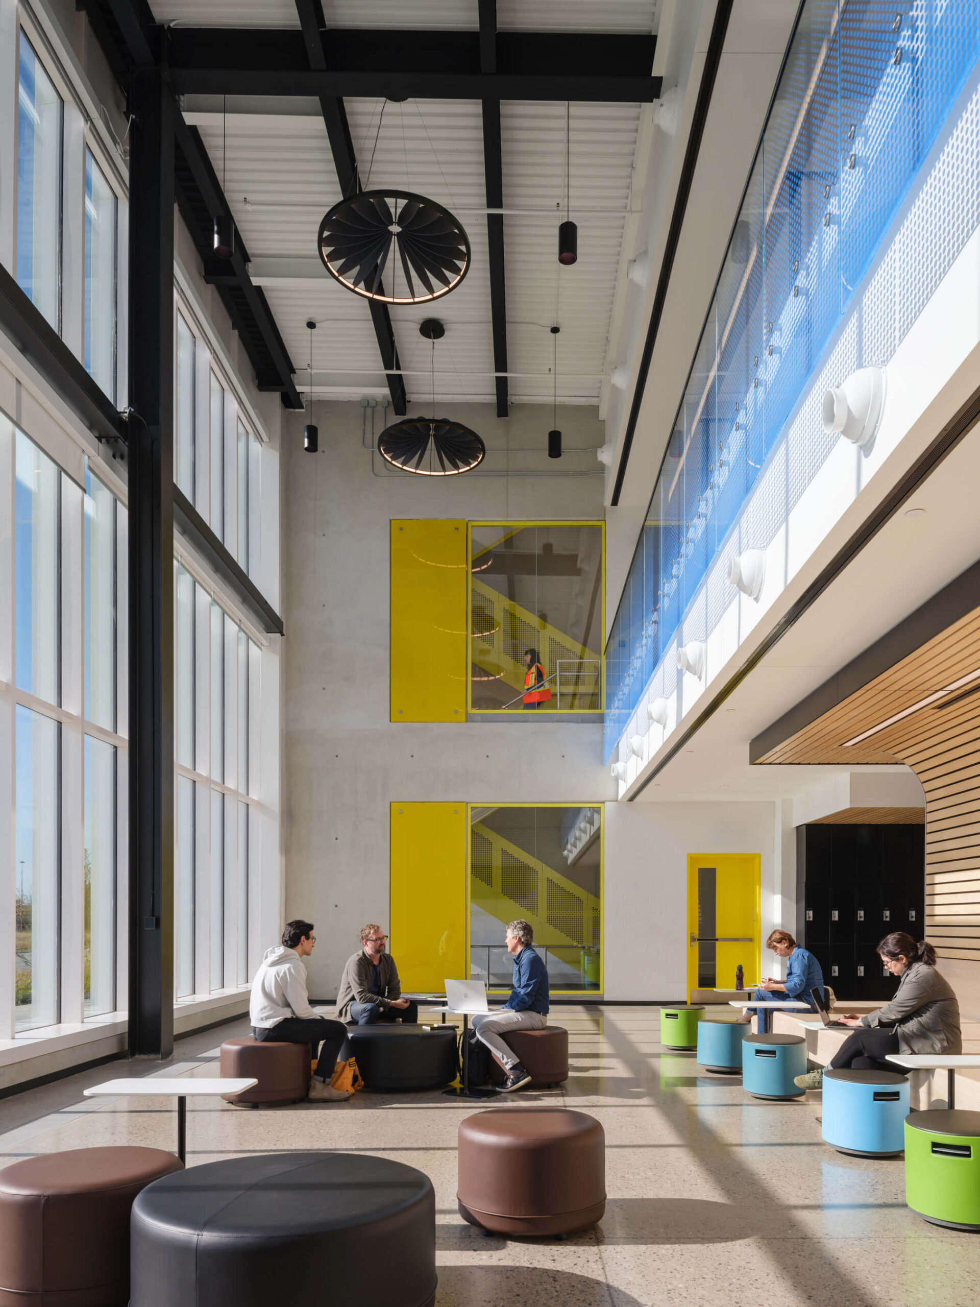
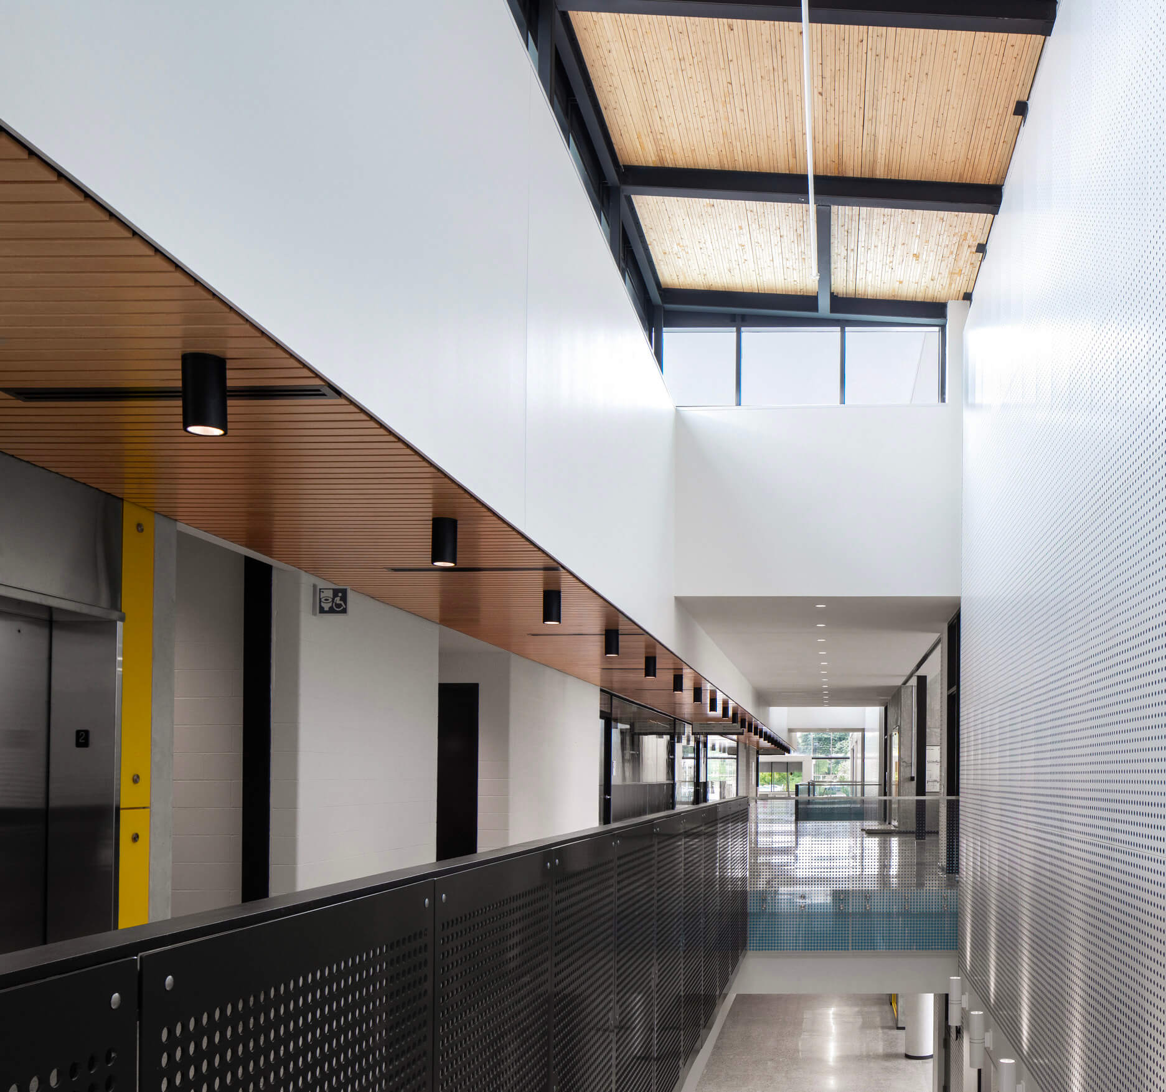
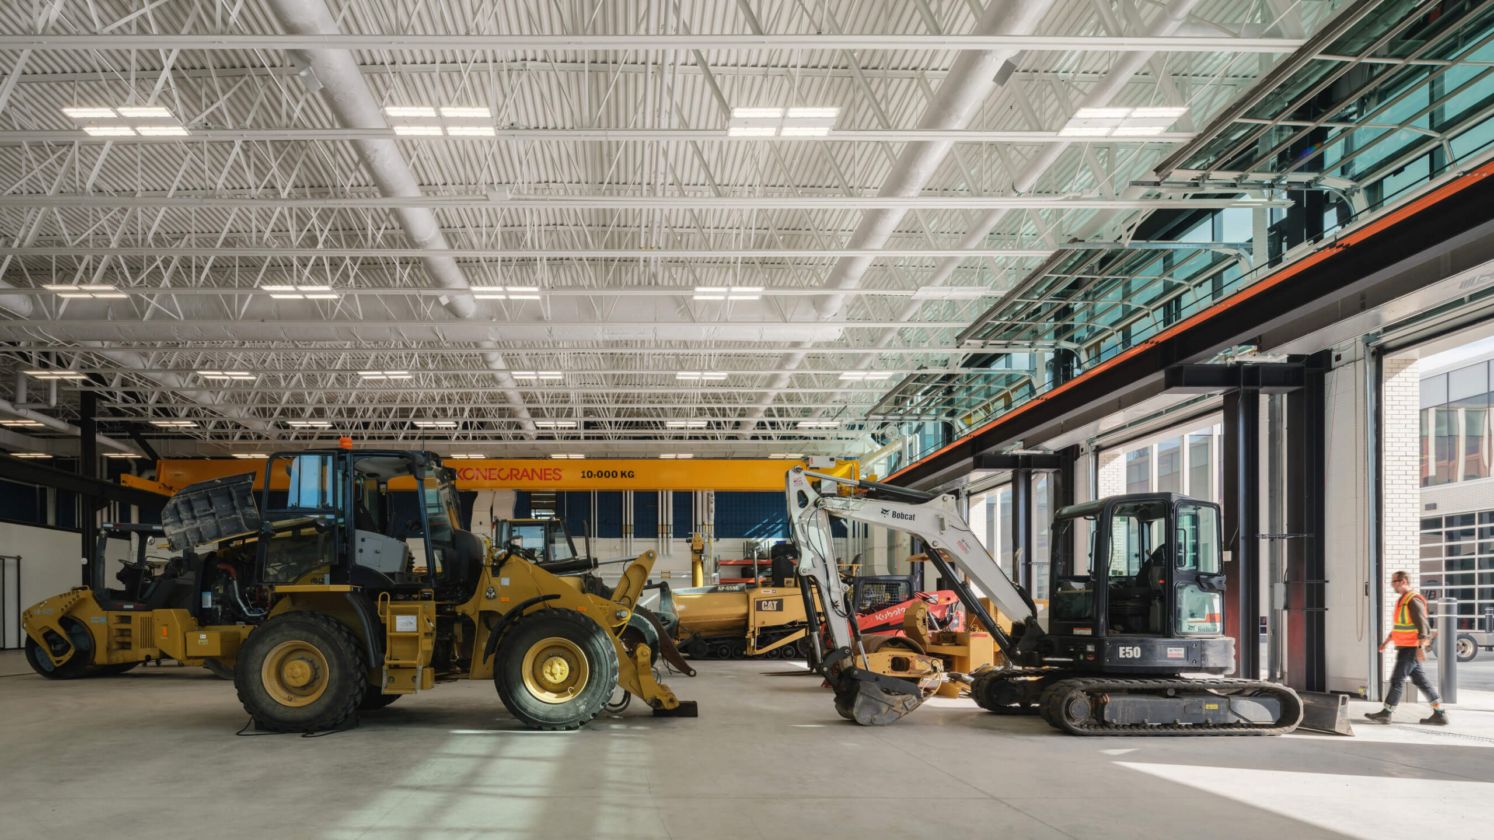
At the same time, daylight reaches deep into the building through clerestories, atria, glazed partitions and overhead doors. Student spaces have sightlines into workshops and activities of the trades rather than being isolated from them. Fitness and recreation spaces, landscape, a community garden and Indigenous gathering environments create opportunities for connection, reflection and belonging.
These qualities are not insignificant.
The industrial requirements make these human considerations more difficult to achieve, but they do not make them less important.
The quality of an educational environment communicates how an institution values both the learning taking place within it and the people receiving it. Trades students should be able to see in their surroundings the same sense of identity, belonging and aspiration associated with the best post-secondary environments.
Introducing that human dimension into a facility that is dominated by machines, heavy-duty equipment and highly technical requirements should be of particular emphasis. While the industrial demands make it more difficult to create a generous human experience, they do not make that experience less important.
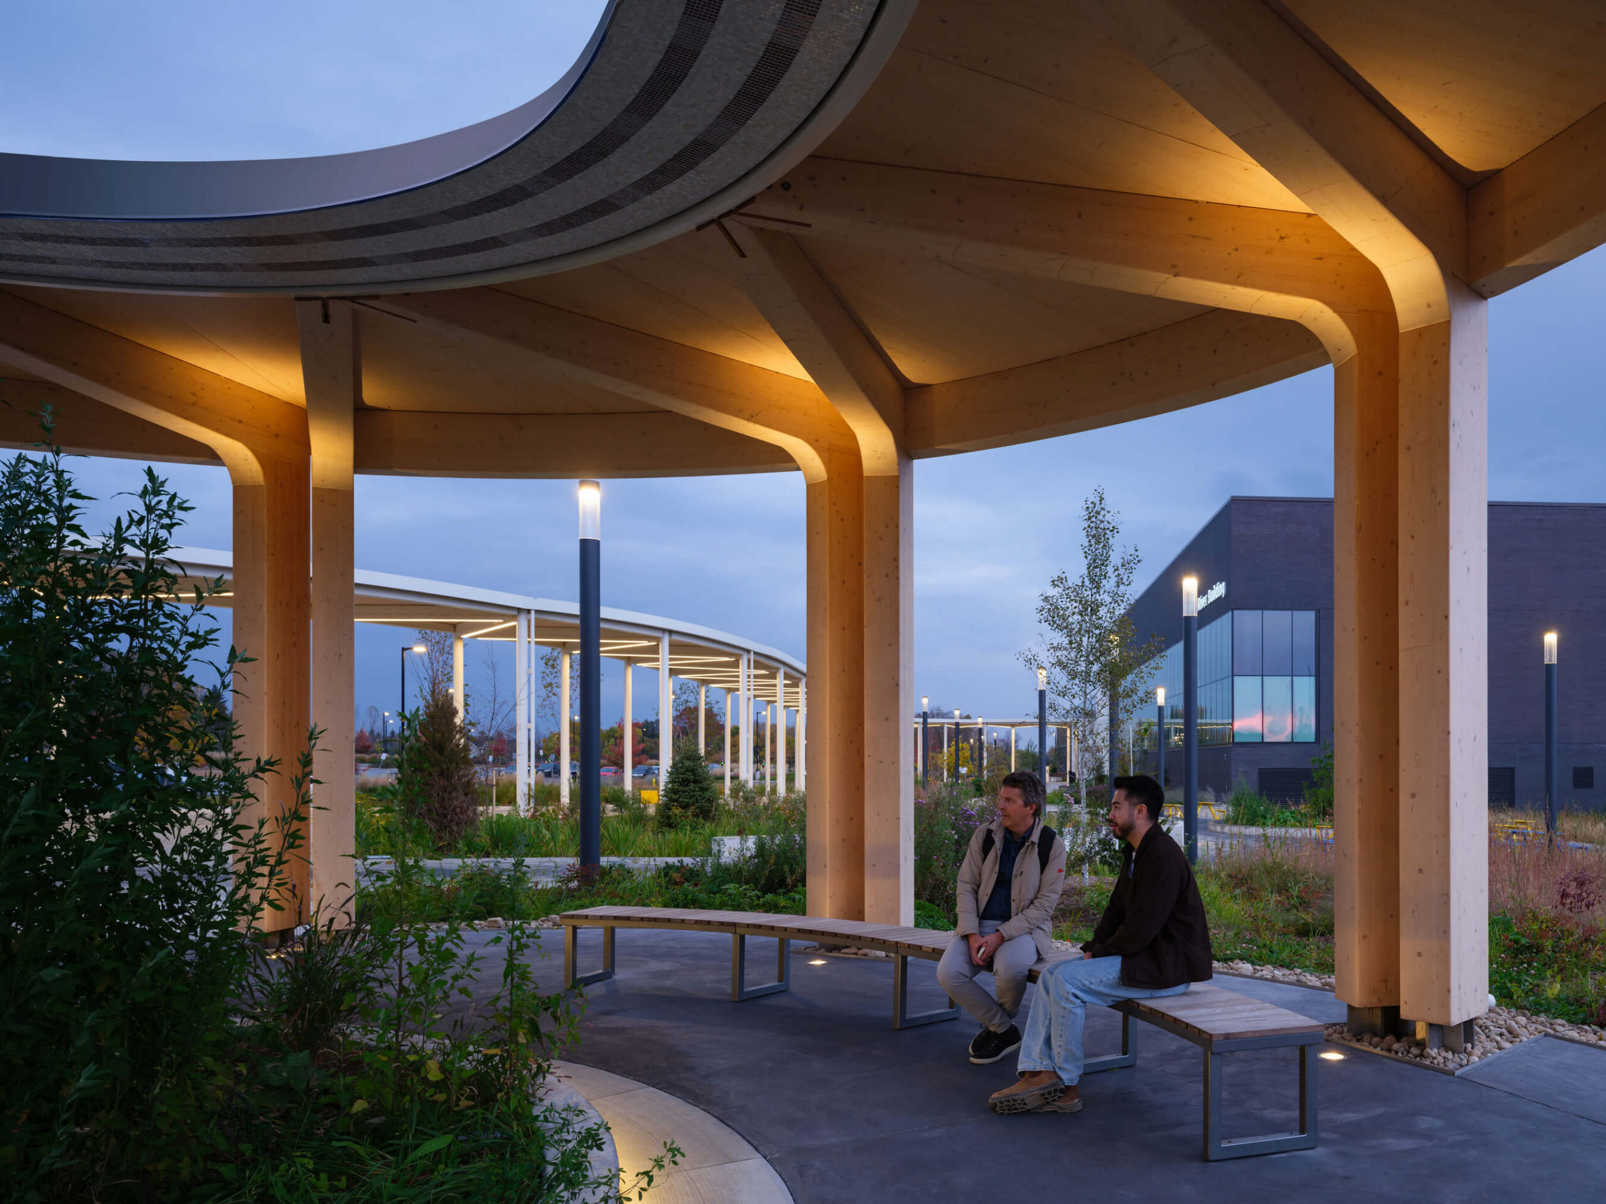
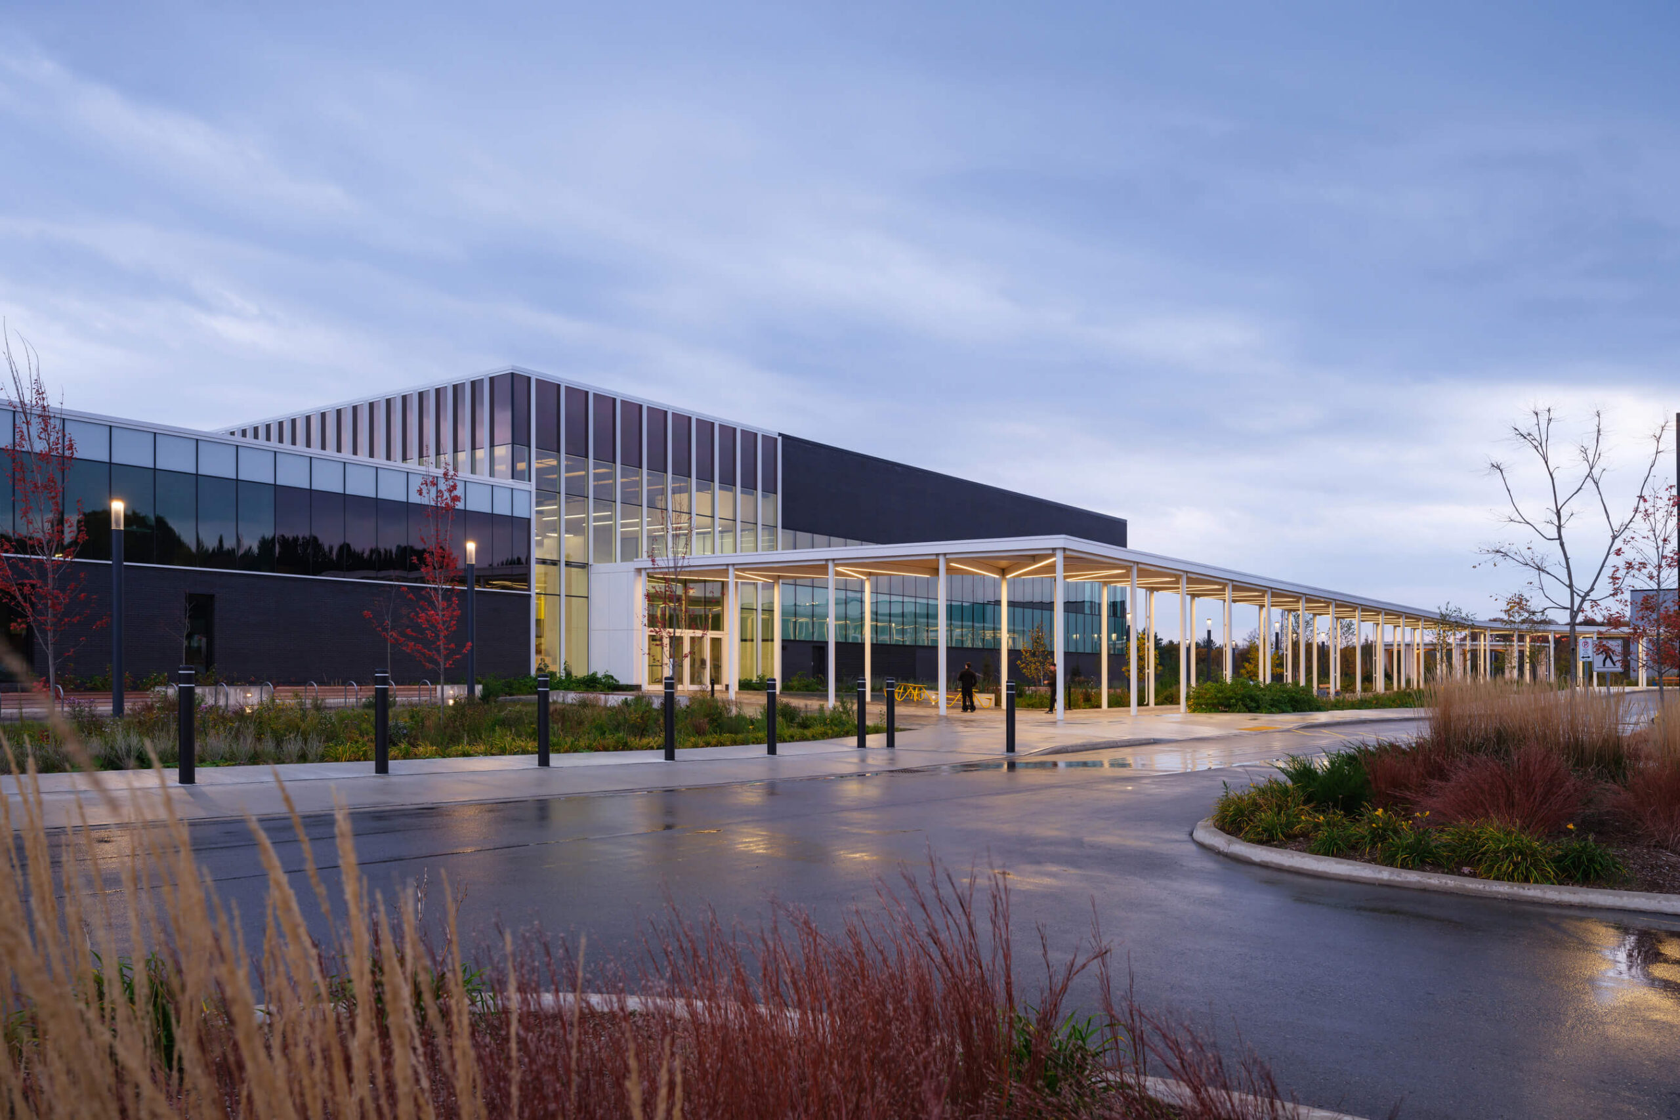
Designing a framework for change
Skilled trades are evolving. Tools are changing. New technologies, automation, materials and construction methods are emerging. The need to reduce energy consumption, carbon emissions and environmental impact is increasingly influencing how we design, construct and operate buildings. That means the careers of students entering the workforce today may look considerably different decades from now.
Educational buildings are often described as flexible, but flexibility can become shorthand for generic open space. For technical education, that is rarely enough.
Creating a future-ready skilled-trades campus means designing it so that it can adapt and accommodate these inevitable changes.
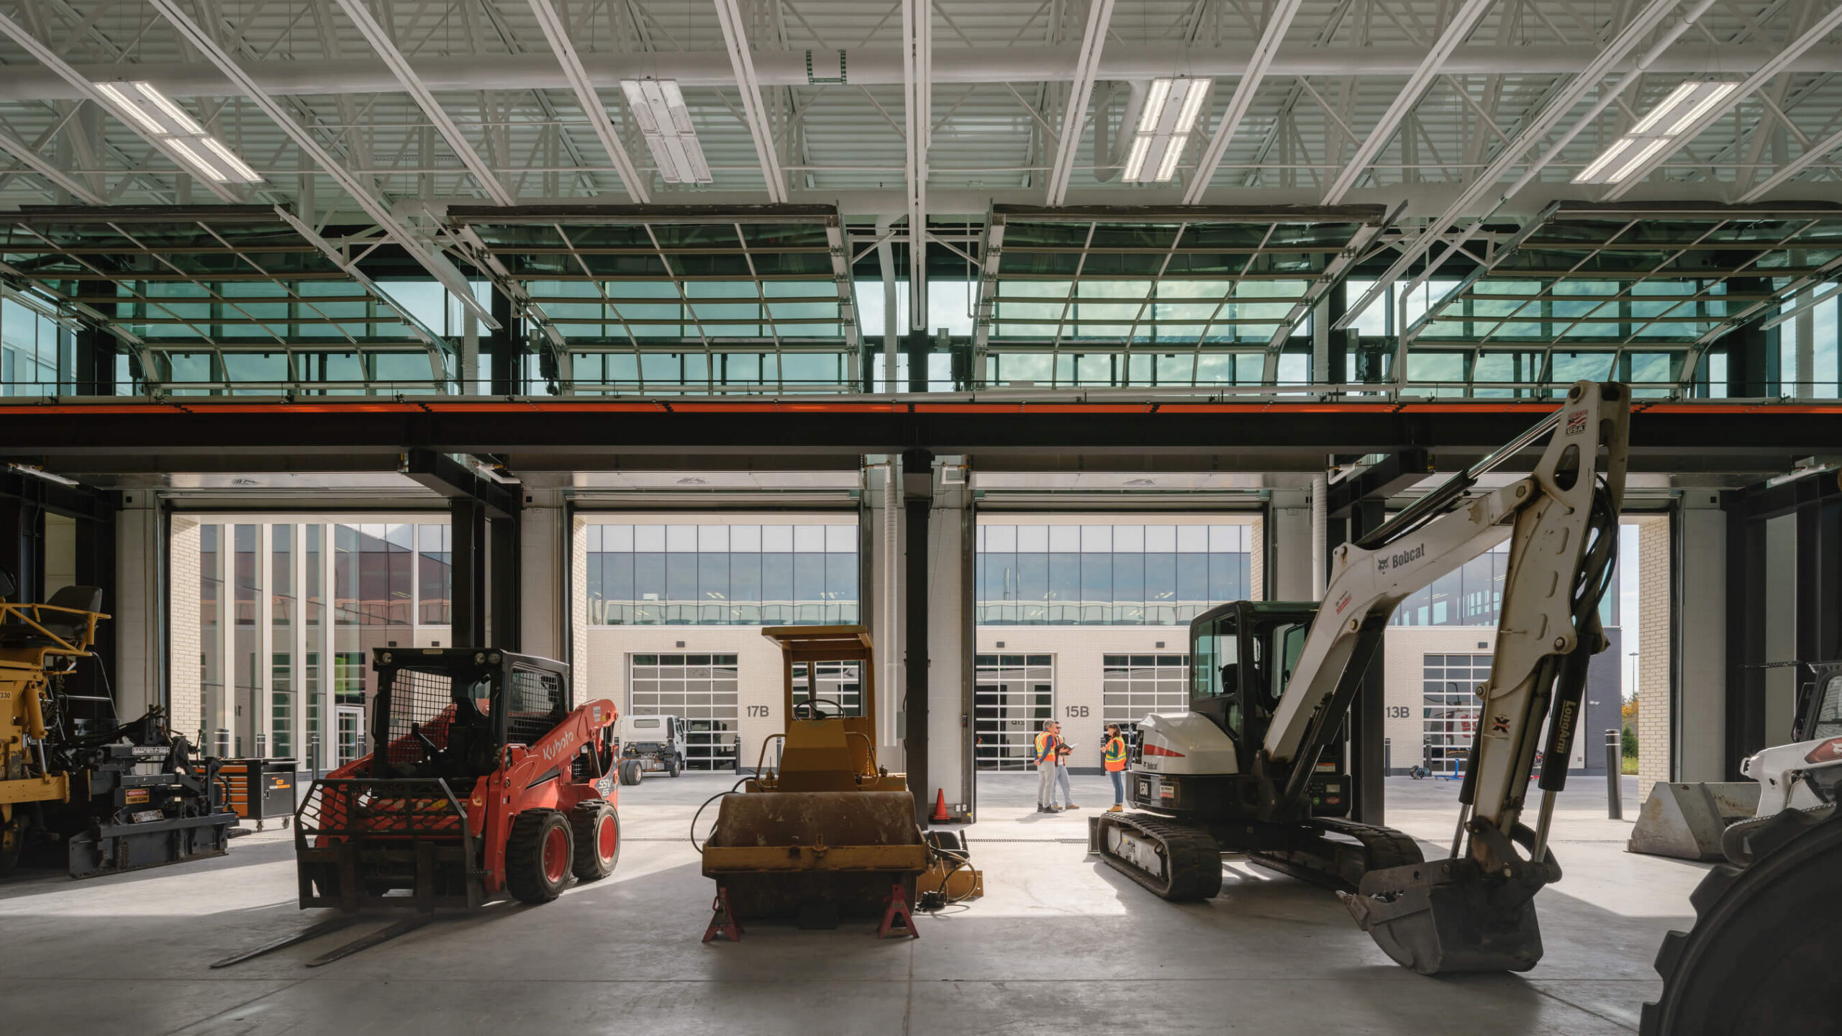
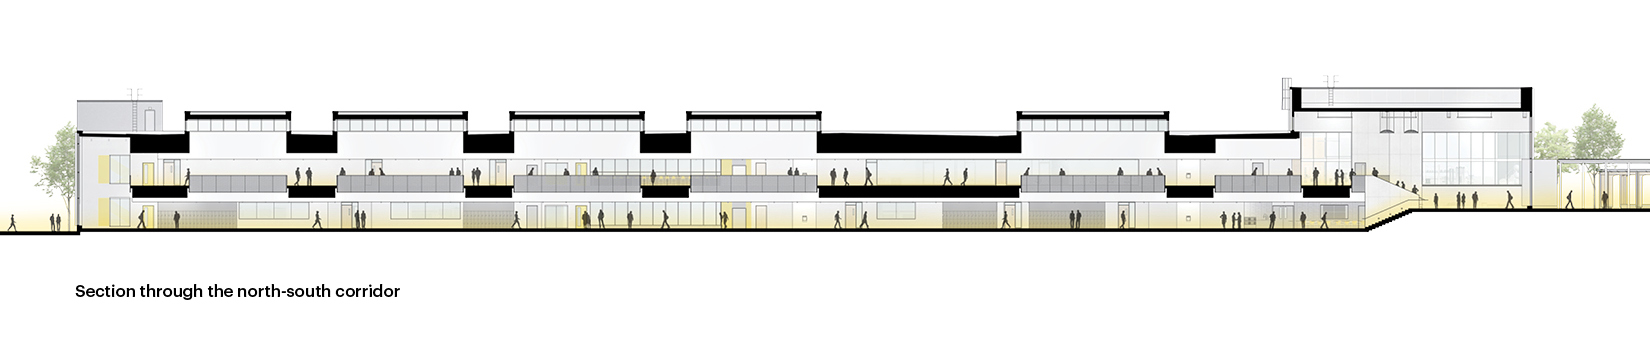
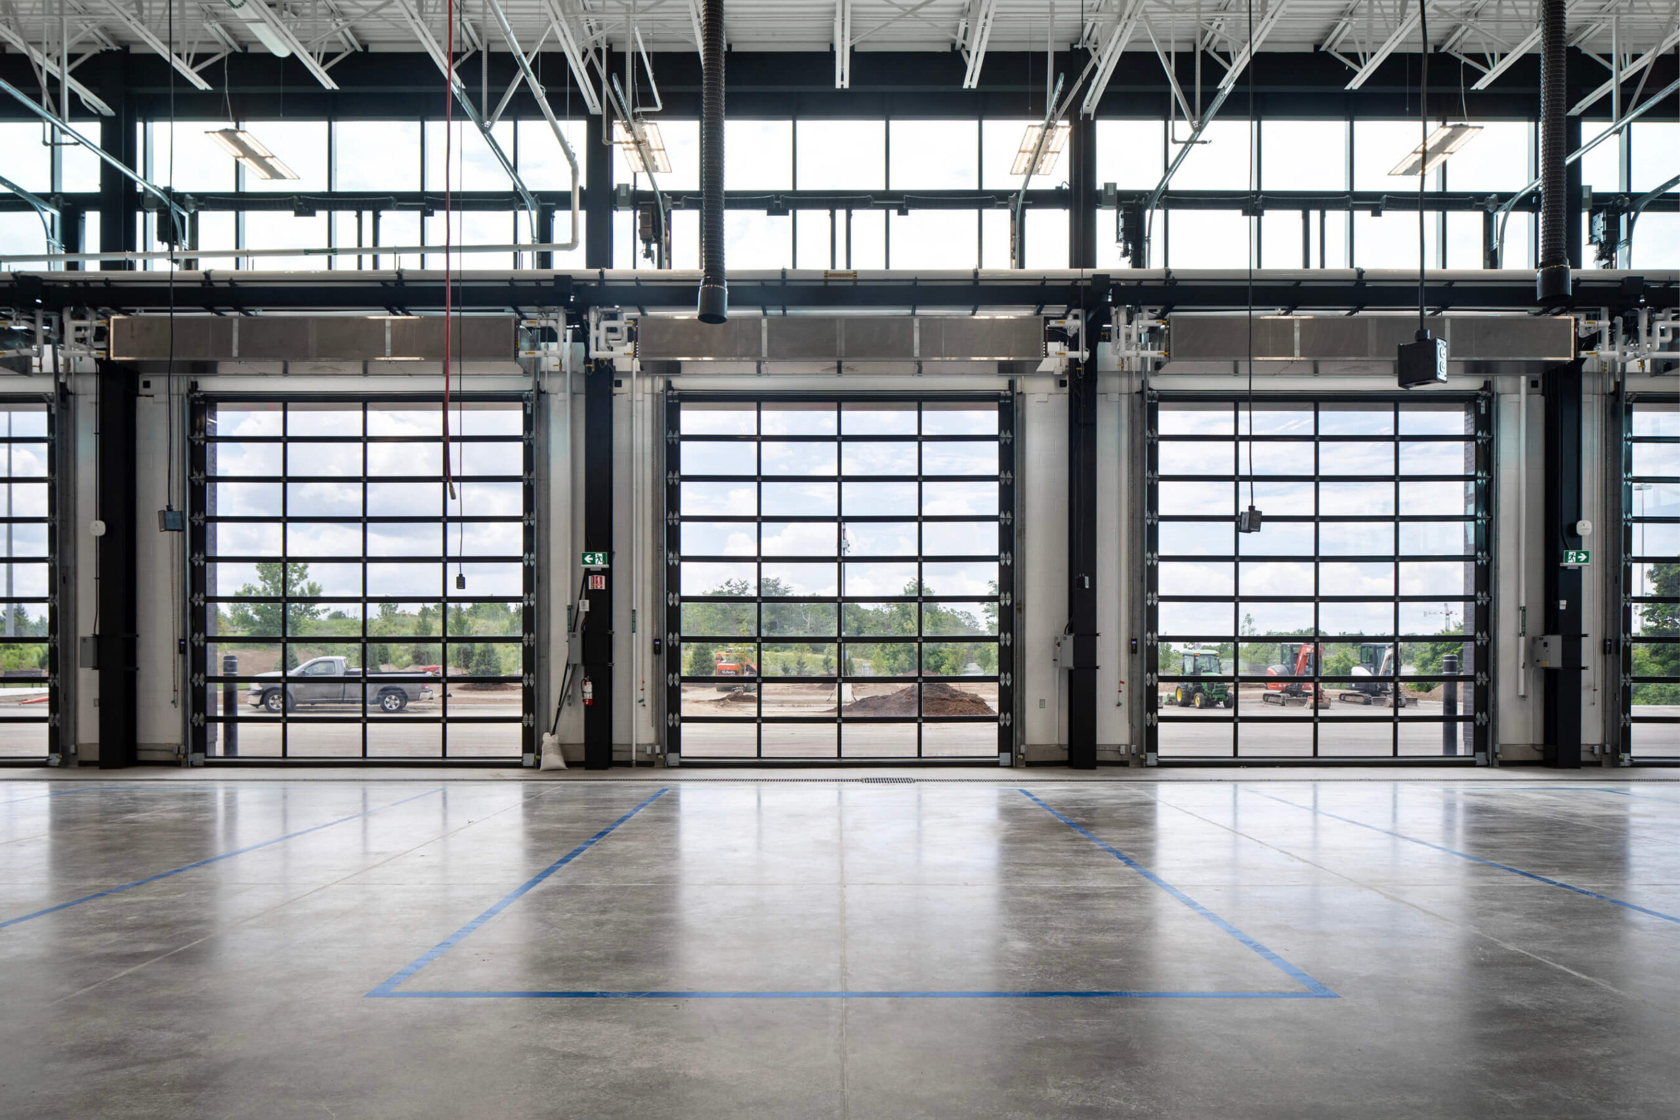
At Conestoga, structural bays, academic modules, building services and student work modules are aligned to create a repeatable framework. Services are distributed overhead so equipment, and teaching configurations can change with less intervention in the permanent building fabric. Consistent high-bay volumes provide capacity for new equipment and future program uses that cannot yet be predicted.
The most adaptable building isn’t necessarily the most generic. It may be the one that is deliberate about distinguishing between what needs to remain and what needs to change.
Designing for what comes next
The opportunity for skilled-trades education today goes beyond designing better workshops.
It is the opportunity to create a durable framework for change: one that brings people and disciplines together while allowing programs to evolve; one that connects theory with application; one that reconciles industrial performance with human experience; one that celebrates the materials, systems, construction, and craft; one that treats environmental responsibility as fundamental rather than additive; and, one that recognizes community, well-being, identity and belonging as a fundamental part of an educational environment where people can thrive.
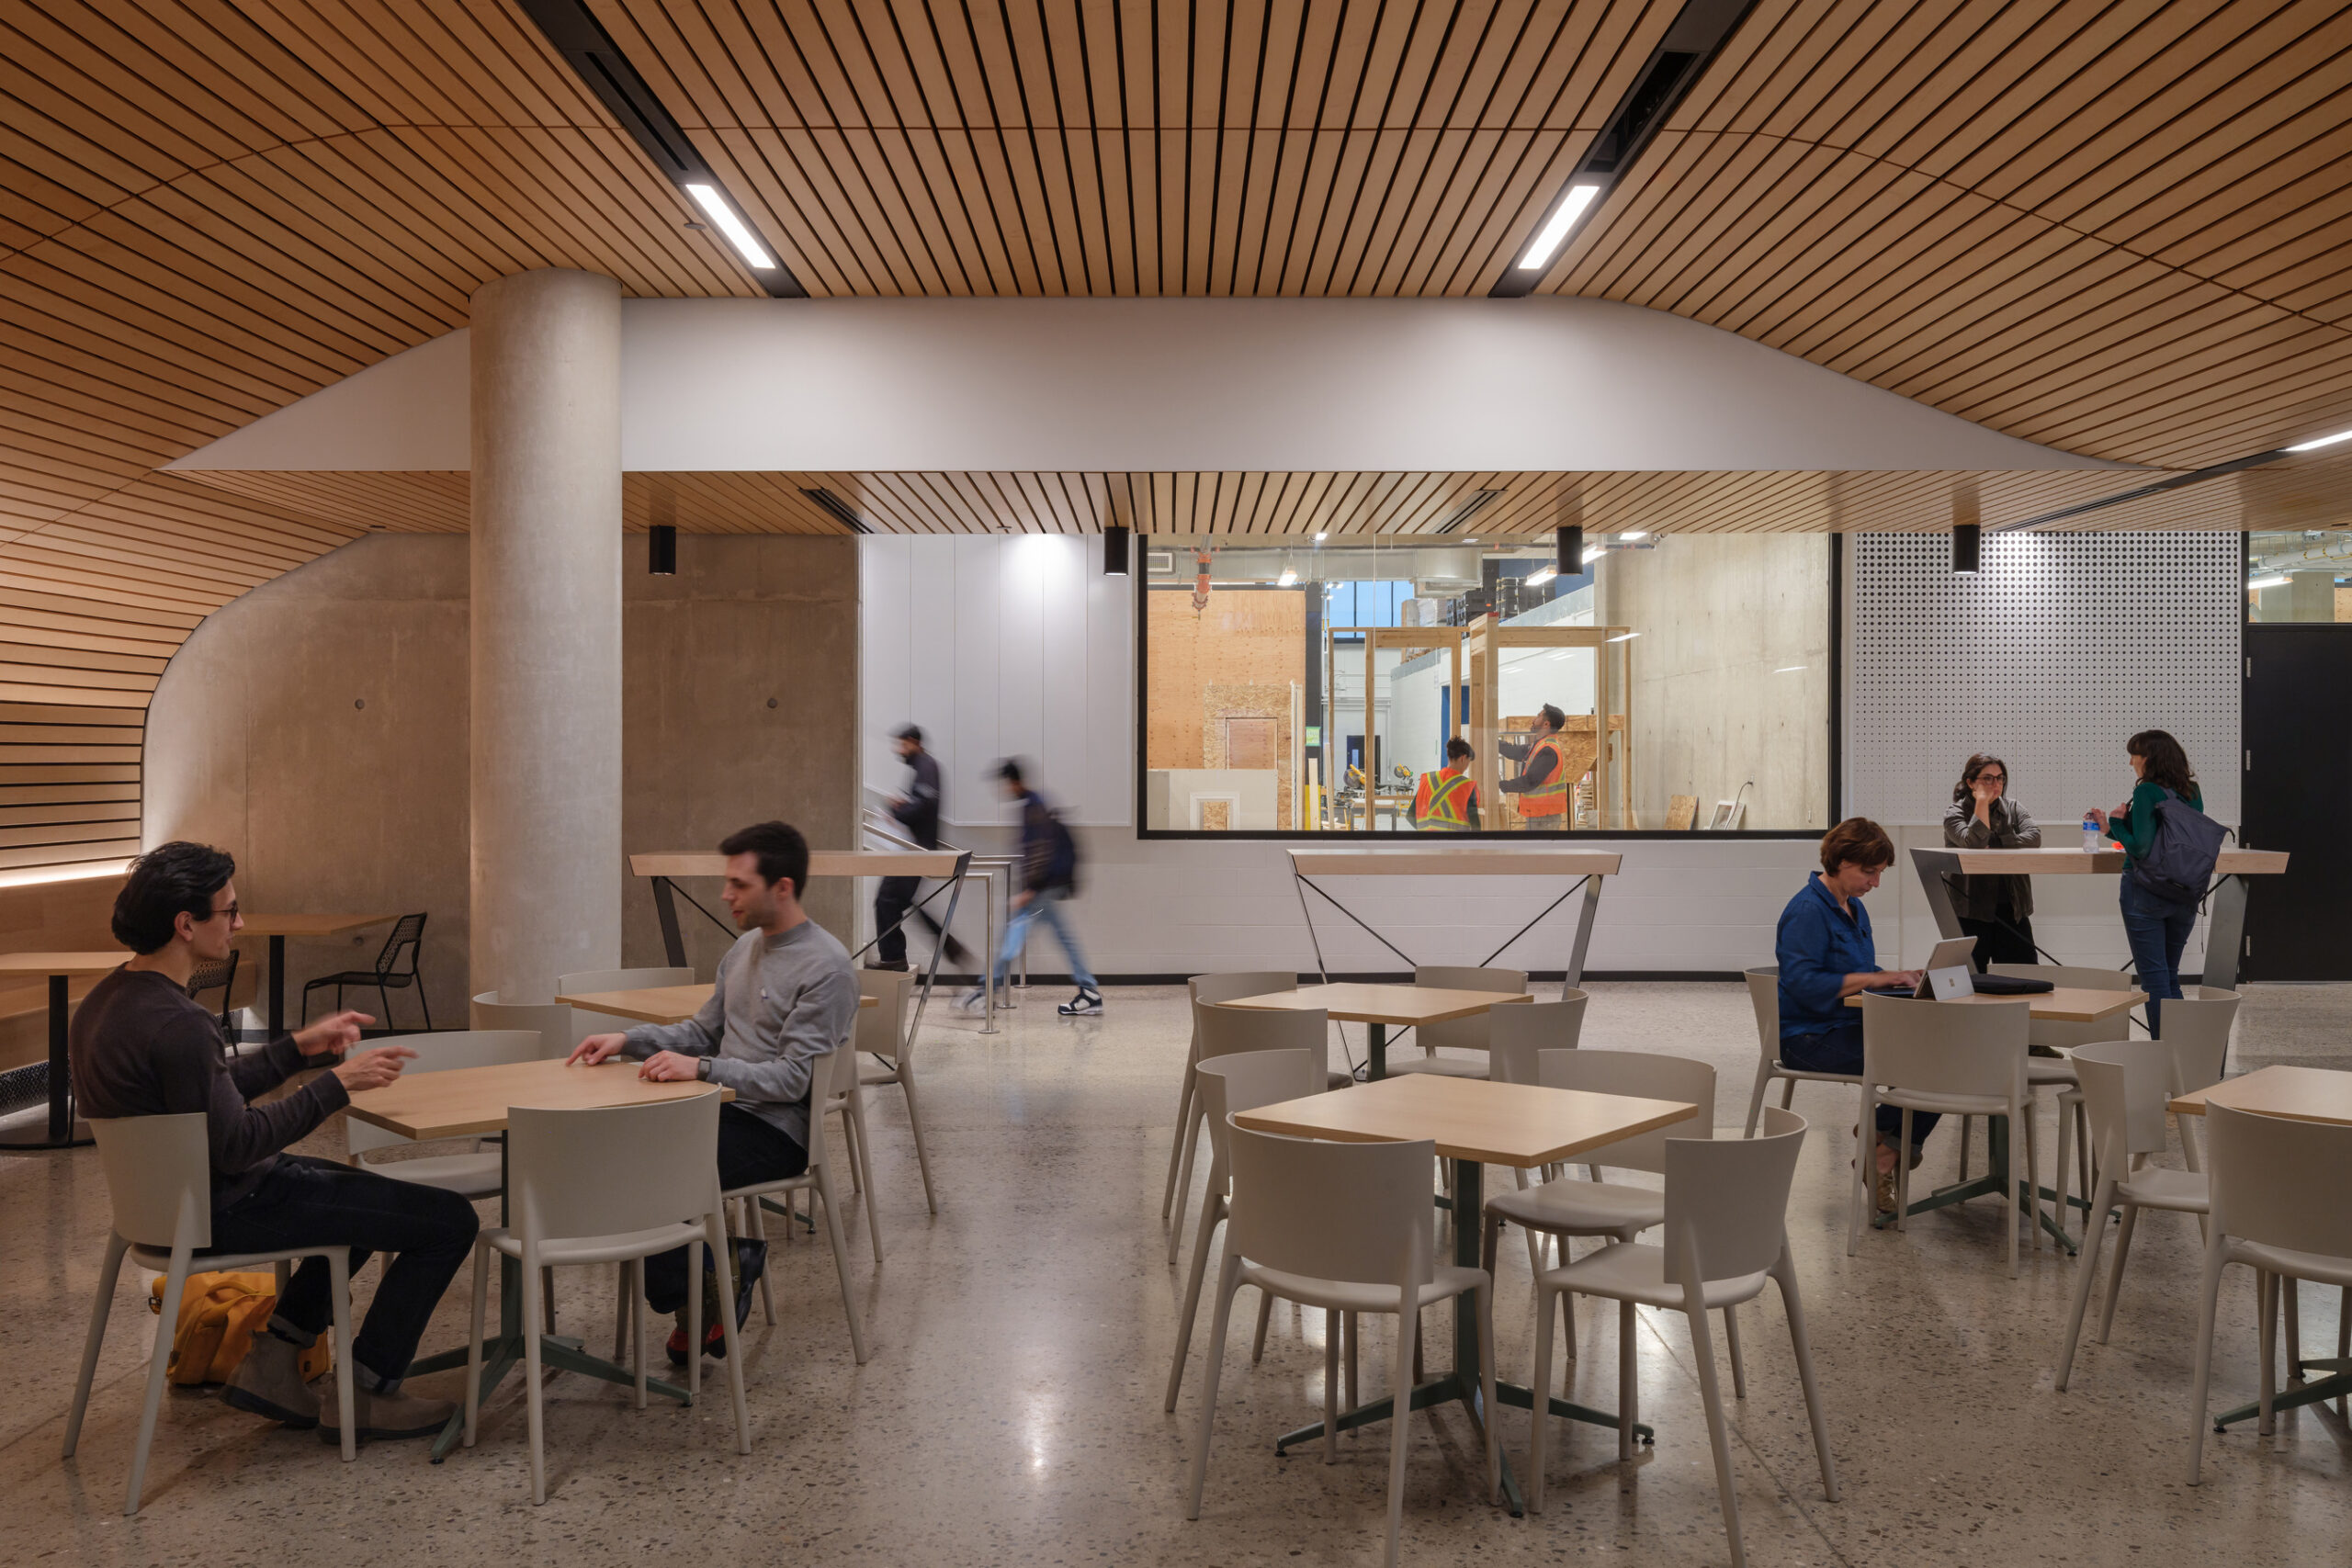
Conestoga College’s Skilled Trades Campus Phase 2 is one exploration of these ideas.
Its central academic main street creates a shared identity for programs that might otherwise operate as separate industrial departments. Its learning environments strengthen the connection between theory and hands-on practice. Its architecture makes activity visible. Its environmental systems demonstrate the changing expectations of the various industries that students will enter. And its social spaces create a campus experience that recognizes trades students as part of the larger academic and professional community. Most importantly, the architecture reinforces the educational model itself.
For educators, institutional leaders, architects, engineers and builders, the project points to a broader opportunity to reconsider what a skilled-trades facility can be. Seen this way, the skilled trades campus of the future does not simply need to be a better equipped version of the trade school of the past.
It is about creating an environment that gives students the knowledge, experiences and sense of community they need today, while providing institutions with a durable framework for whatever comes next. If we expect the next generation of tradespeople to deliver increasingly sophisticated, adaptable and environmentally responsible buildings and infrastructure, the places in which they learn should embody that same ambition.