Indigenous engagement at Fanshawe College Innovation Village
By Sydney Browne , Ewa Rudzik
September 28, 2026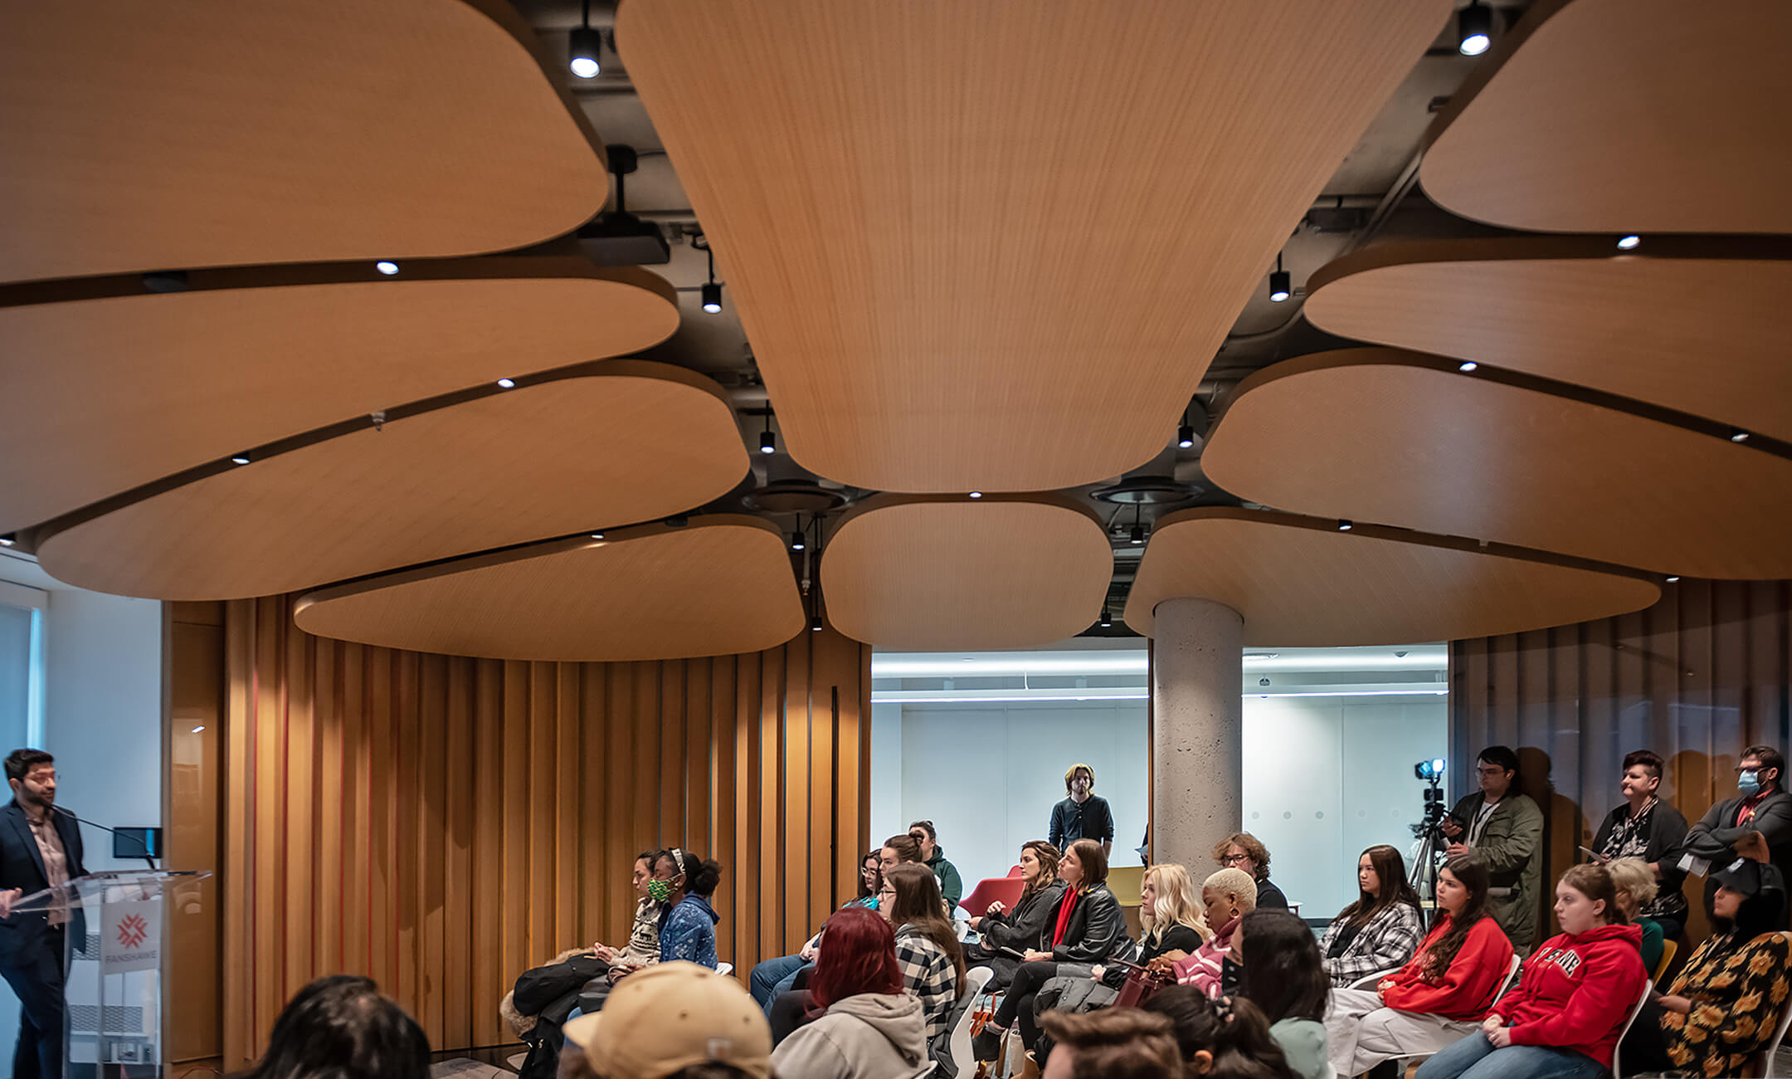
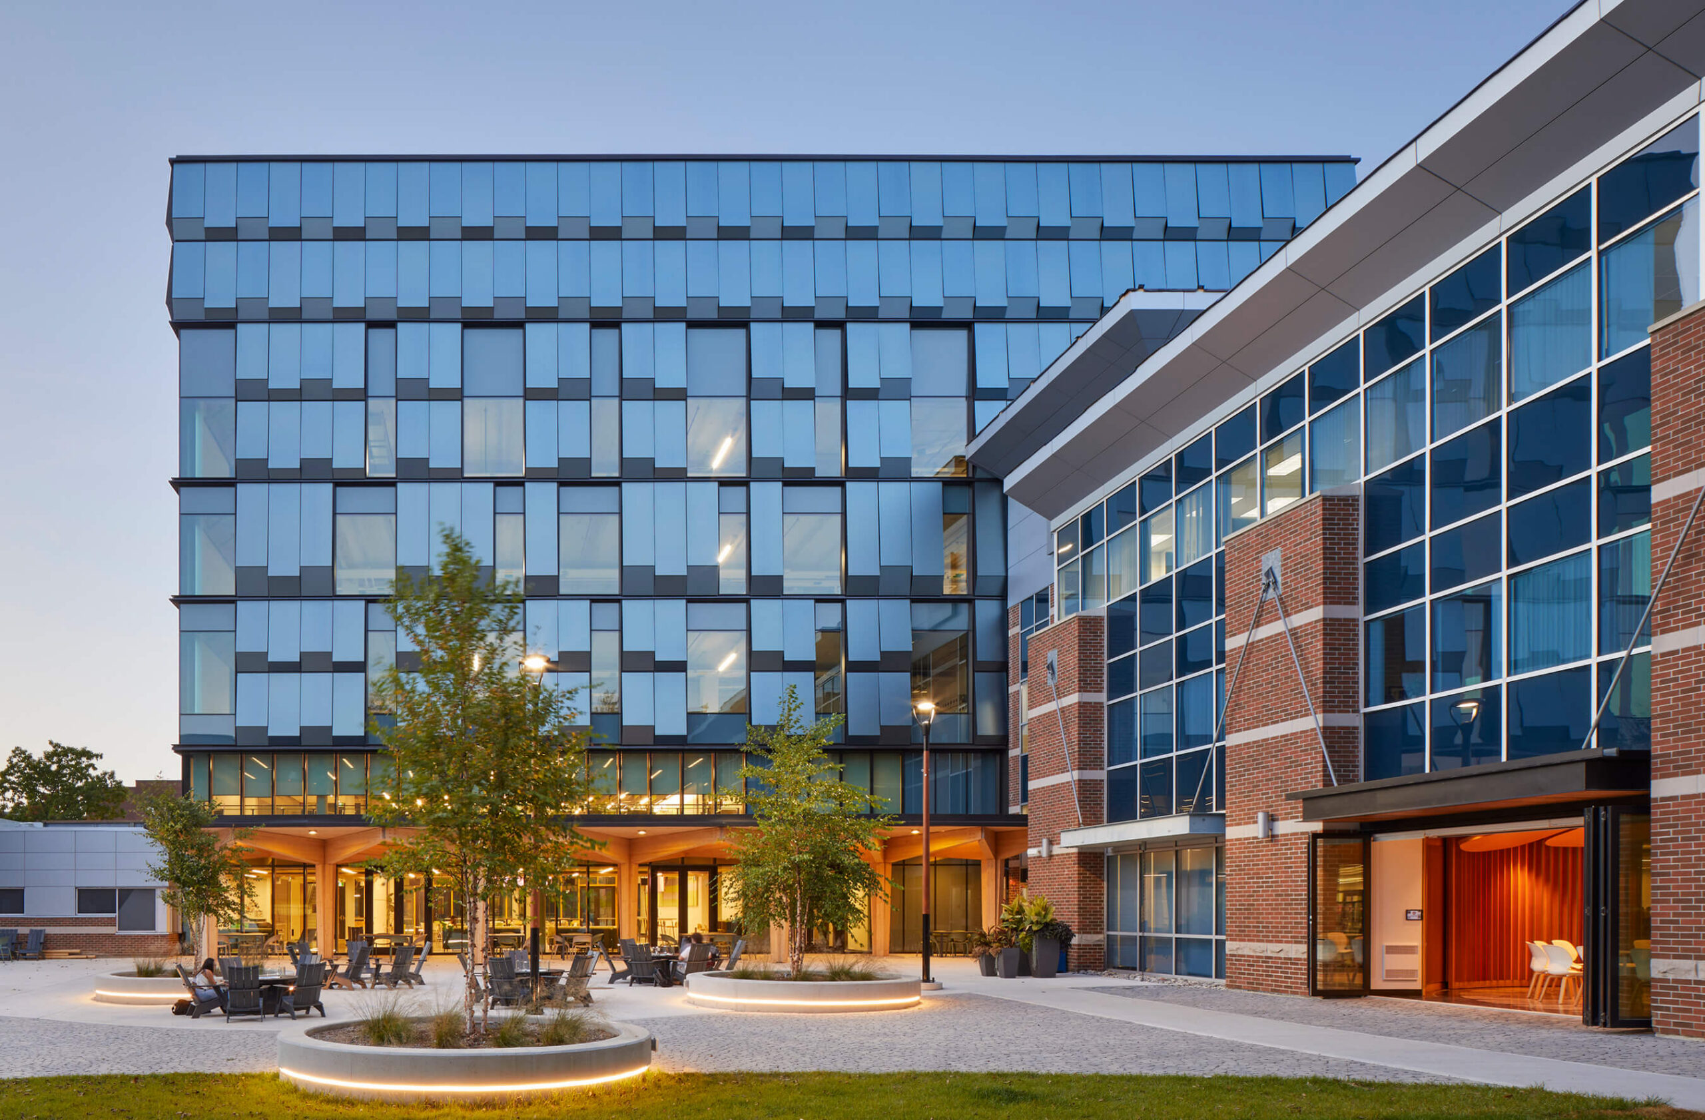
Innovation Village at Fanshawe College is a 128,000-square-foot campus hub designed by Diamond Schmitt, in association with Philip Agar Architect, that brings together previously disconnected spaces and transforms and expands the college’s core into a new heart for the campus. Supporting a culture of active and experiential learning, the facility prioritizes a diversity of spaces that can be adapted for multiple users across faculties and encourage impromptu cross-disciplinary collaborations and interactions — from open work areas to maker spaces, multimedia labs, an augmented reality and virtual reality lab, a centre for entrepreneurship, and silent study zones. Key spaces include the Canada Life Village Square, a full-height multipurpose agora at the campus crossroads, Forwell Hall’s flexible event spaces, and a Library Learning Commons.
Beyond its diverse programming, Innovation Village is distinguished by the depth of its Indigenous engagement — a process led by Guy Williams, Fanshawe’s Special Advisor in Indigenous Education and Development, from the Nlaka’pamux Nation. Guy facilitates relationships between Indigenous communities and the college to implement the Indigenous Action Plan, a strategy focused on meaningful action around access, transitions, retention, and graduation of Indigenous students — a programme that has grown to serve over 400 Indigenous students since 1996 and continues to expand.
This collaboration ensured that Indigenous narratives were woven into the architecture rather than added as an afterthought. The result is a building where Indigenous students can see themselves reflected, the broader community gains visibility into Indigenous culture and stories, and the space itself becomes a platform for storytelling and sharing.
The “Good Message”: Gathering at Kalihwíy̲o̲ Circle
The Library Learning Commons is home to the Kalihwíy̲o̲ Circle—the Indigenous Spirit Assembly—which introduces an Indigenous presence into the built fabric of the campus. “Kalihwíy̲o̲” is an Oneida (OnΛyota’a:ka) word meaning “good message.”
The Circle grew from Guy’s relationship with Library Director Jessica Bugorski, which began when she was Associate Dean responsible for Indigenous courses and academic initiatives. For Williams, collaboration grows from trust and a willingness to explore ideas beyond standard College procedures when they serve both the College and Indigenous community. When Jessica moved into responsibility for the Library and elements of Innovation Village, that relationship continued. Together, they saw Indigenous elements as a visible expression of the College’s commitments to reconciliation, learning, and understanding. Support from Vice President of Student Services at Fanshawe College Michele Beaudoin and other College leaders helped bring that vision into Innovation Village.
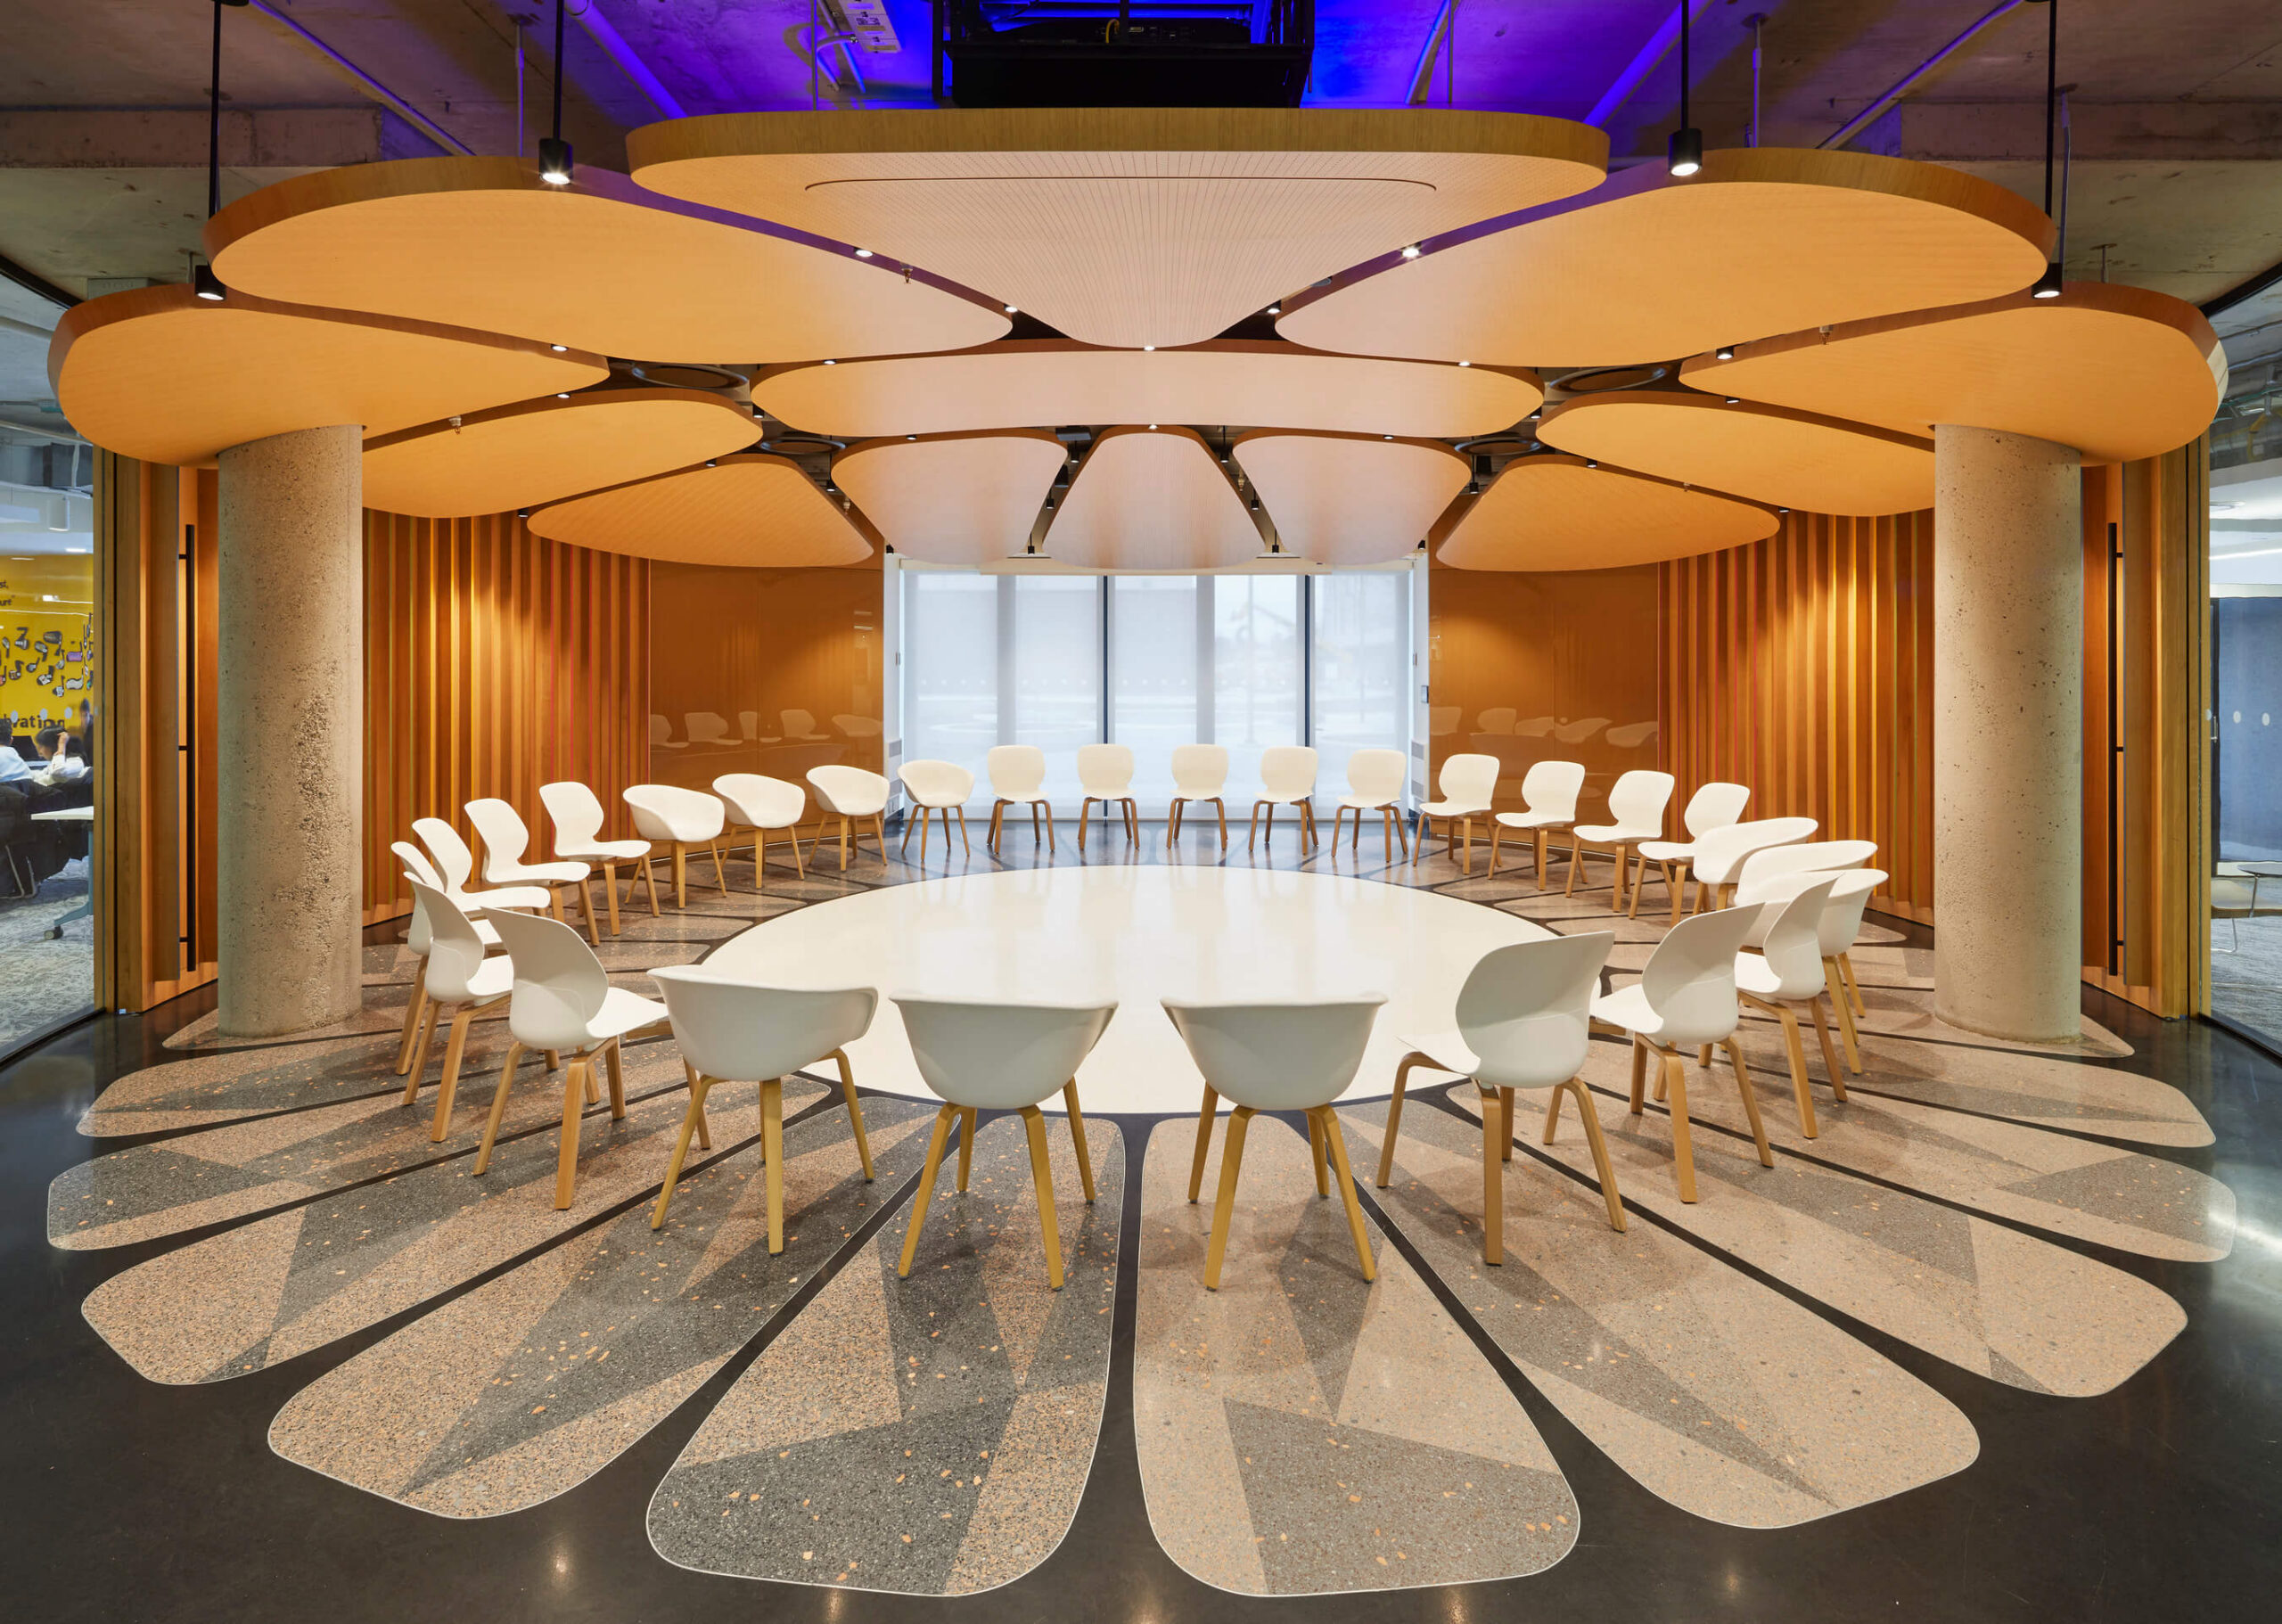
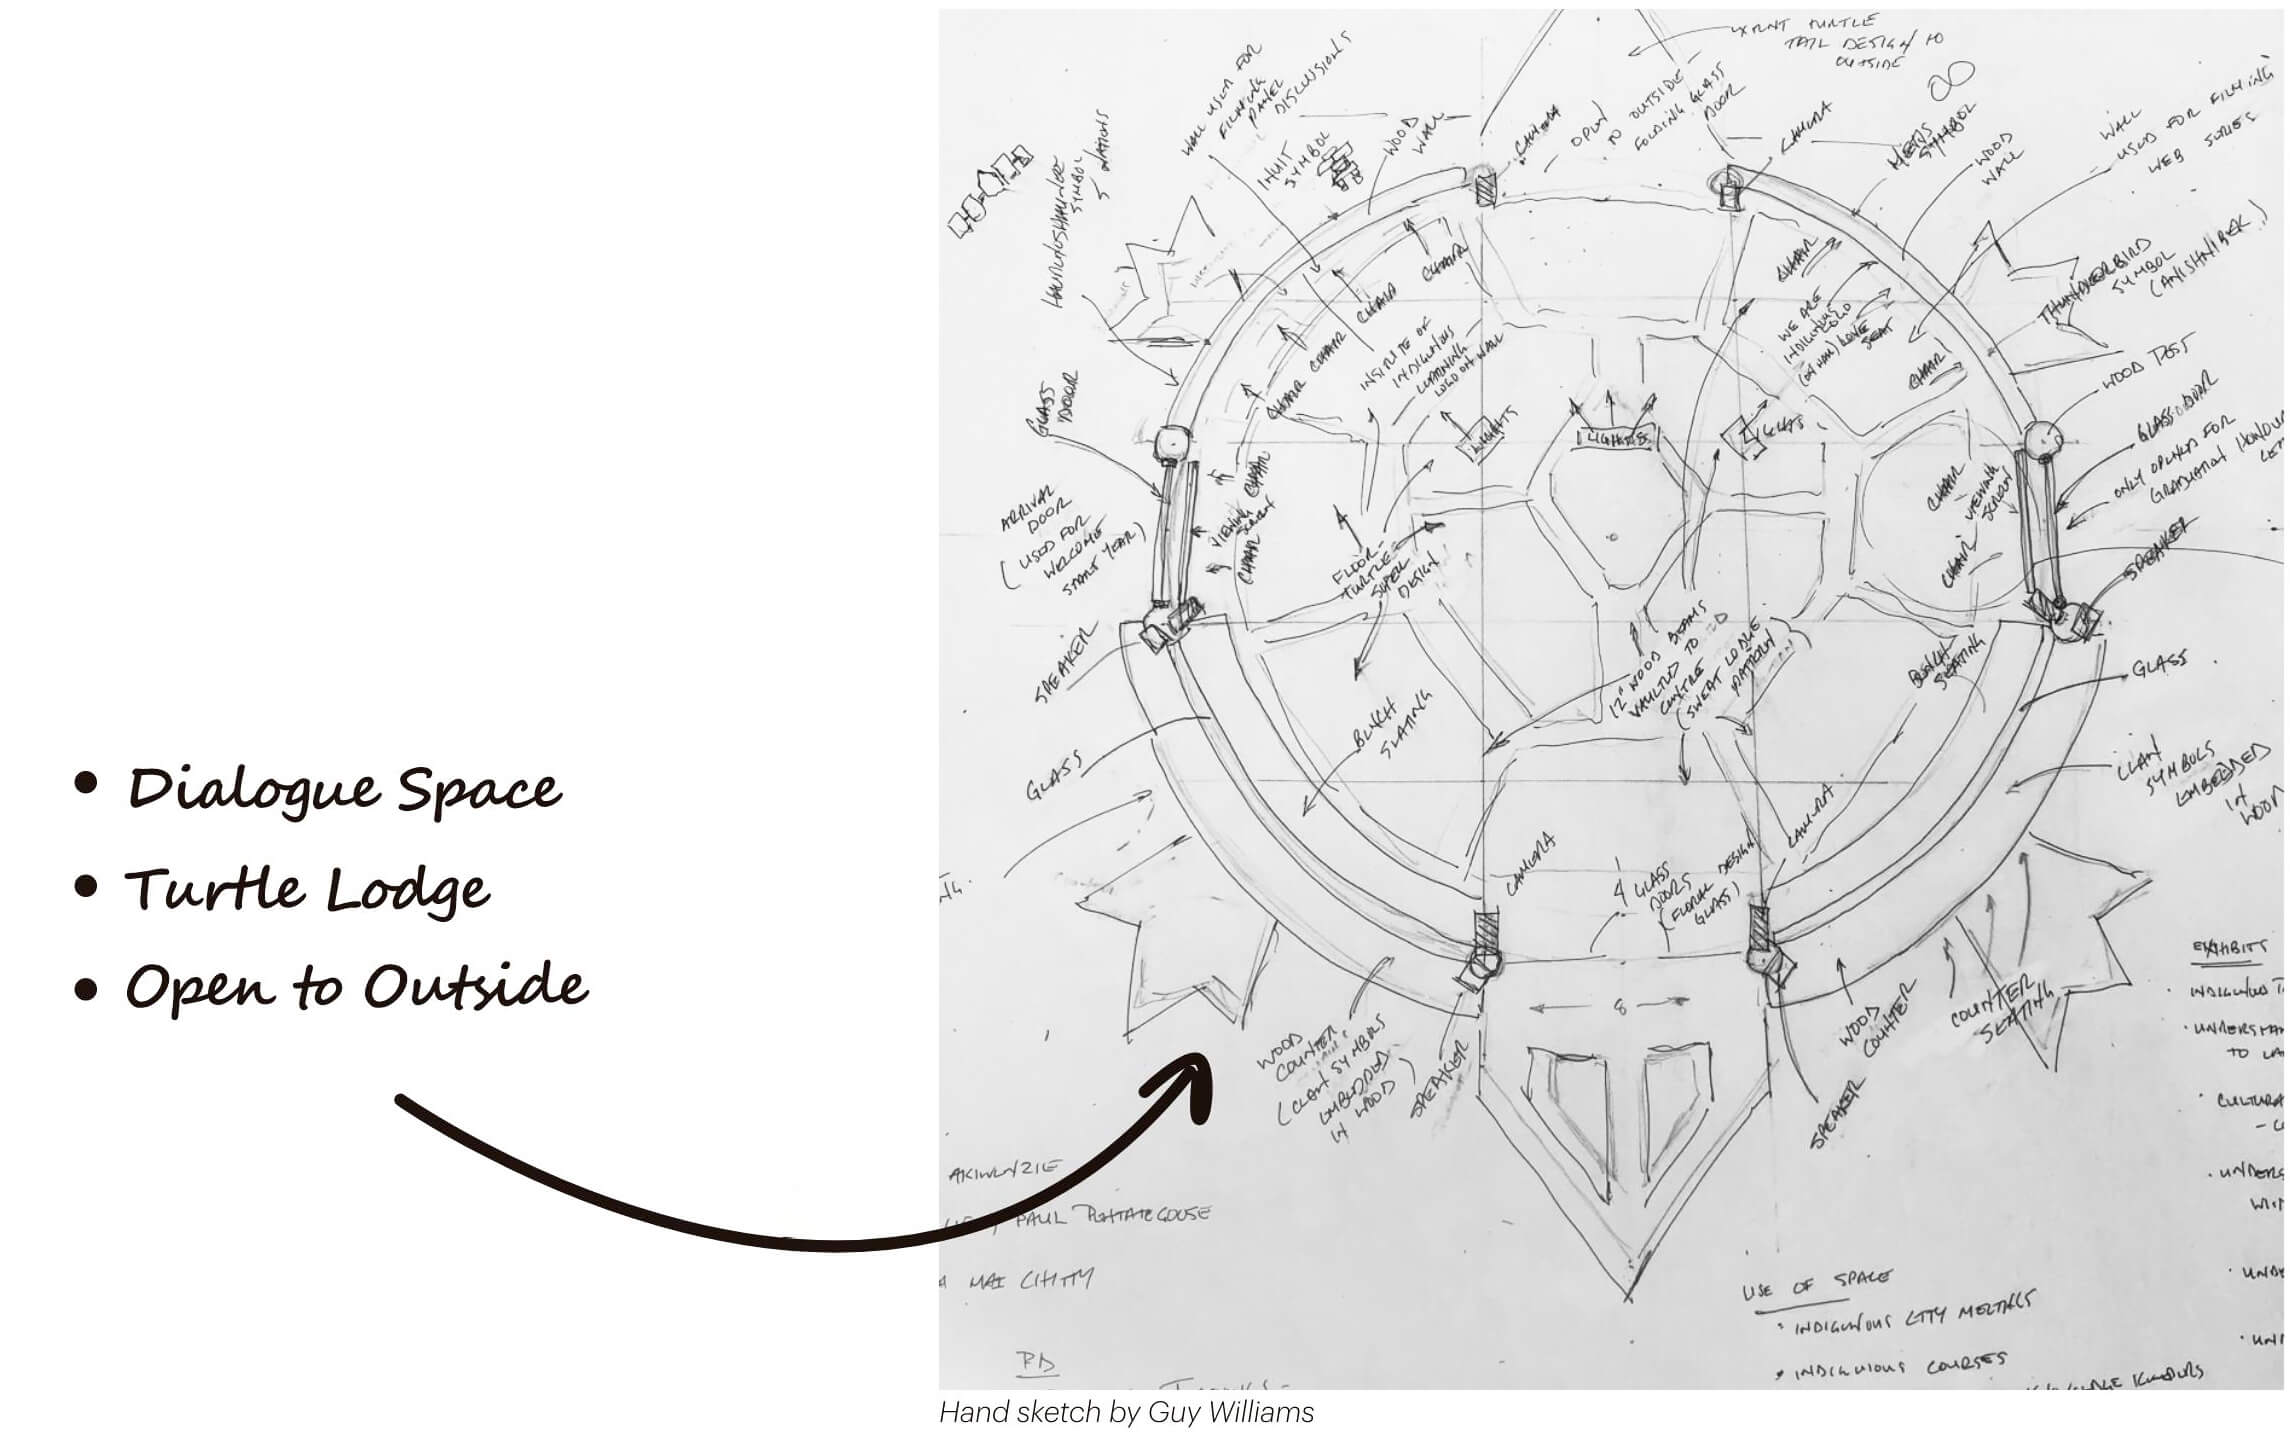
The design emerged through relationship as well, drawing on Indigenous teachings and stories shared by Williams during a design presentation at the firm’s Toronto office, including the Anishinaabe creation story of Turtle Island, the importance of the four cardinal directions, the Lunar calendar, and the traditional seating arrangements of Haudenosaunee Longhouses and Anishinaabe Lodges. Following this meeting, Williams provided sketches interpreting these narratives, which the design team translated into the final architecture of the Kalihwíyo̲ Circle — creating a space designed to evoke safety and trust.
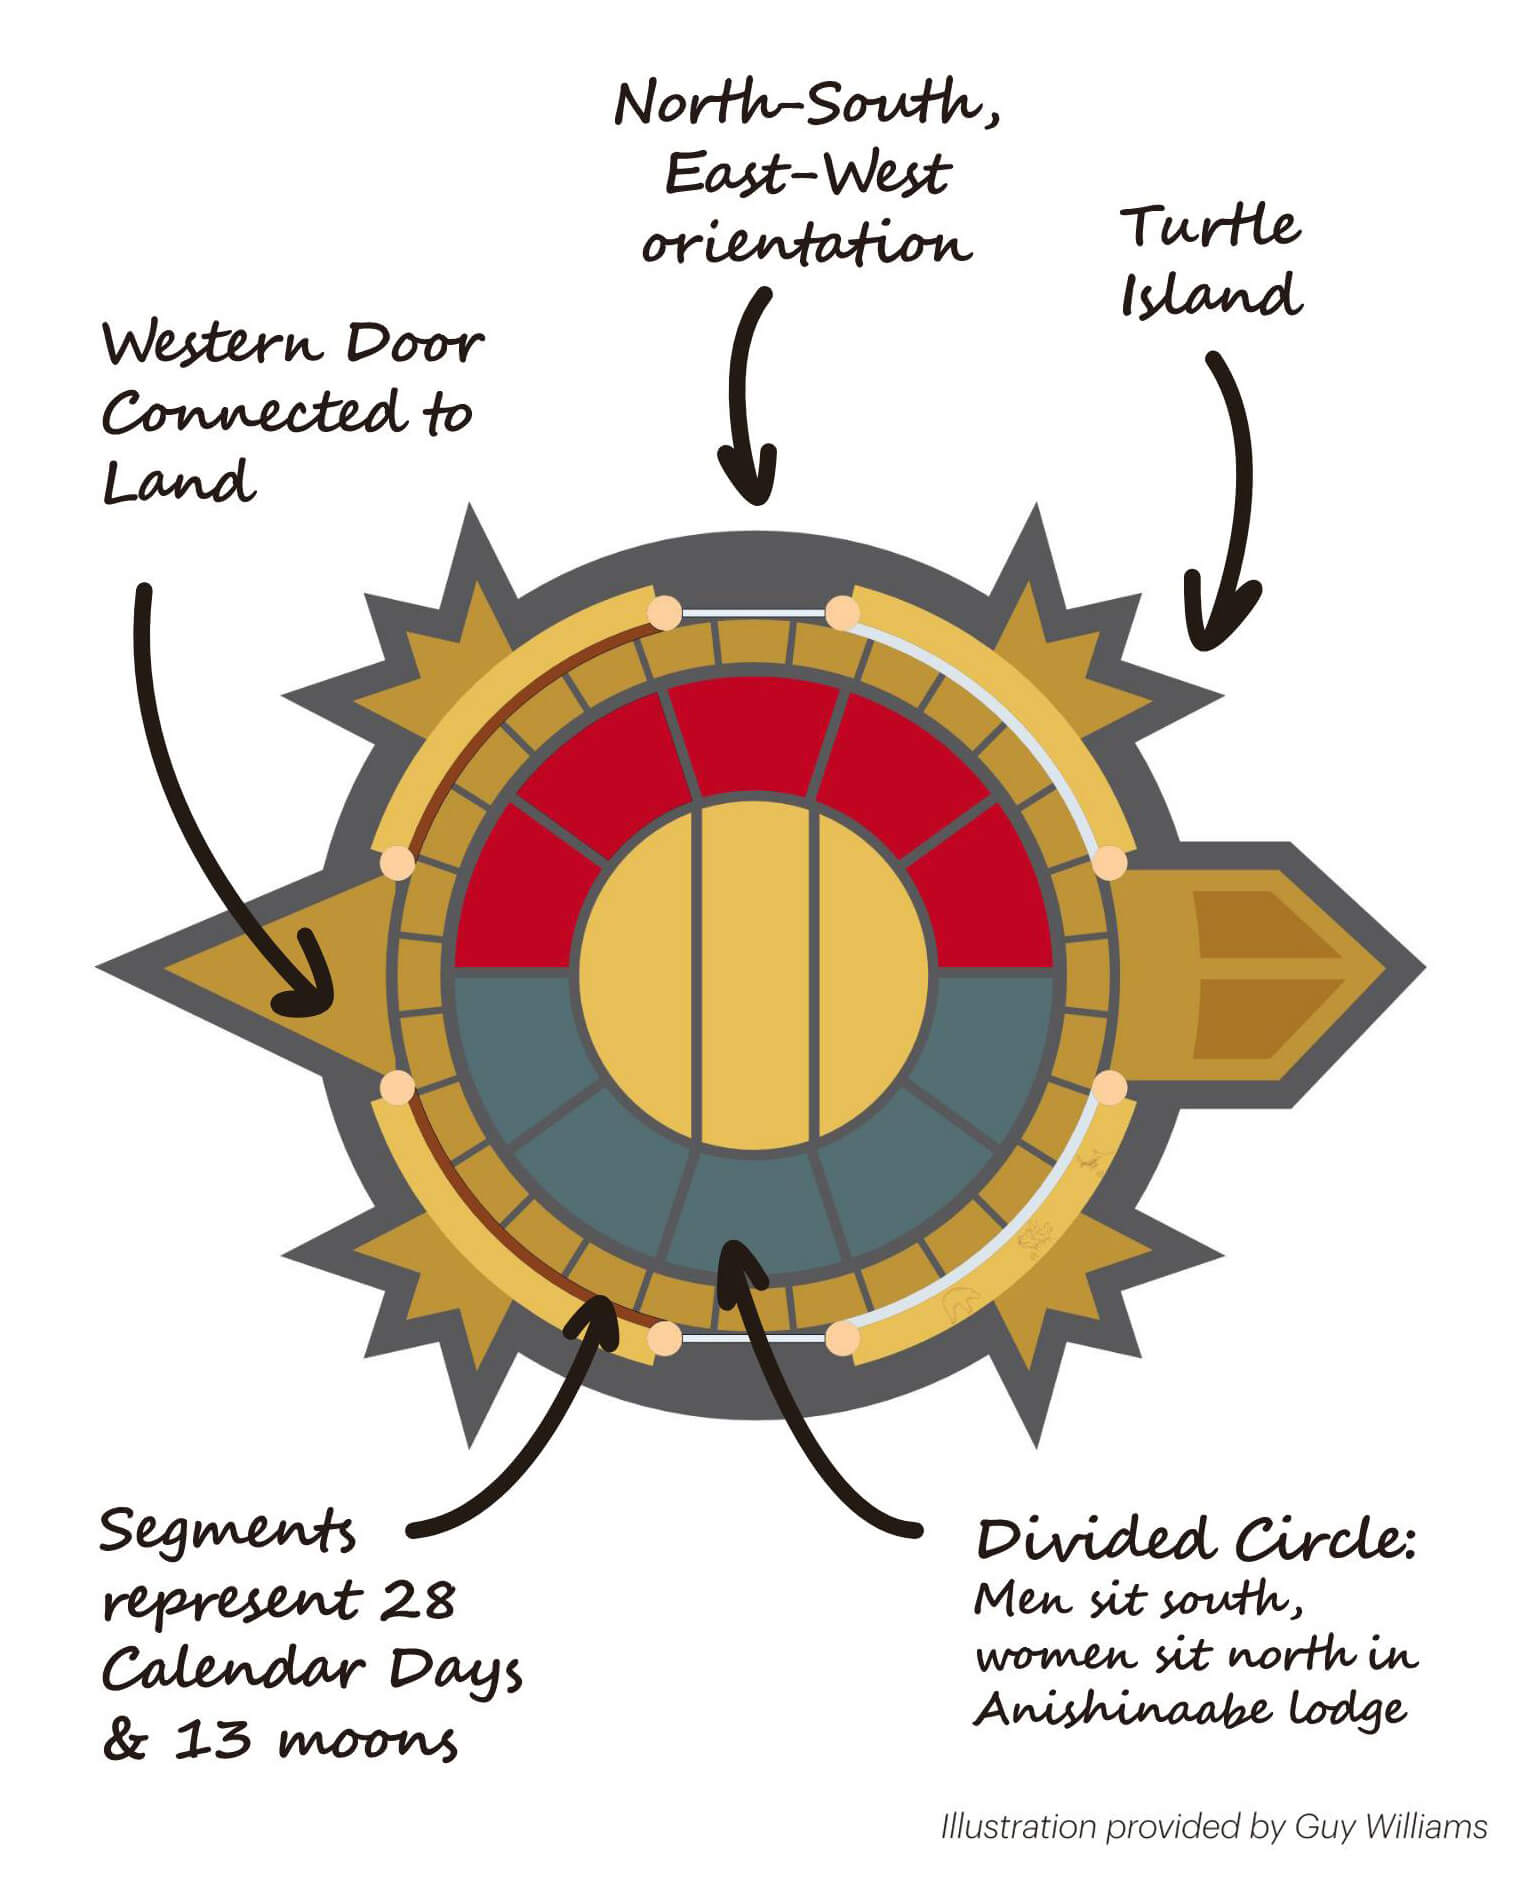
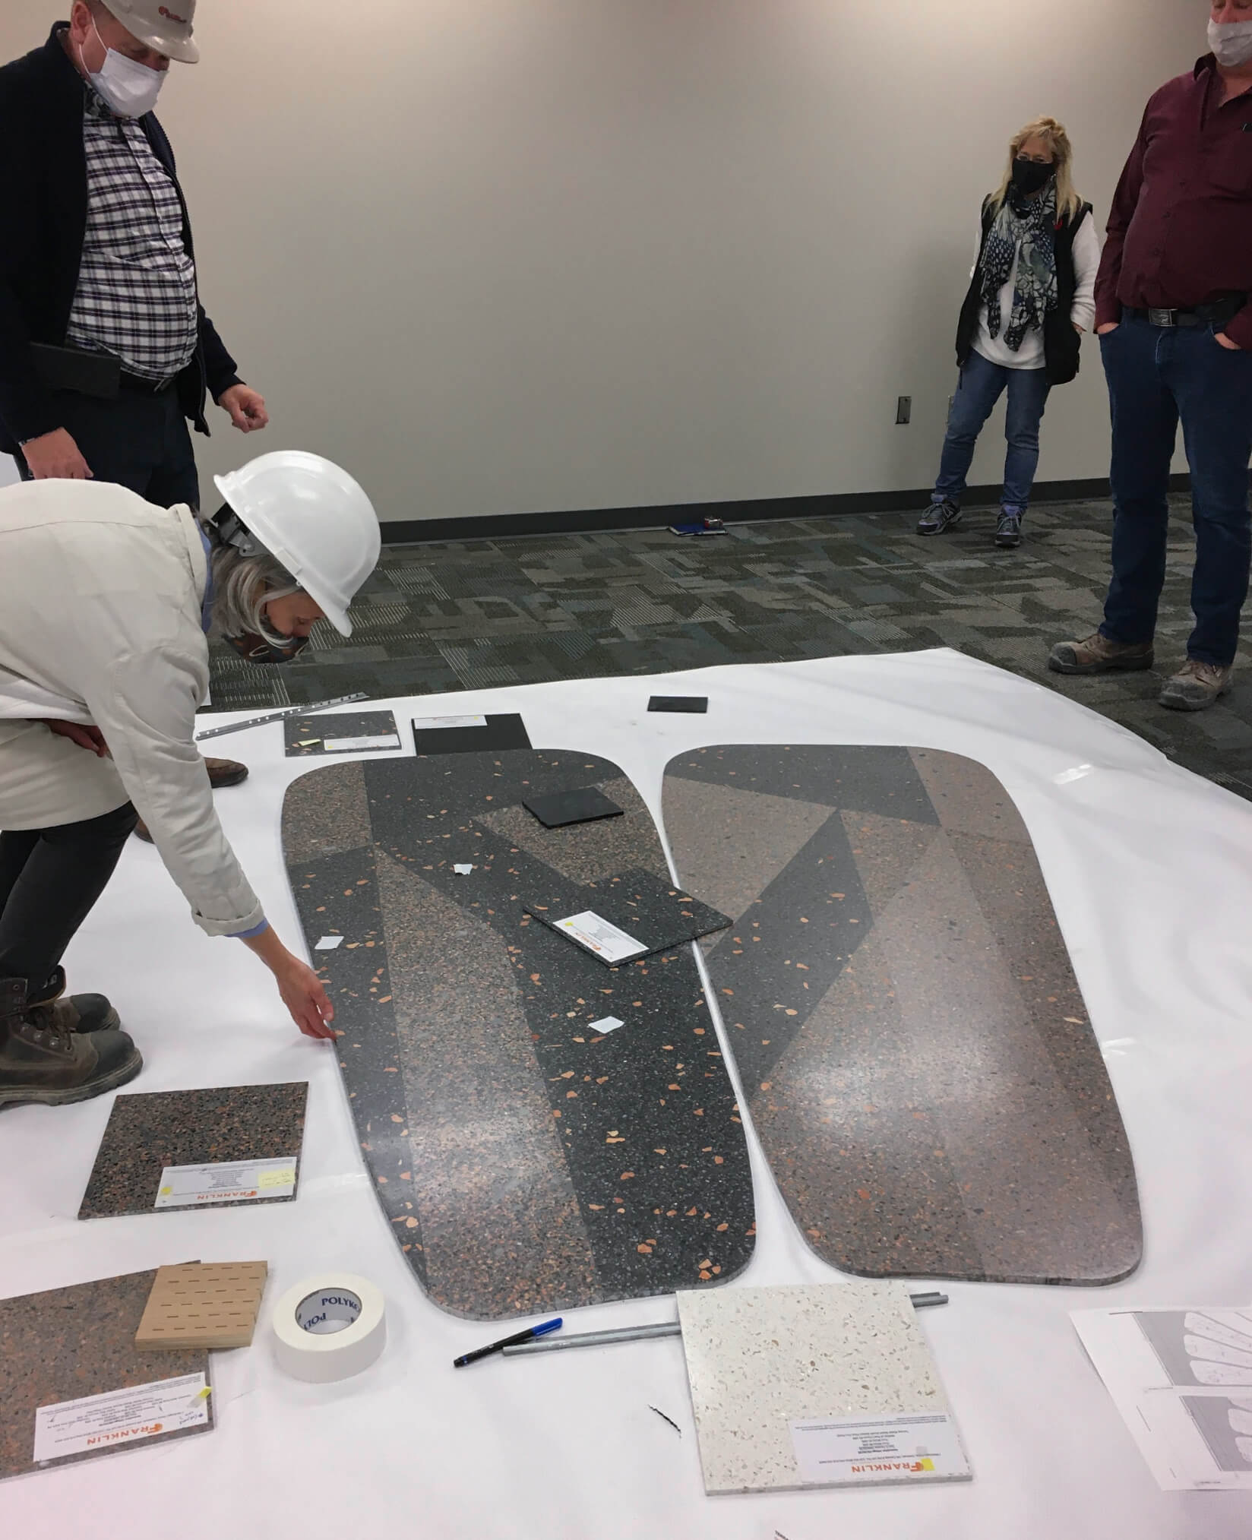
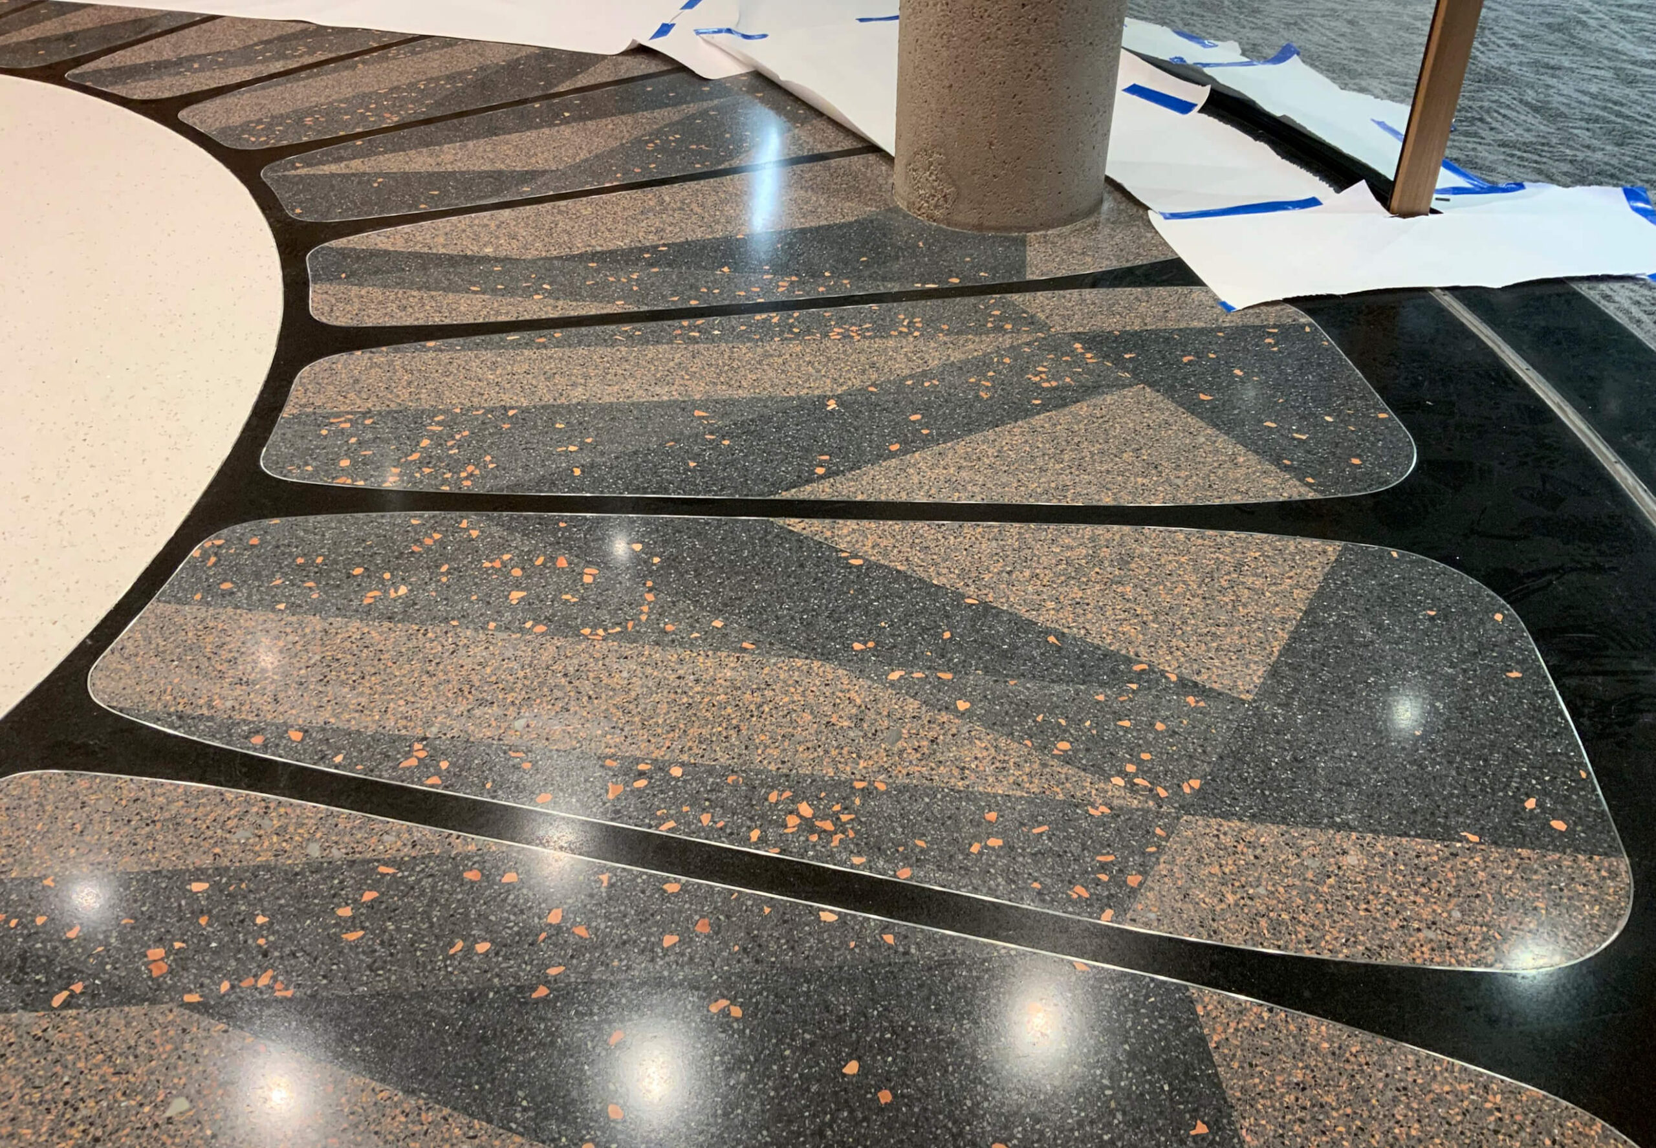
Inside the Circle, a turtle-shell ceiling referencing the Anishinaabe creation story of Turtle Island and honouring Mother Earth, reflects the original Indigenous calendar found in nature: 13 sections signify the 13 moons of the lunar year, mirroring the large plates on a turtle’s back. Below, the terrazzo floor’s petal design is divided into 28 segments to represent the 28 days of each lunar cycle, referencing the outer ring of the shell. Contrasting stone colours are intentionally used to honour the sacred balance of men and women within the lodge.
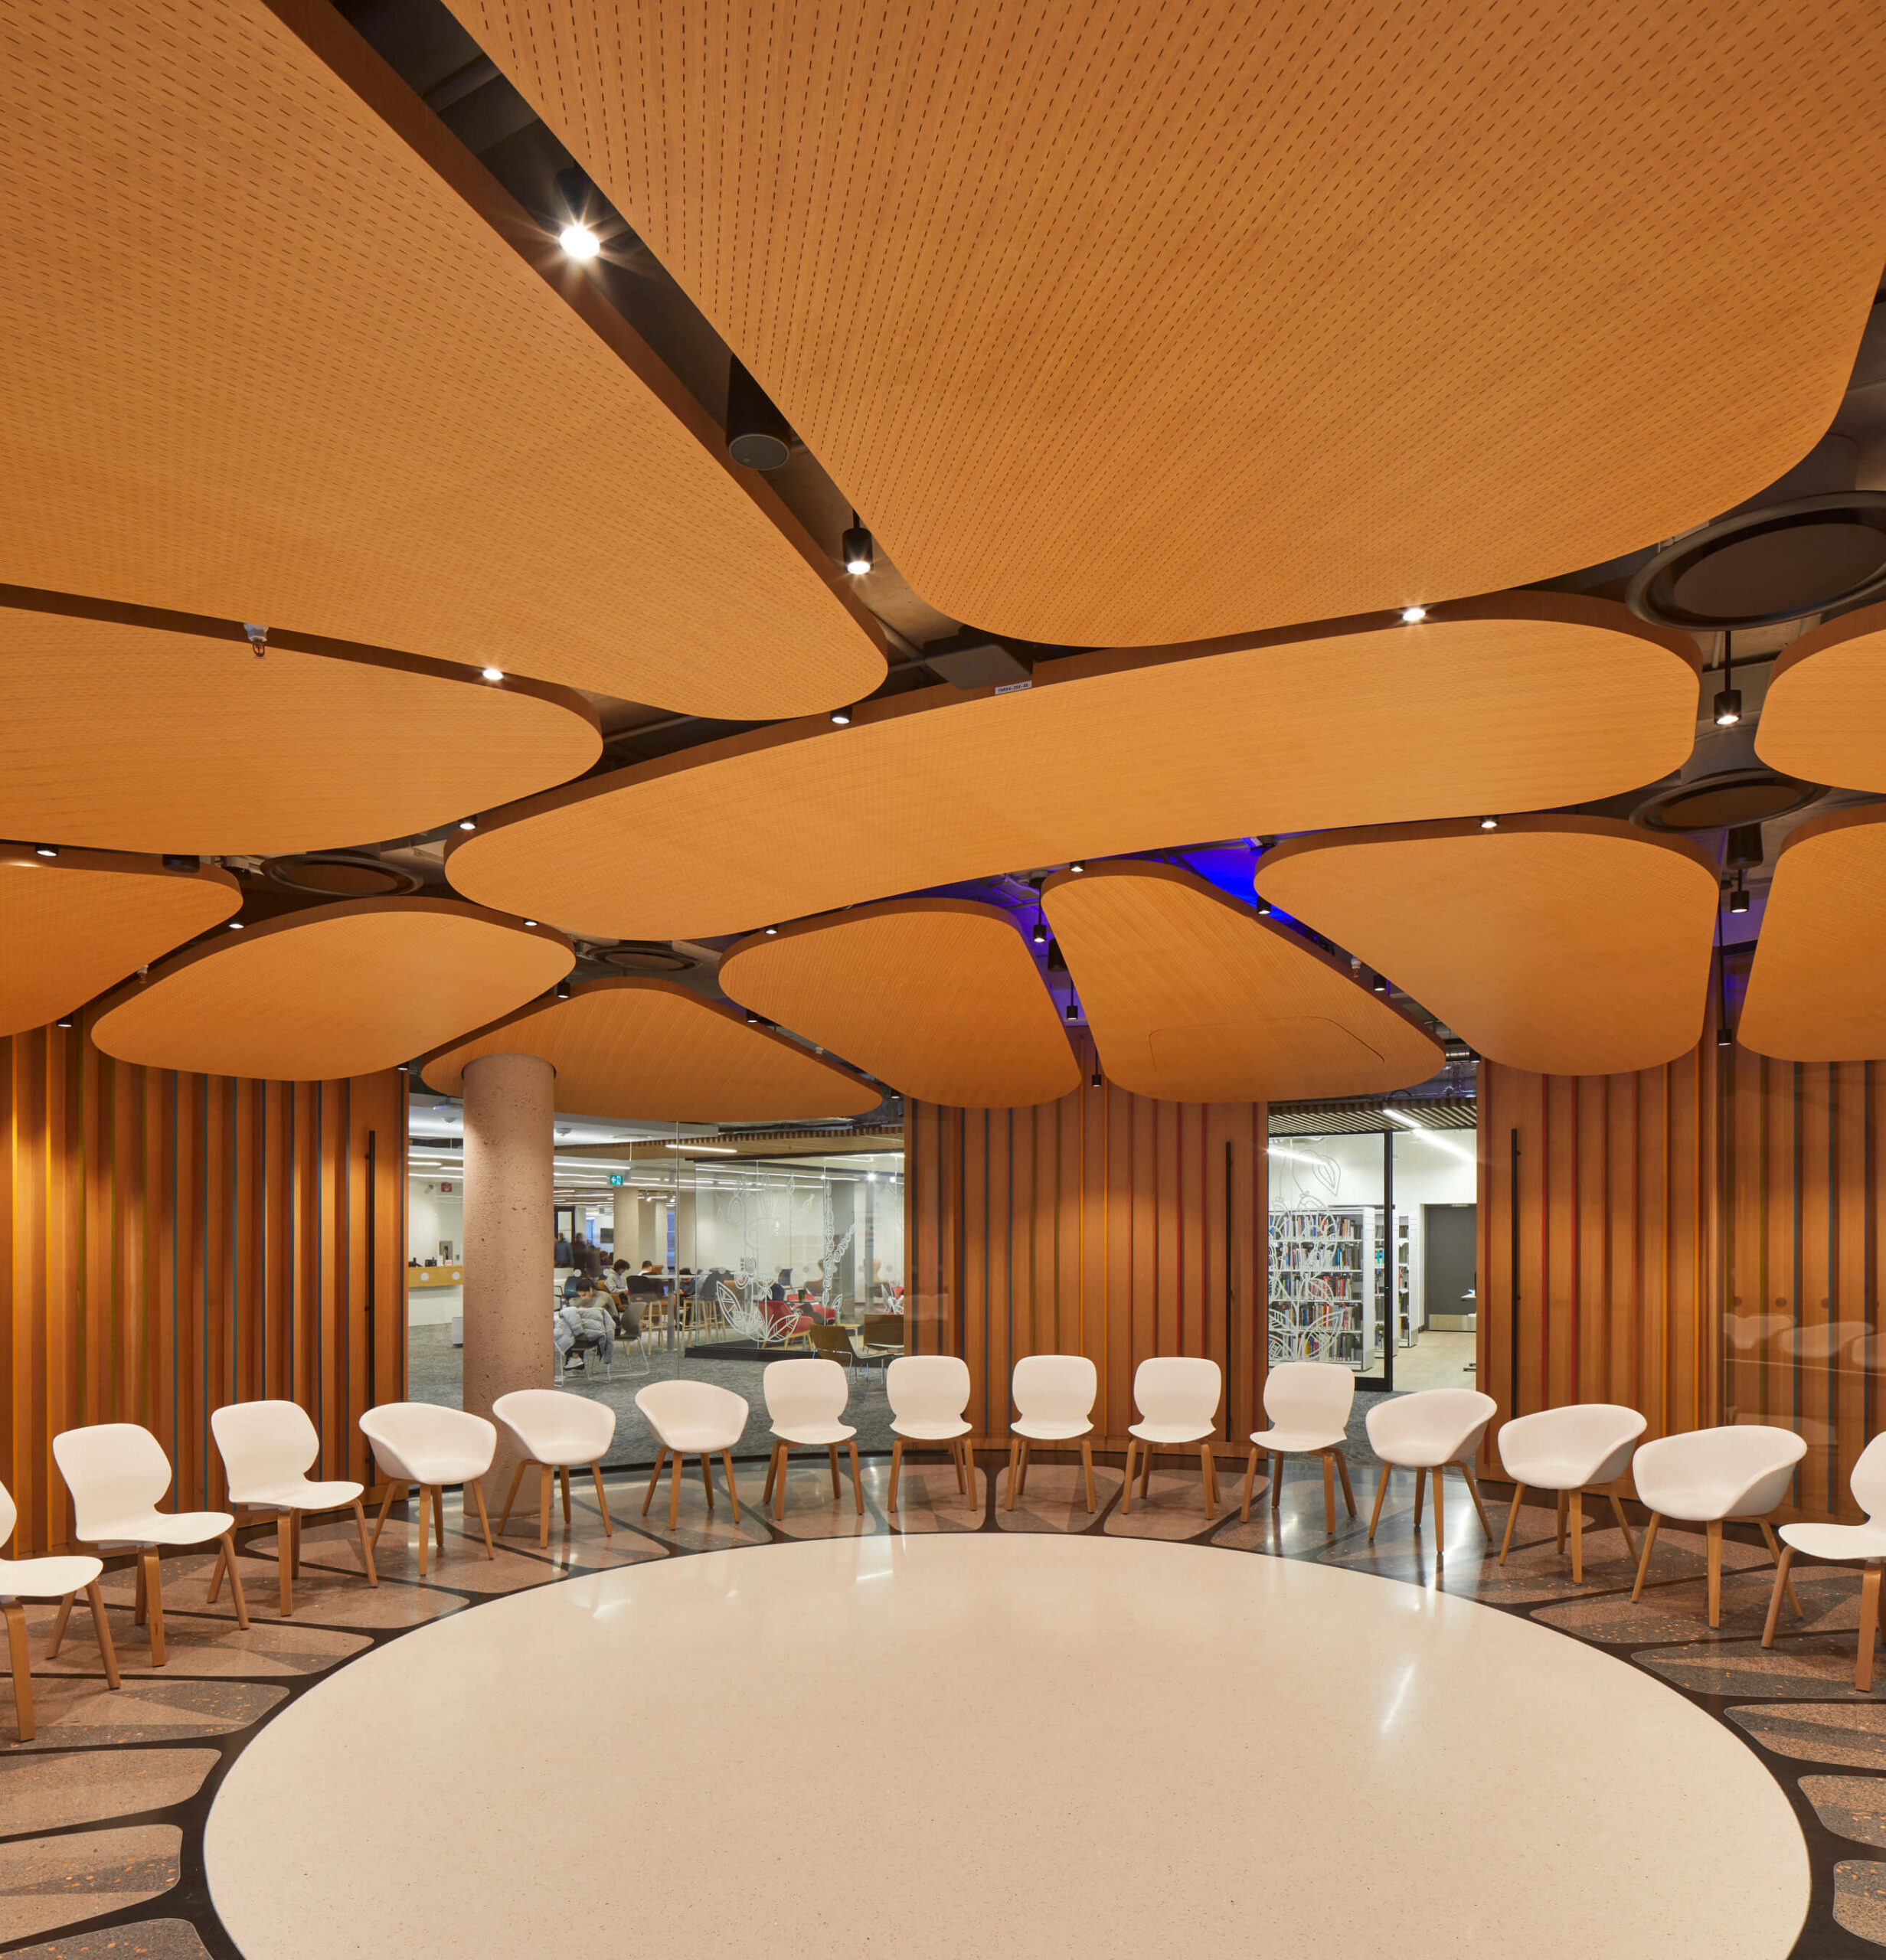
The space is designed to host workshops, exhibitions, and ceremonies, with direct access to a large courtyard through a movable glazed wall system on the West axis — maintaining a permanent connection to the exterior and grounding the space in the natural landscape. Sliding wood panels allow the room to be fully enclosed for private dialogue or opened to integrate with the surrounding library. Wood slats featuring edge-stained colours in a full spectrum represent the harmony and diversity of the programme.
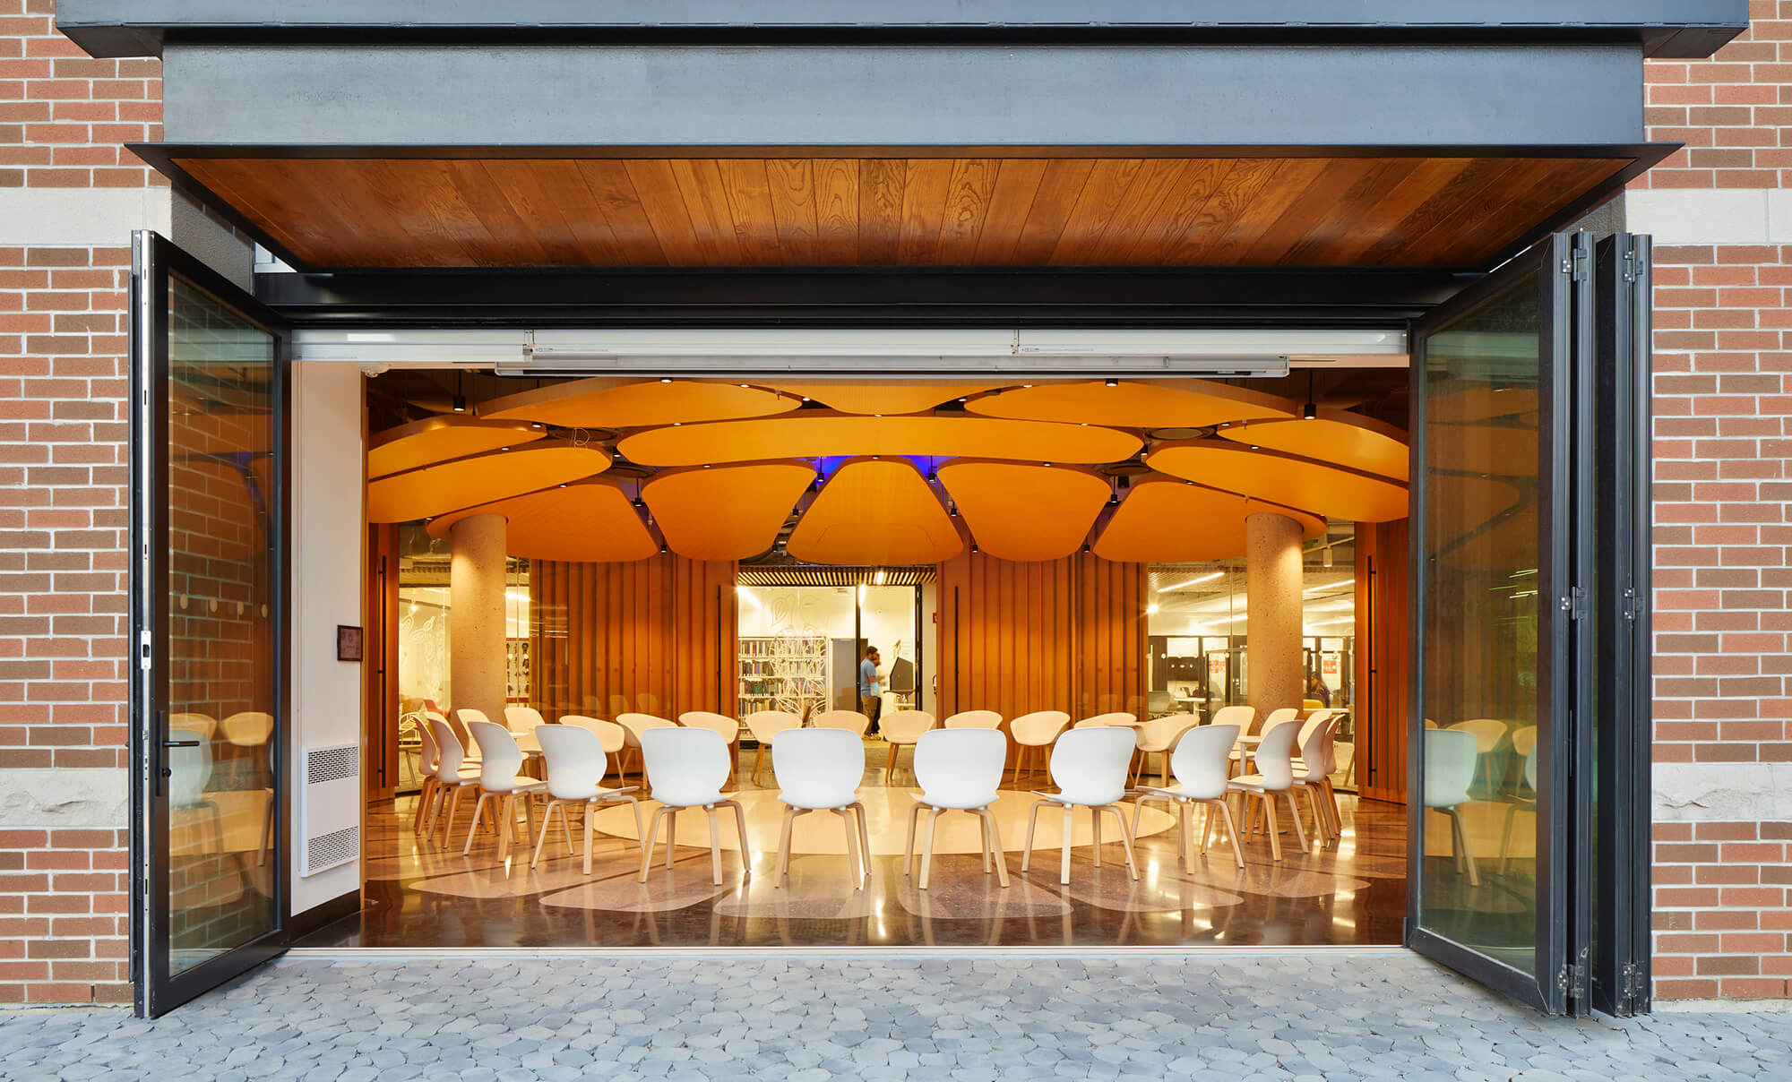
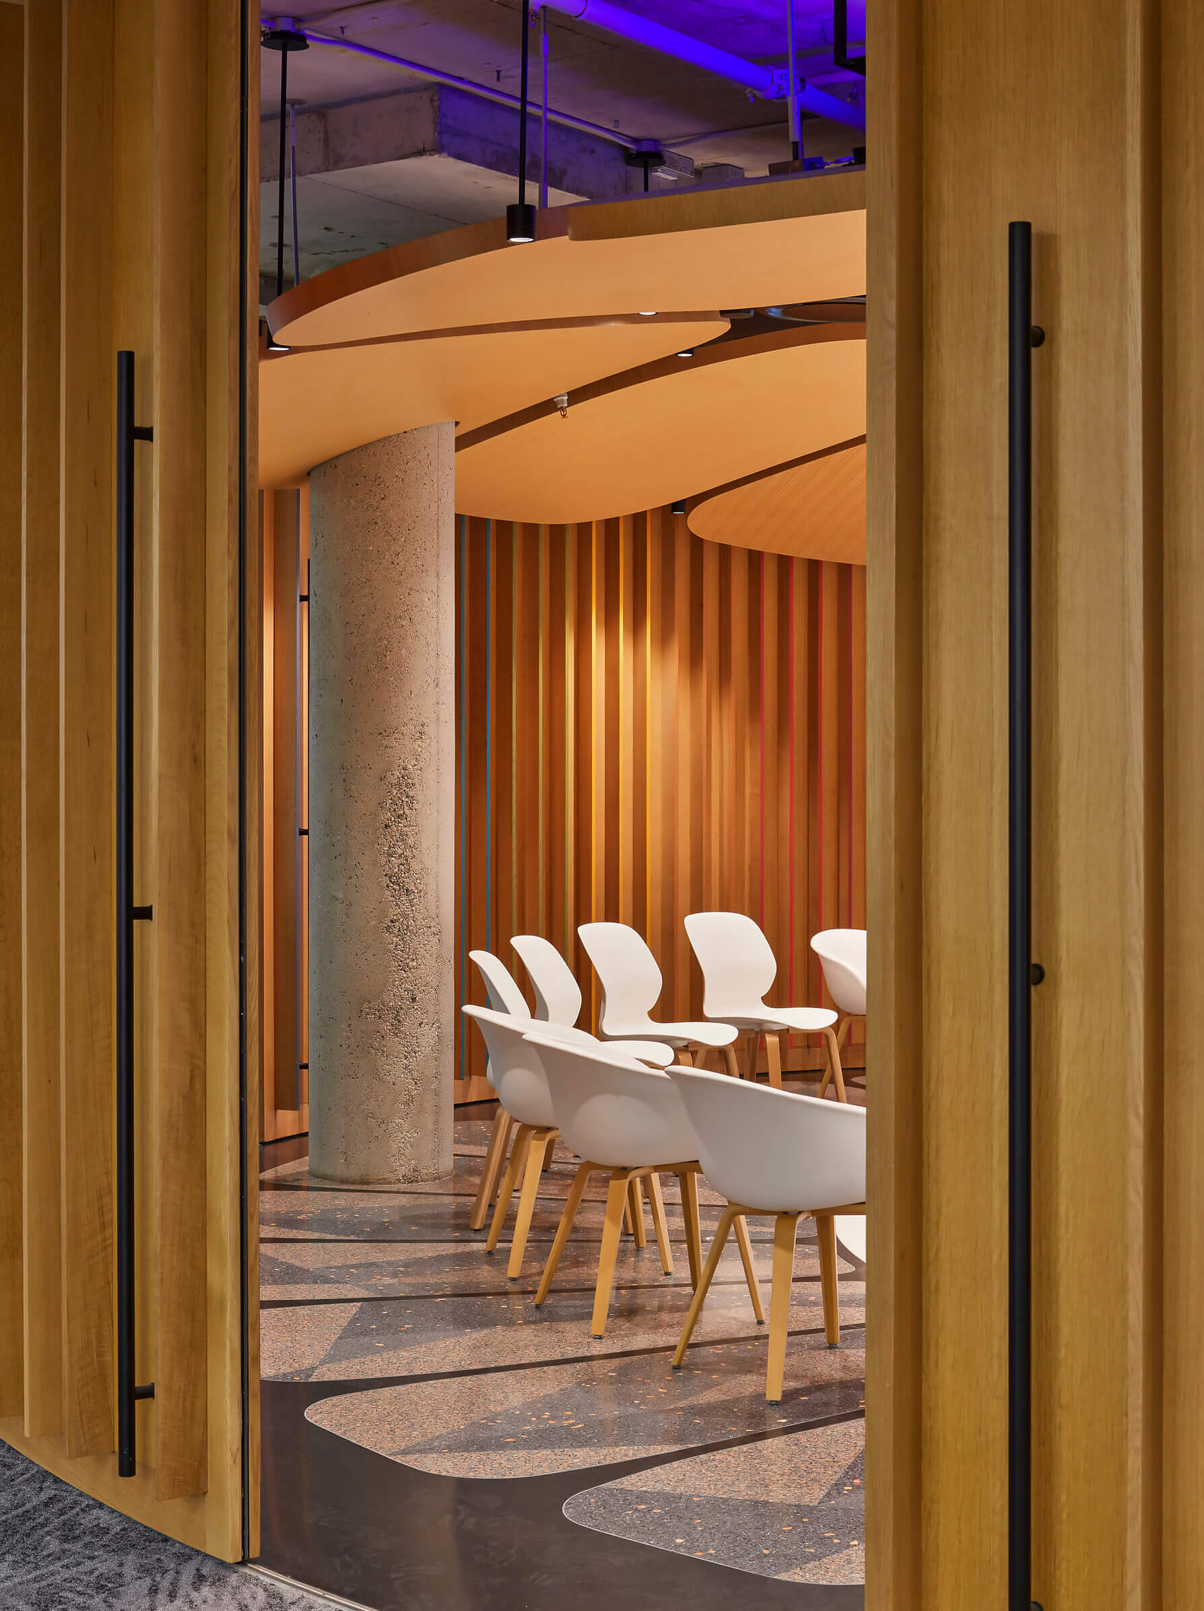
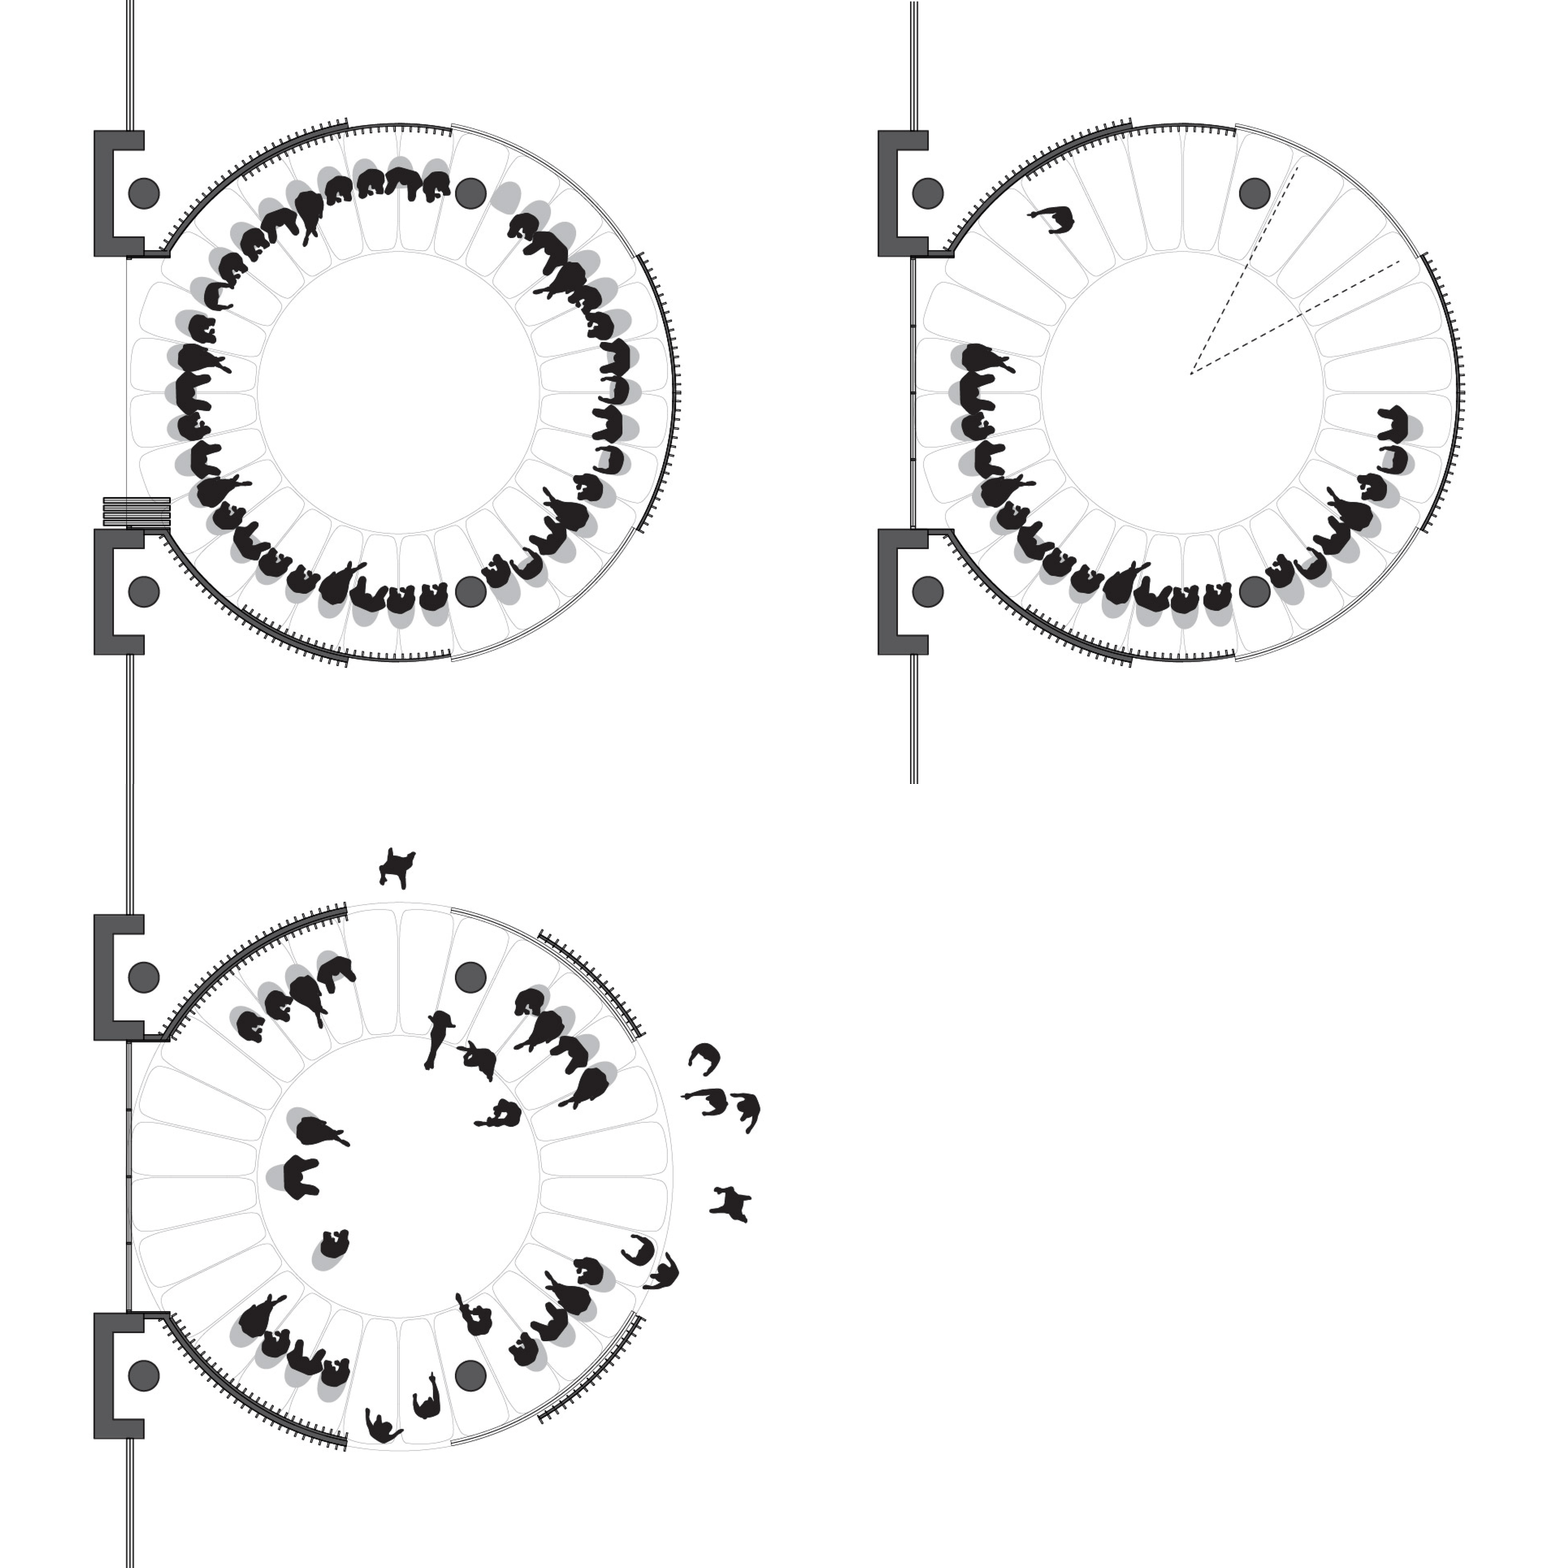
The result is a place that supports relationships with community, brings Indigenous ways of teaching and learning into the College’s fabric, provides a setting for ceremony, and signals a commitment to Indigenous priorities. It also creates opportunities to deepen relationships between Indigenous and non-Indigenous peoples through learning and understanding. Most importantly, it is a place where Indigenous students know they are welcomed and honoured.
The Kalihwíyo Circle, the project’s central Indigenous element, establishes an atmosphere of connectivity, creativity, and collaboration while extending the Indigenous spirit throughout the project.
The 7 pillars: A gateway of teachings
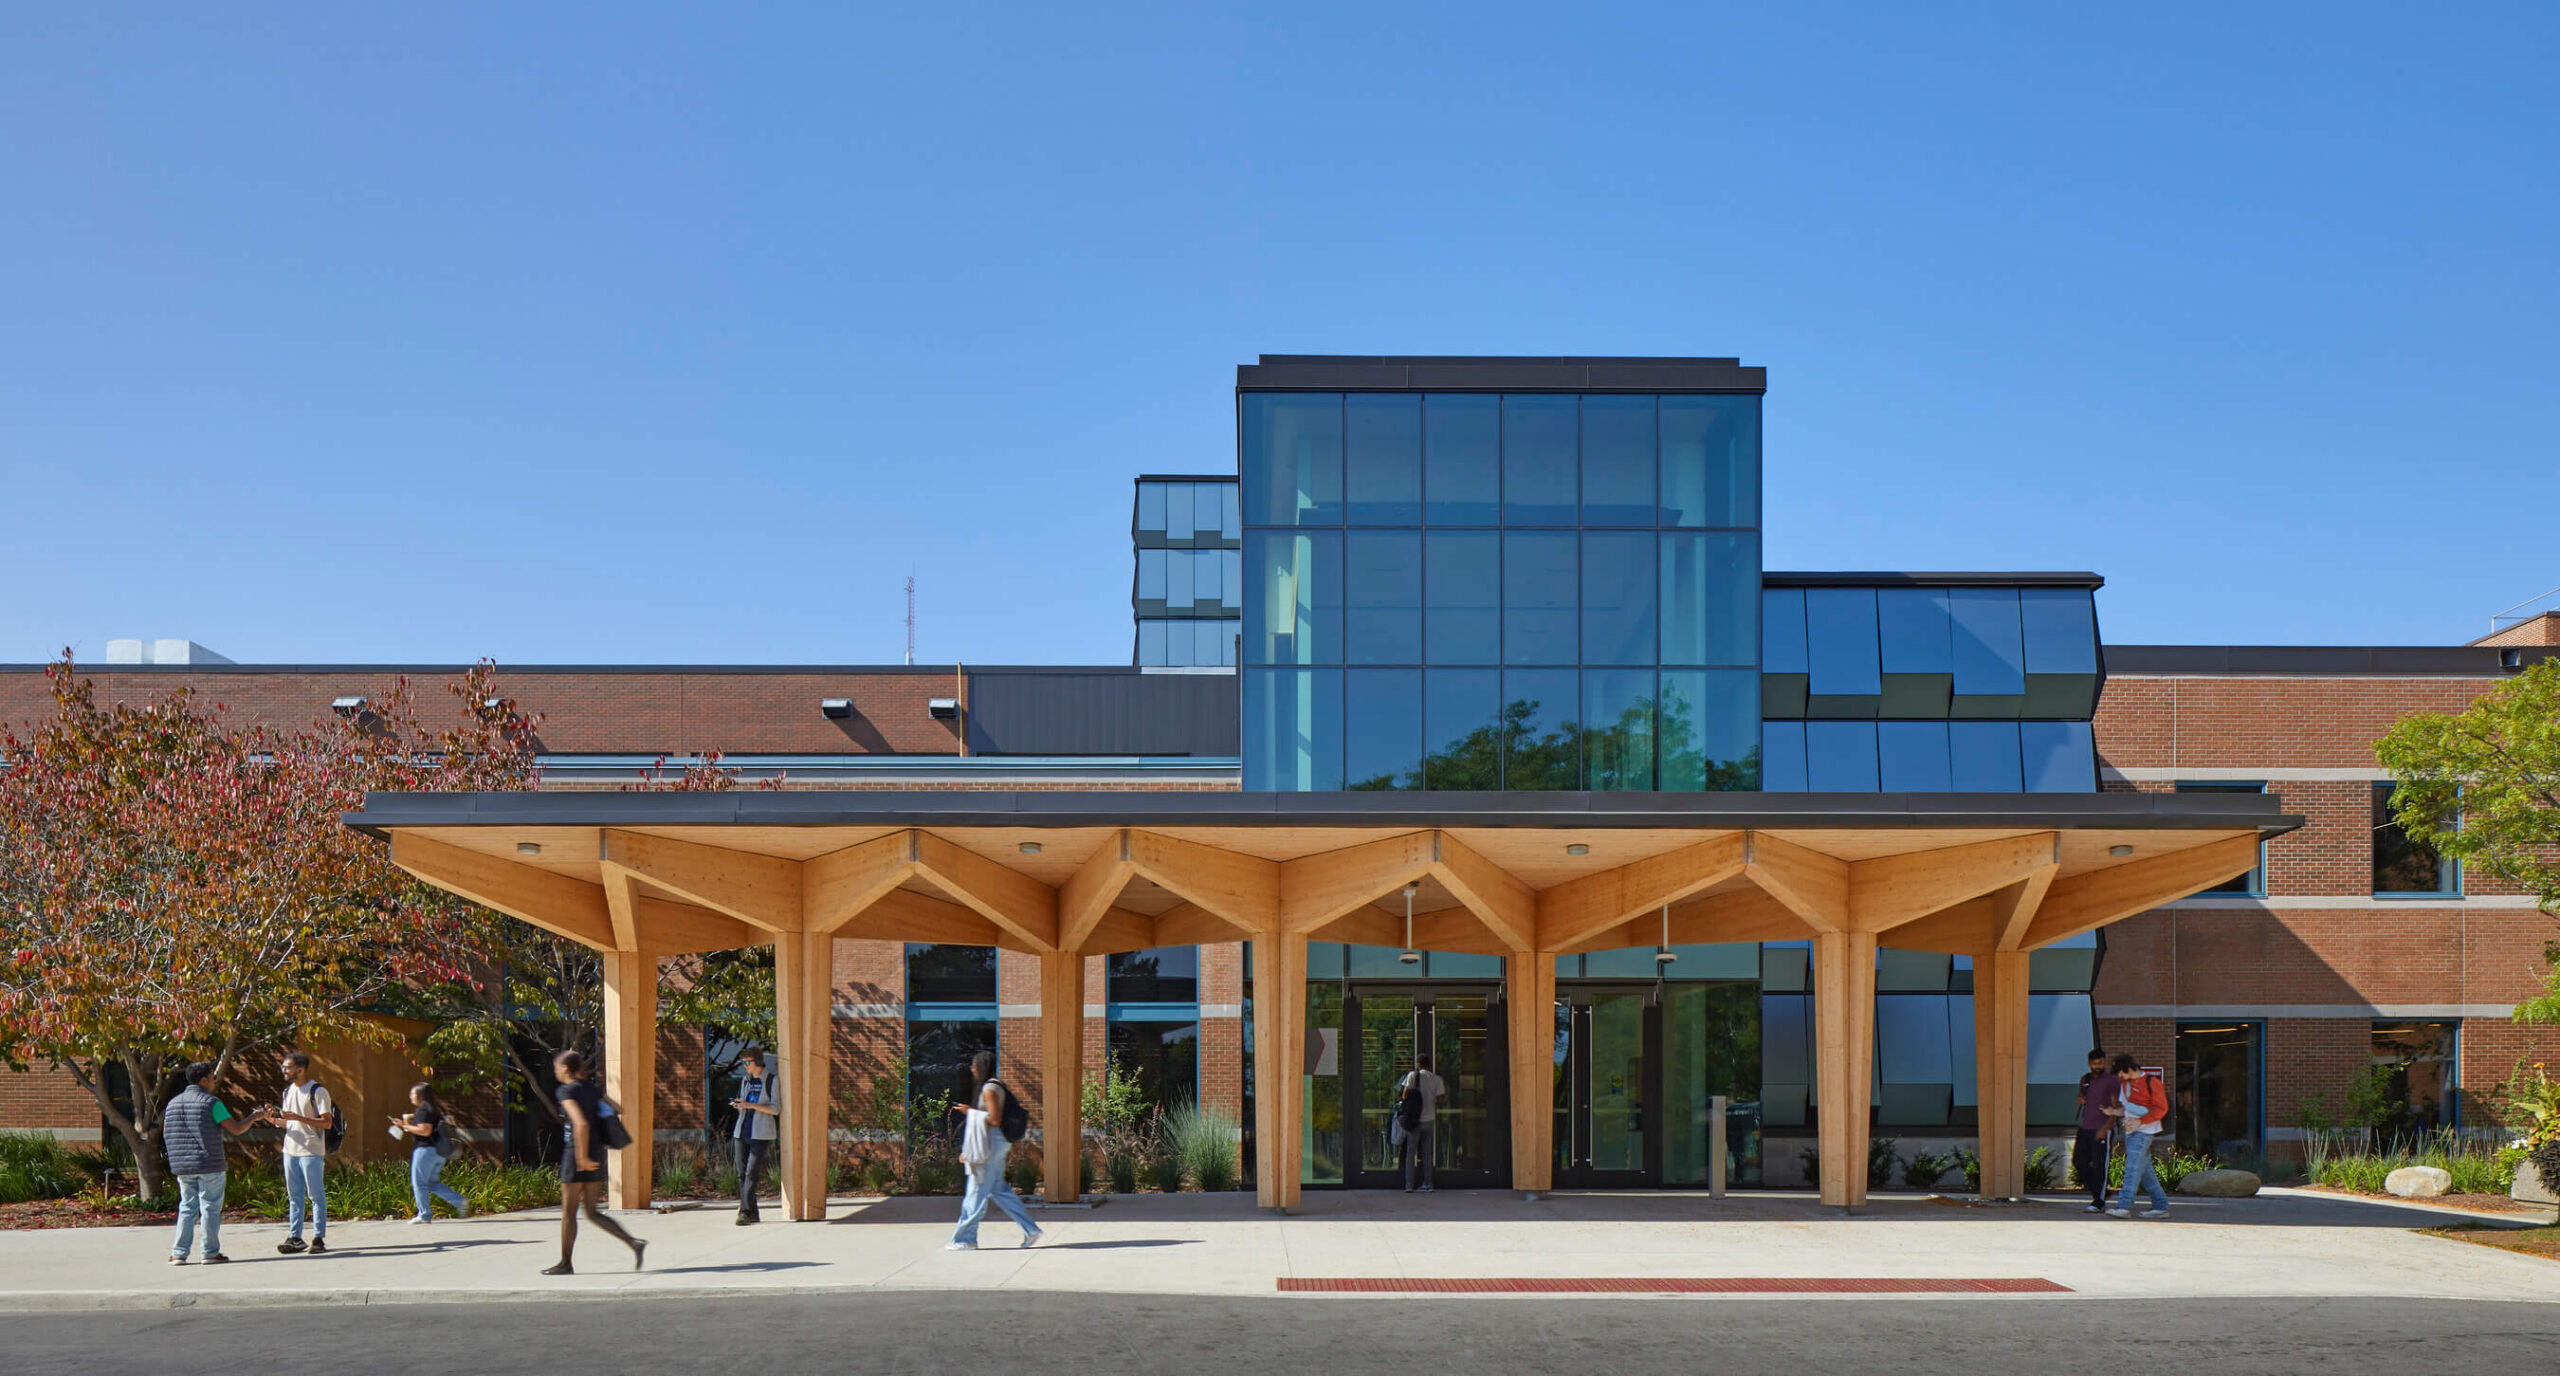
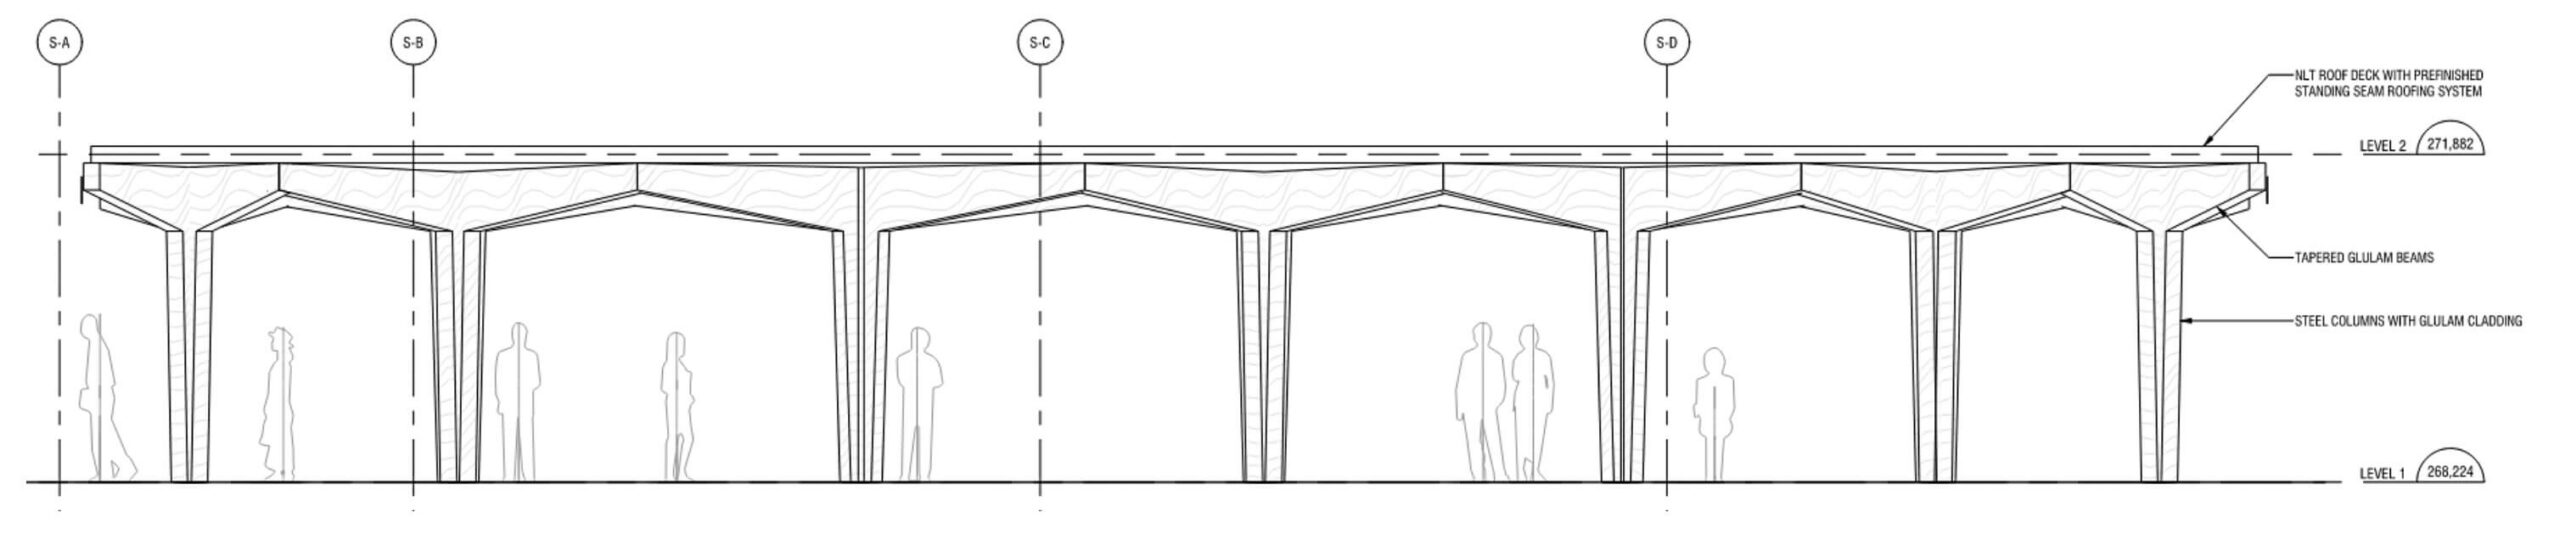
The main entrance is defined by a large timber glulam canopy that provides a warm, welcoming threshold. The structure’s seven pillars serve as an architectural tribute to the Seven Grandfather Teachings: wisdom, love, respect, bravery, honesty, humility, and truth. Informing the college’s holistic approach to education, these foundational values provide the grounding framework for the seven future job skills embedded in Fanshawe’s curriculum which include global citizenship, social intelligence, self-directed learning, resilience, novel and adaptive thinking, implementation skills, and complex problem-solving. Competence in these skills is regarded as essential for those seeking to build successful careers.
Integrated graphics: Architecture as storyteller
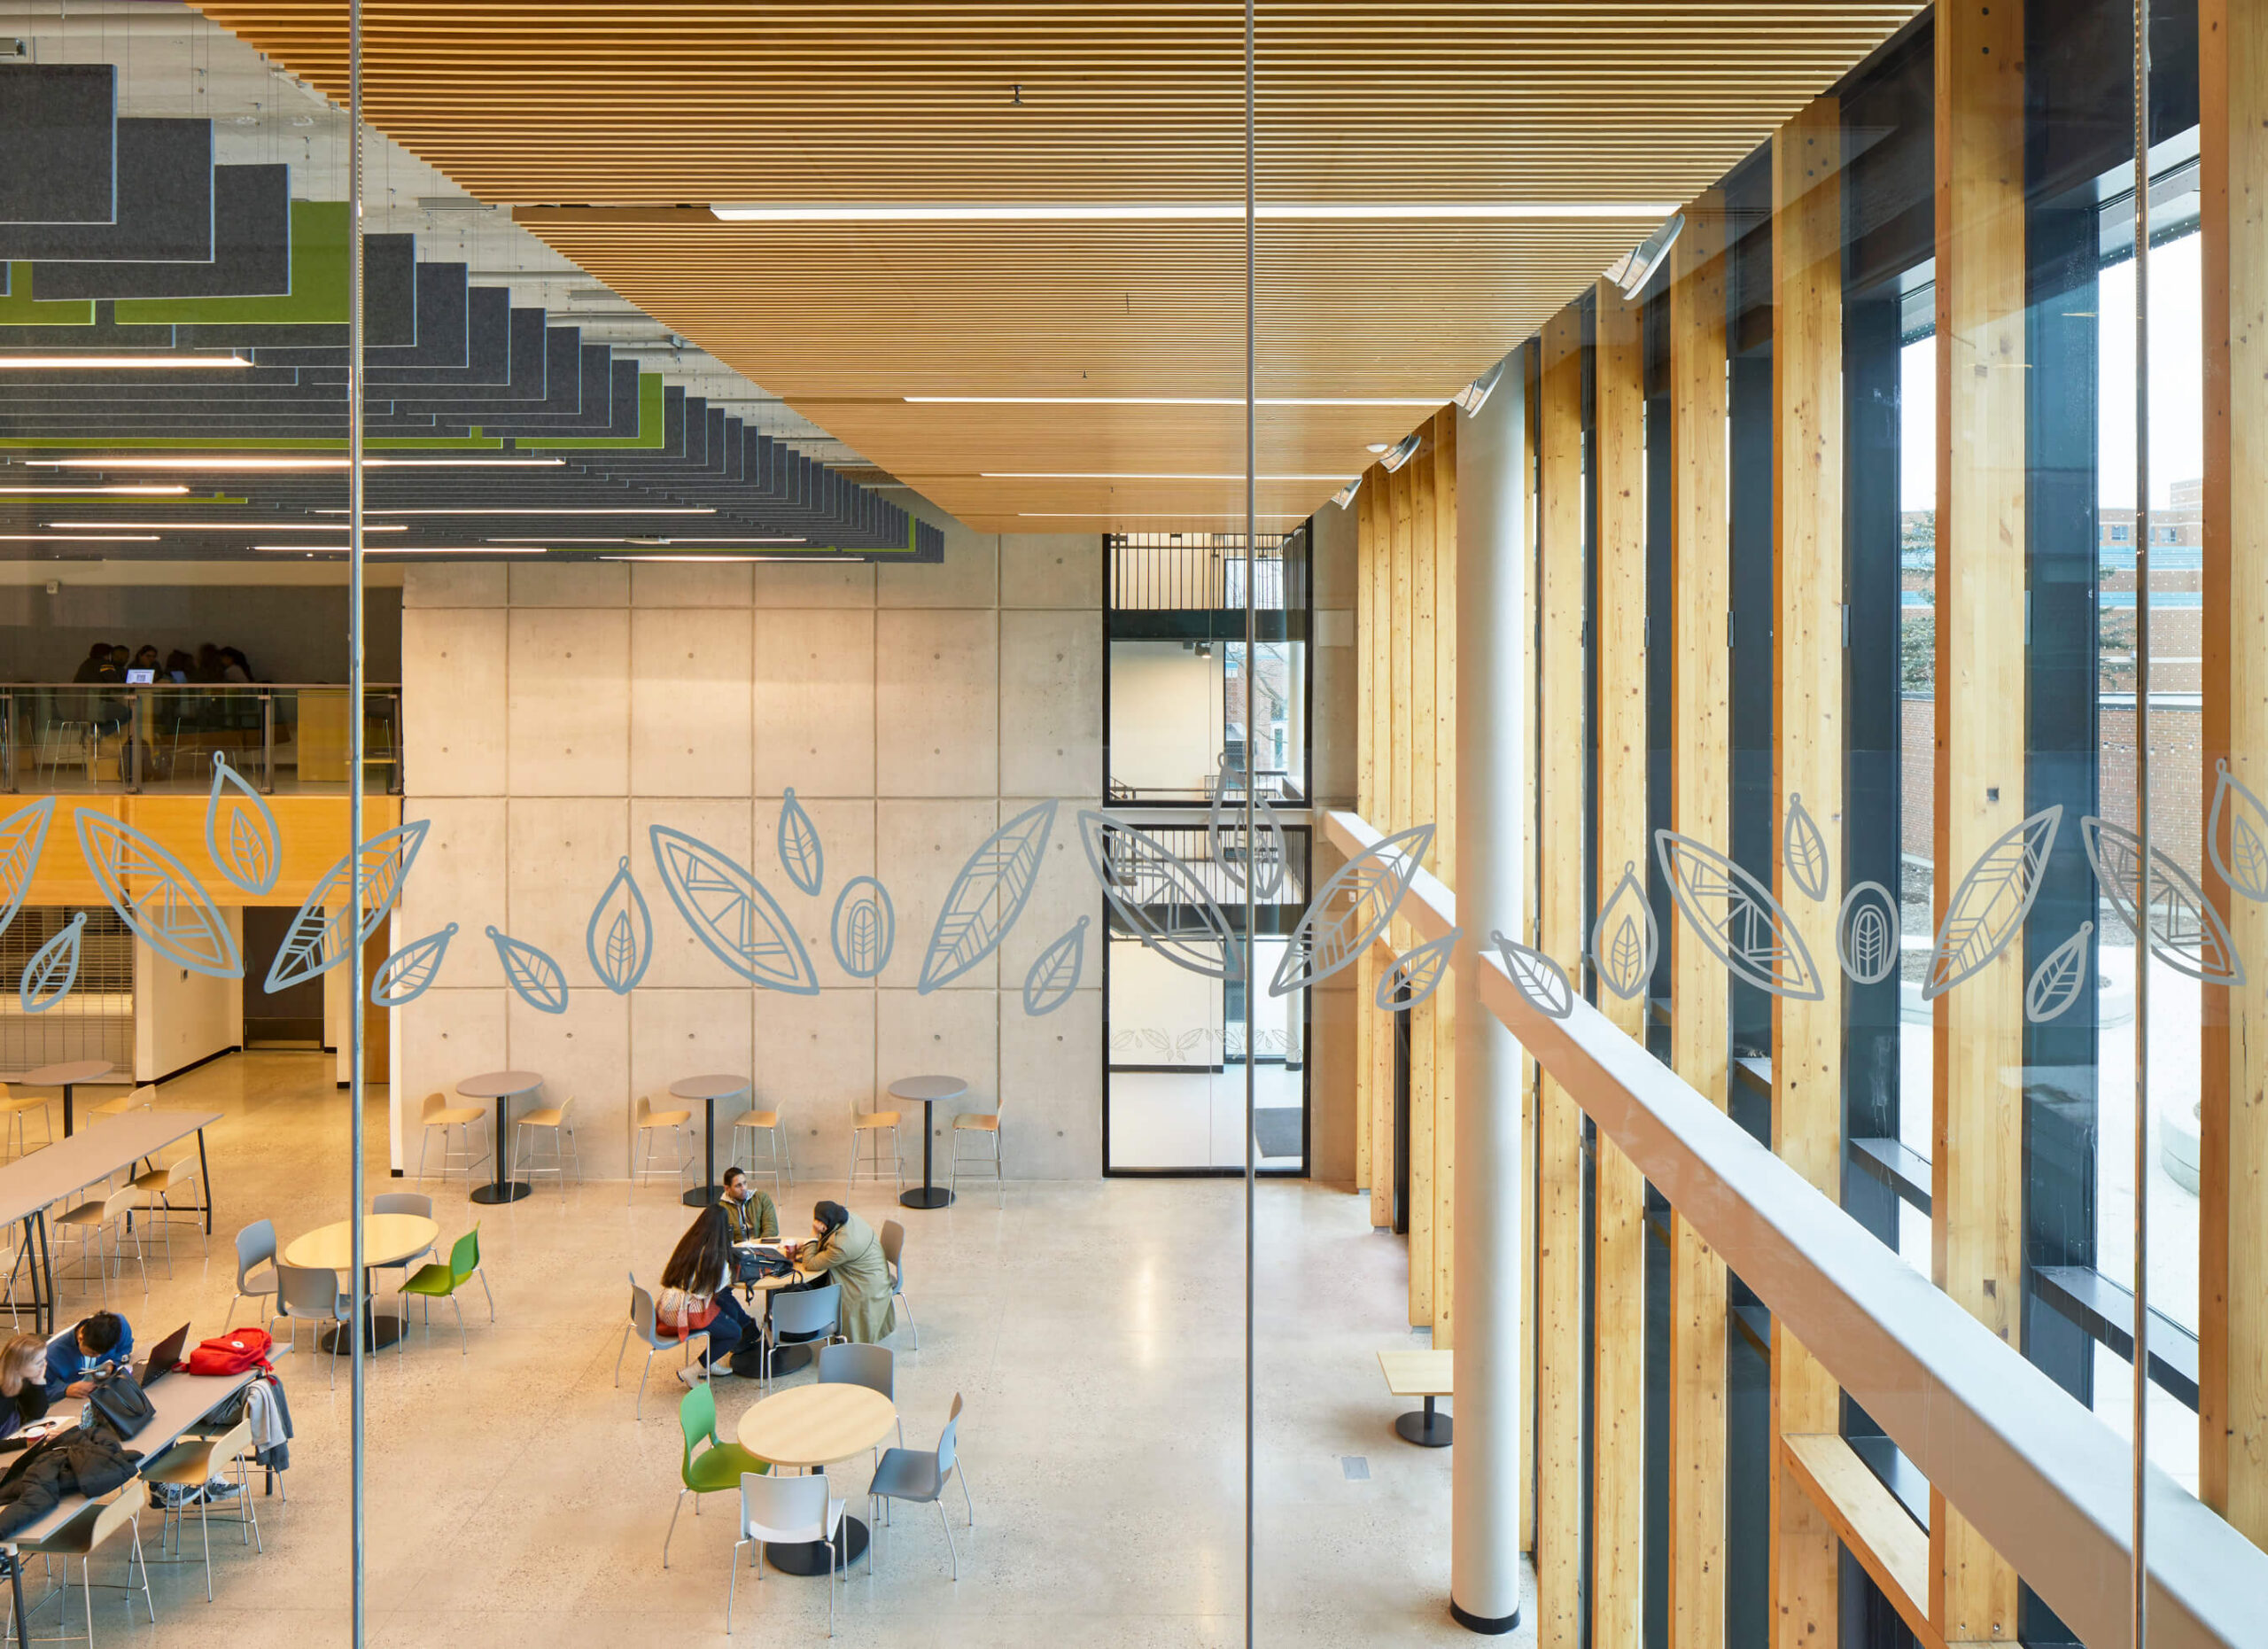
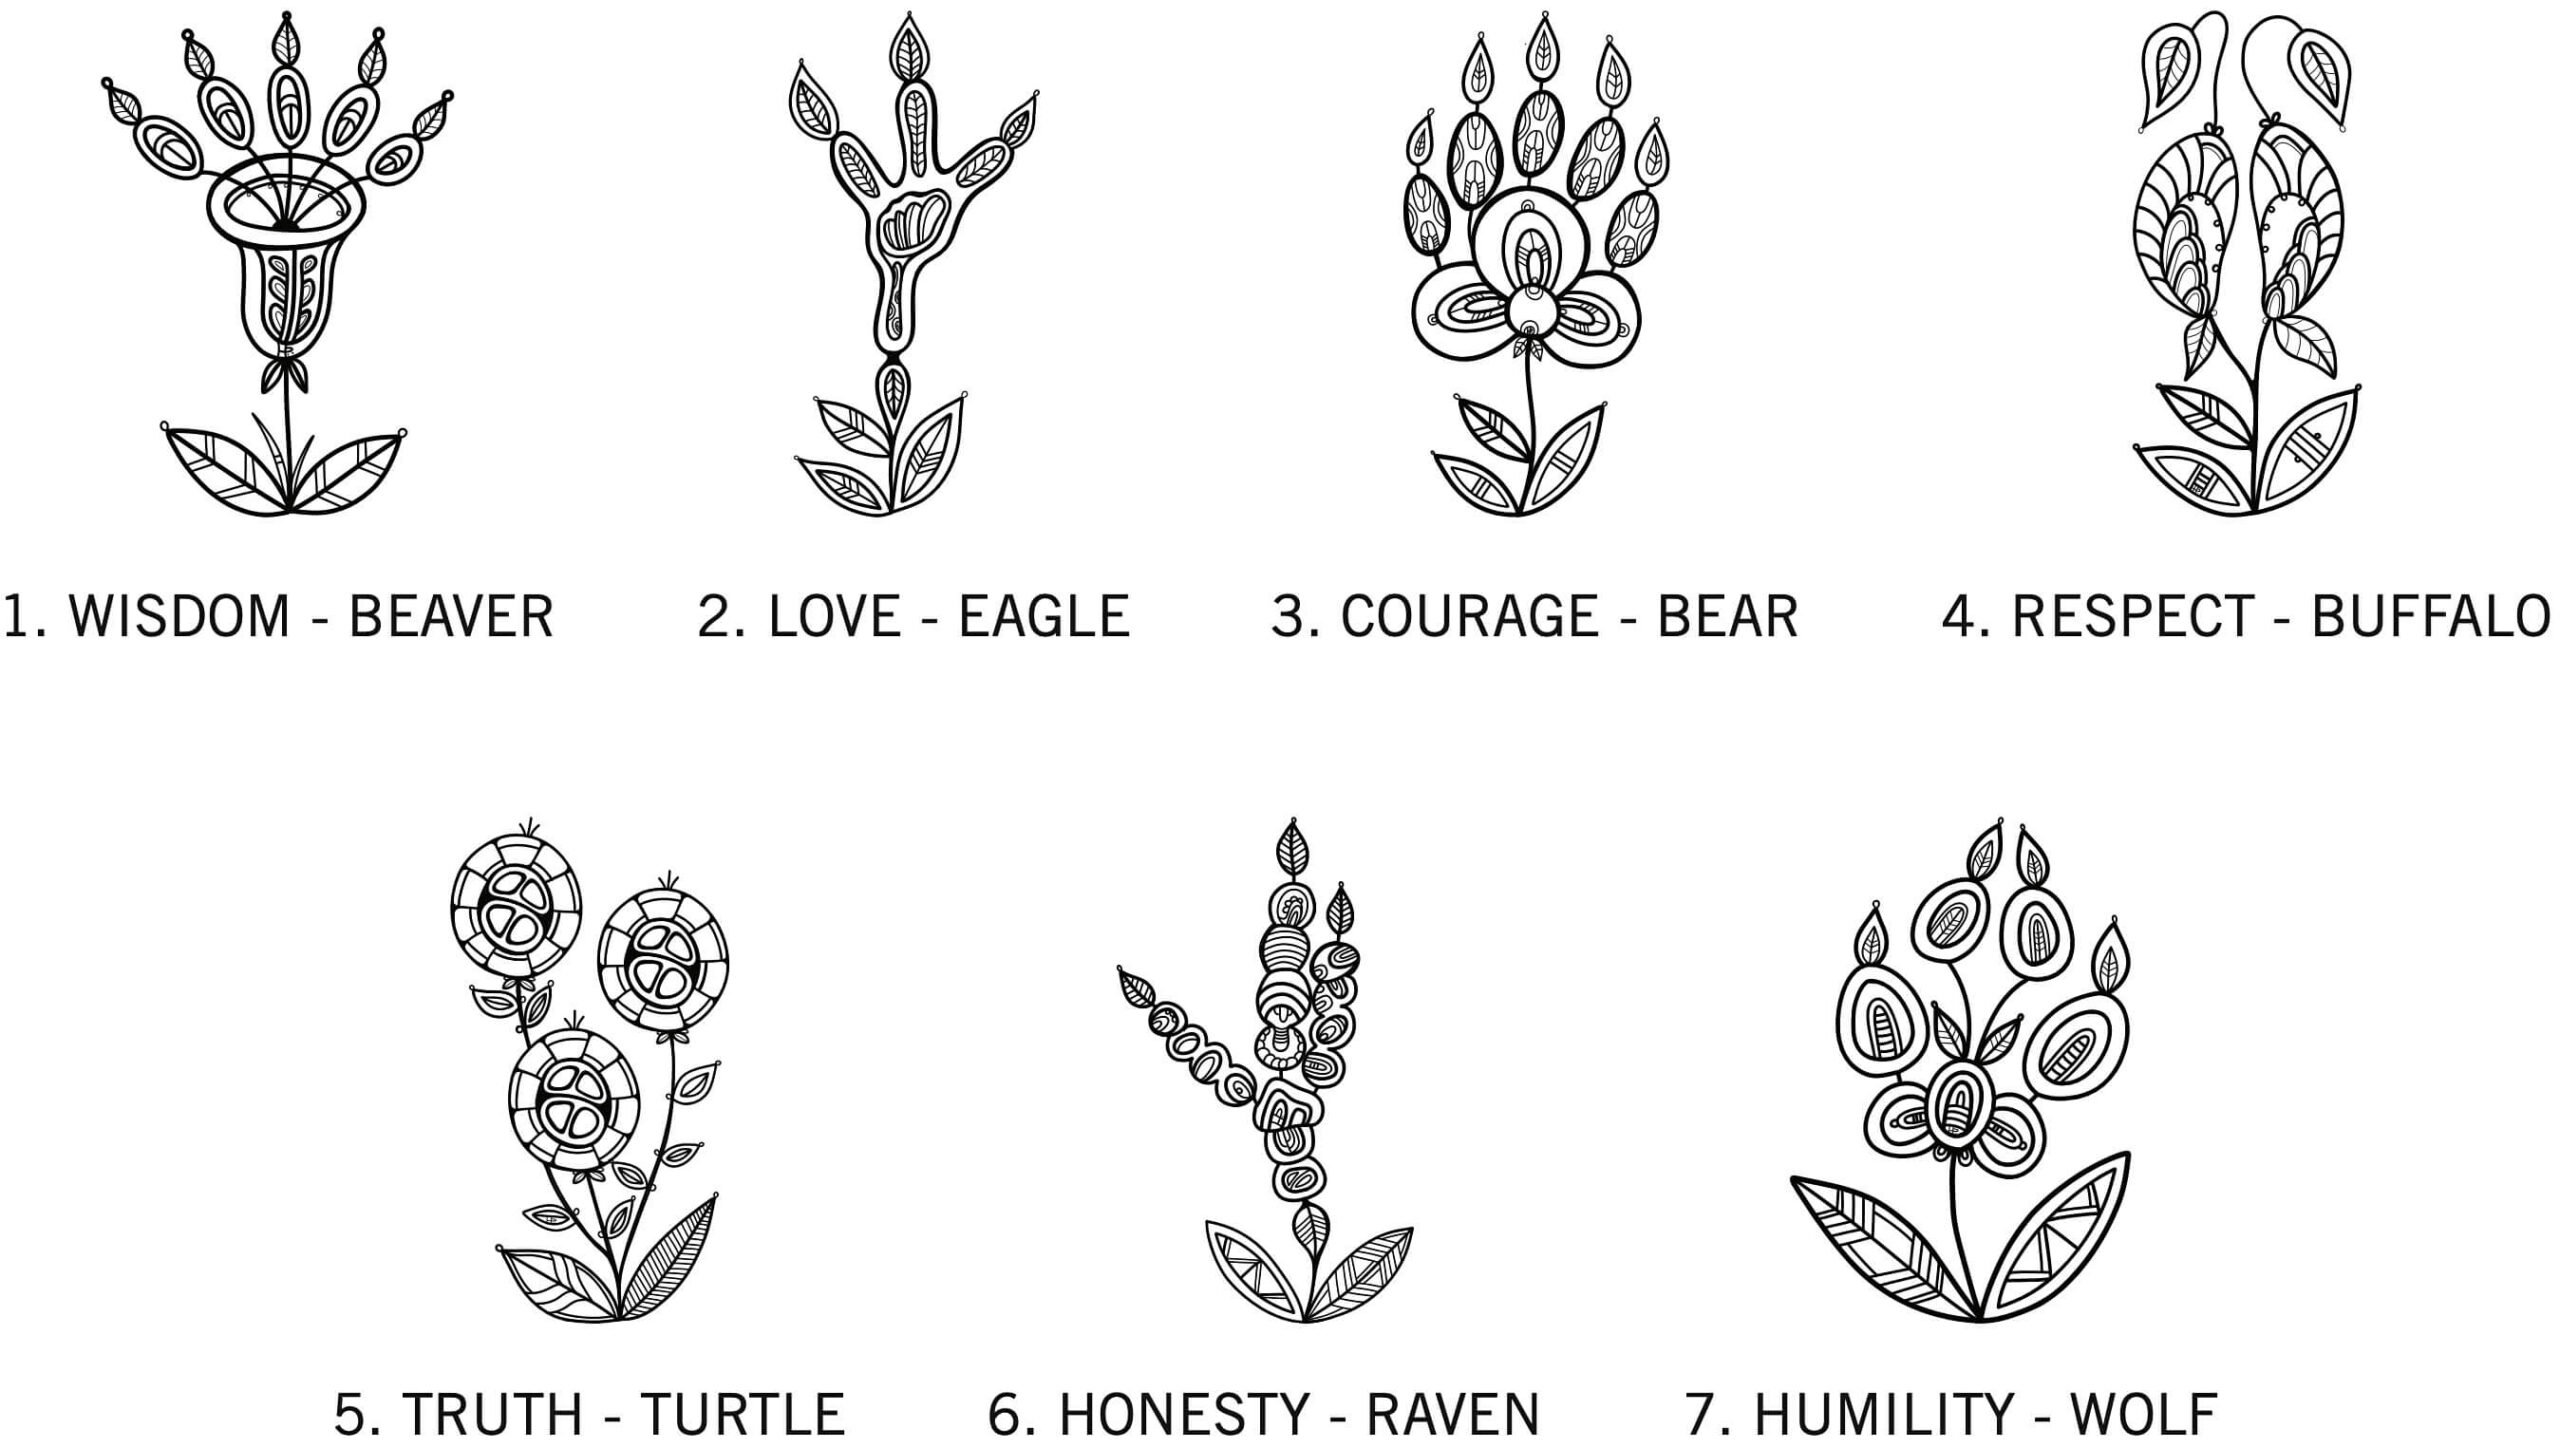
A graphic language facilitates continuous education and ensures Indigenous narratives remain central to the campus experience. Illustrations by Mushkego Cree (Treaty 9) artist Hawlii Pichette form the basis of the patterning used throughout Innovation Village. Representing the Seven Grandfather Teachings paired with Fanshawe’s seven job skills, these designs are integrated into the wall artwork and interior glazing film throughout, with unique patterns at each teaching location. They provide a backdrop for oral histories, featuring QR codes that link to further information and traditional storytelling.
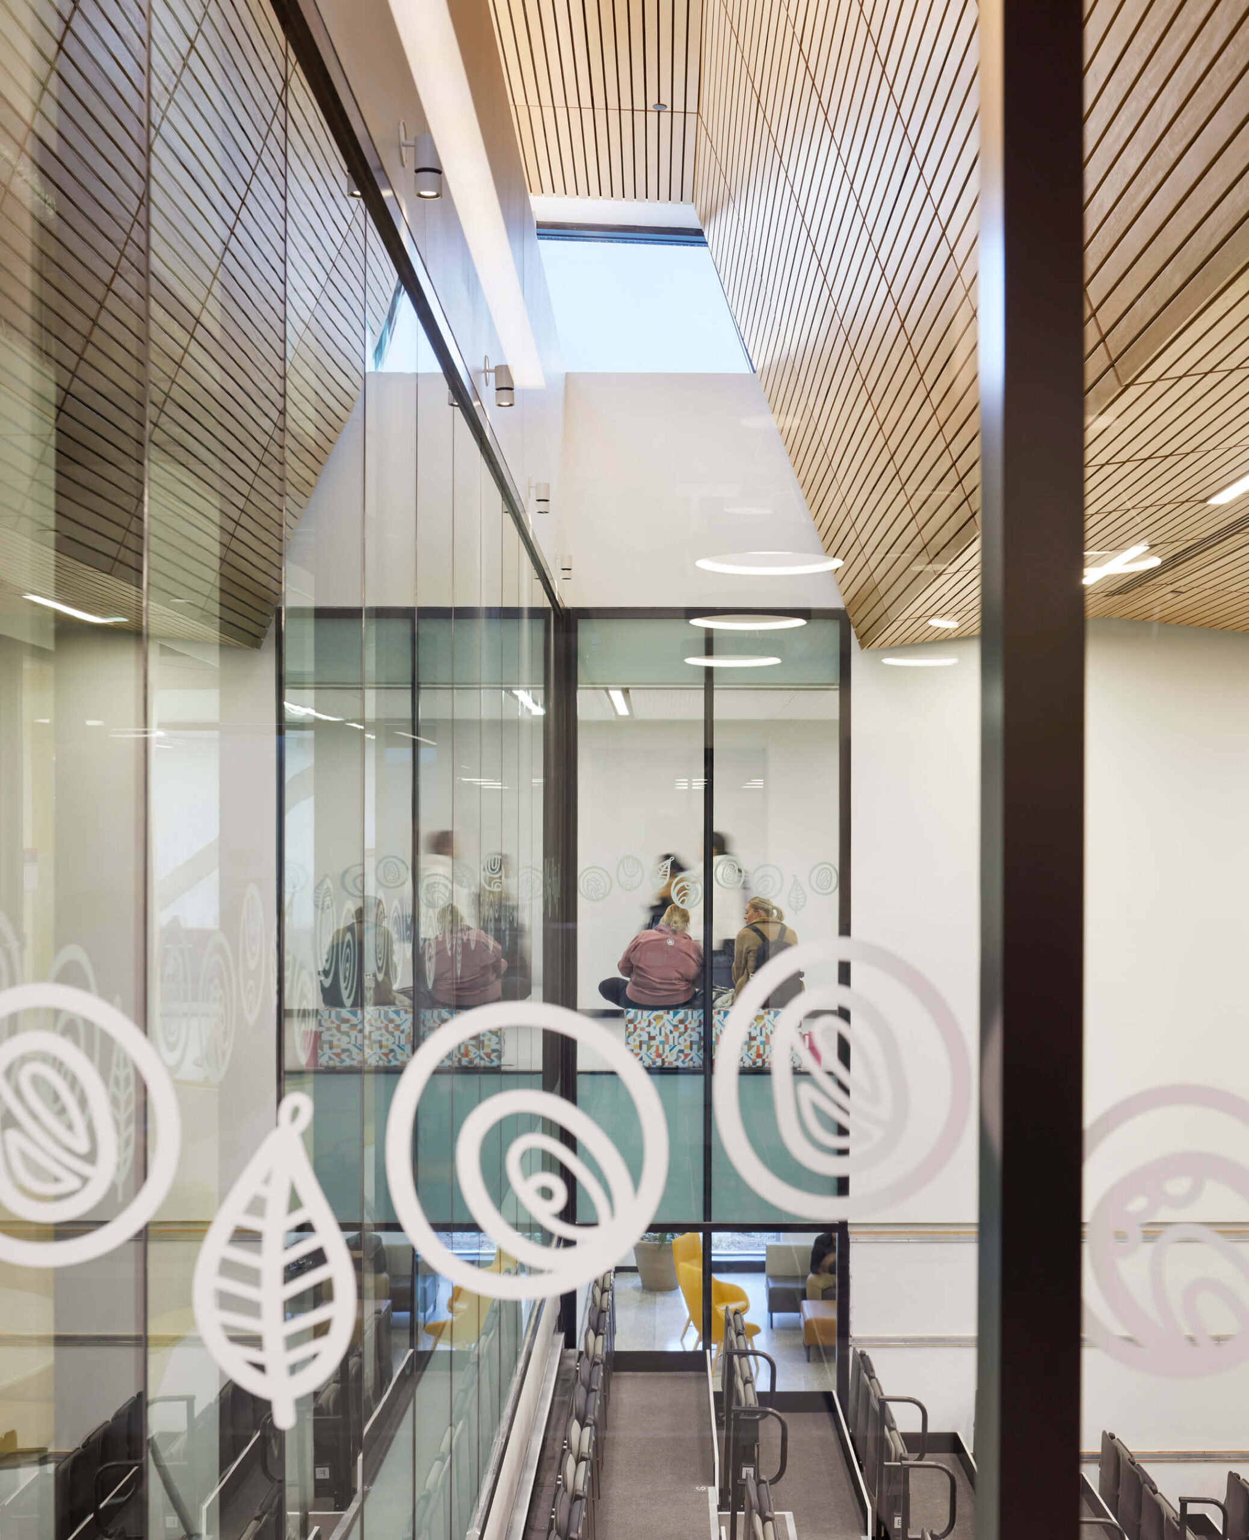
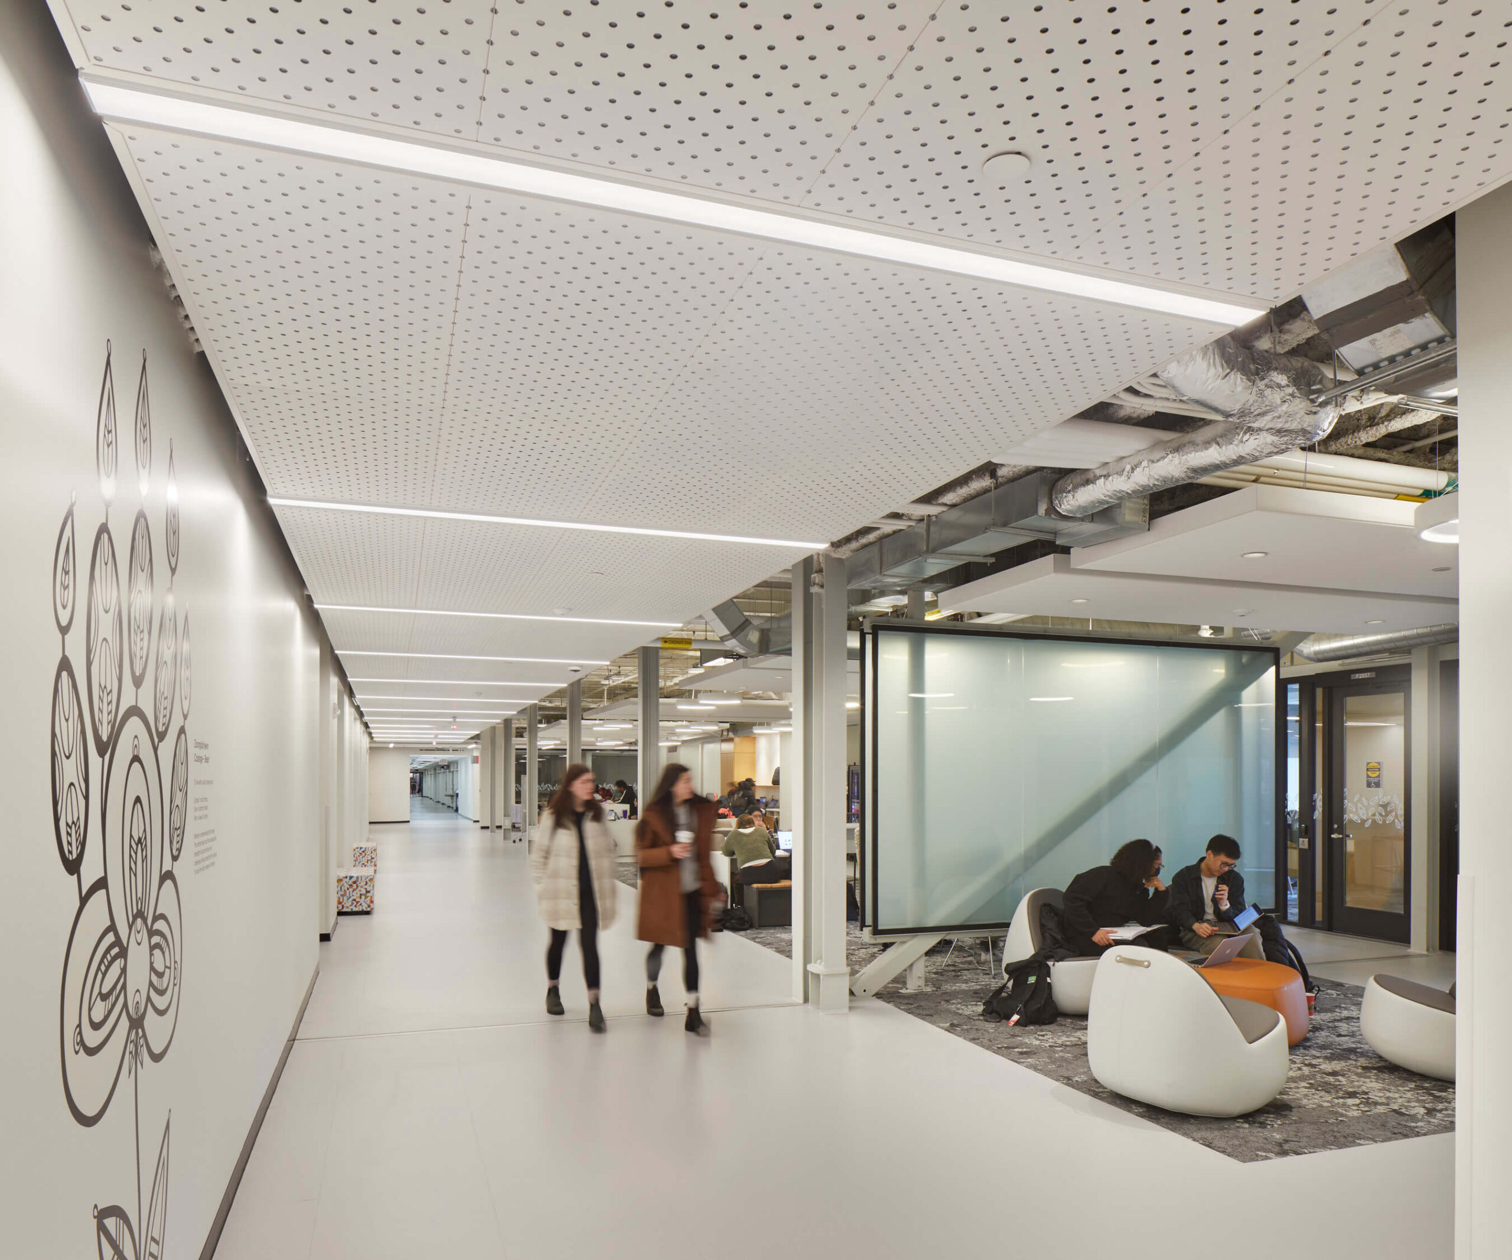
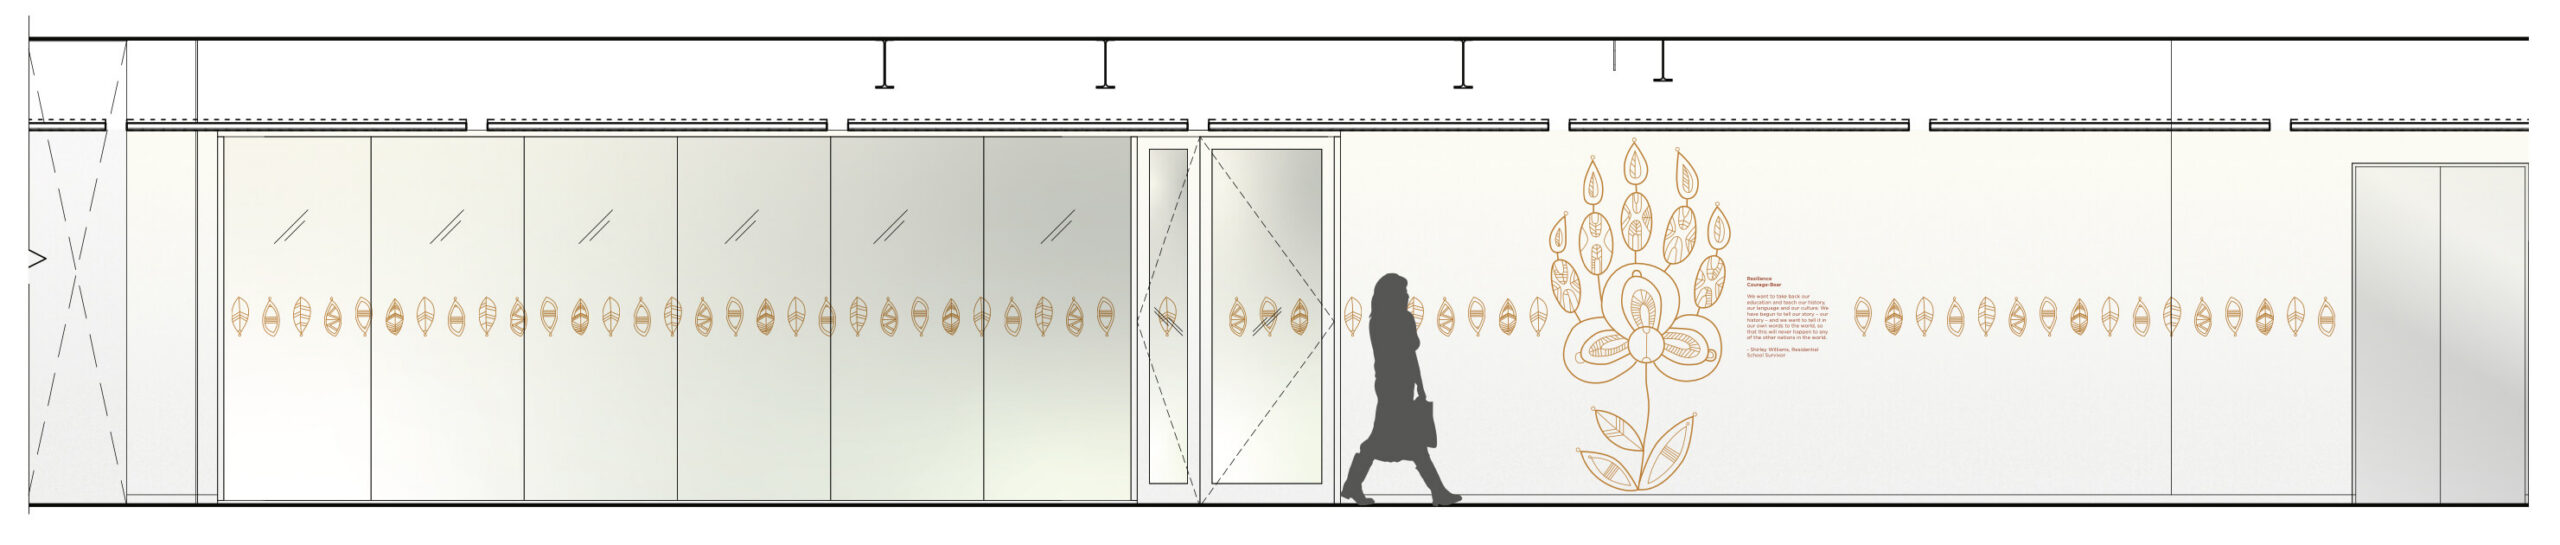
Each teaching is embodied by an animal and expressed through its own pattern: Honesty (Gwayakwaadiziwin) is carried by the Raven, representing the virtue of living correctly; Humility (Dabasendiziwin) belongs to the Wolf, who lives for his pack and understands the strength found in belonging; Love (Zaagi’idiwin) is represented by the Eagle, whose strength allows it to carry all of the teachings; Truth (Debwewin) is embodied by the Turtle, present since the creation of Earth and carrying the teachings on its back; Respect (Manaaji’idiwin) is represented by the Buffalo, who gives every part of itself to sustain the human way of living and honours the balance and needs of others; Wisdom (Nibwaakaawin) belongs to the Beaver, who uses its natural gifts to alter the environment for its family’s survival; and Courage (Zoongide’ewin) is carried by the Bear — the mother bear who faces her fears and challenges while protecting her young, embodying the truth that to face life with courage is bravery.
Student perspectives: Meeting rooms
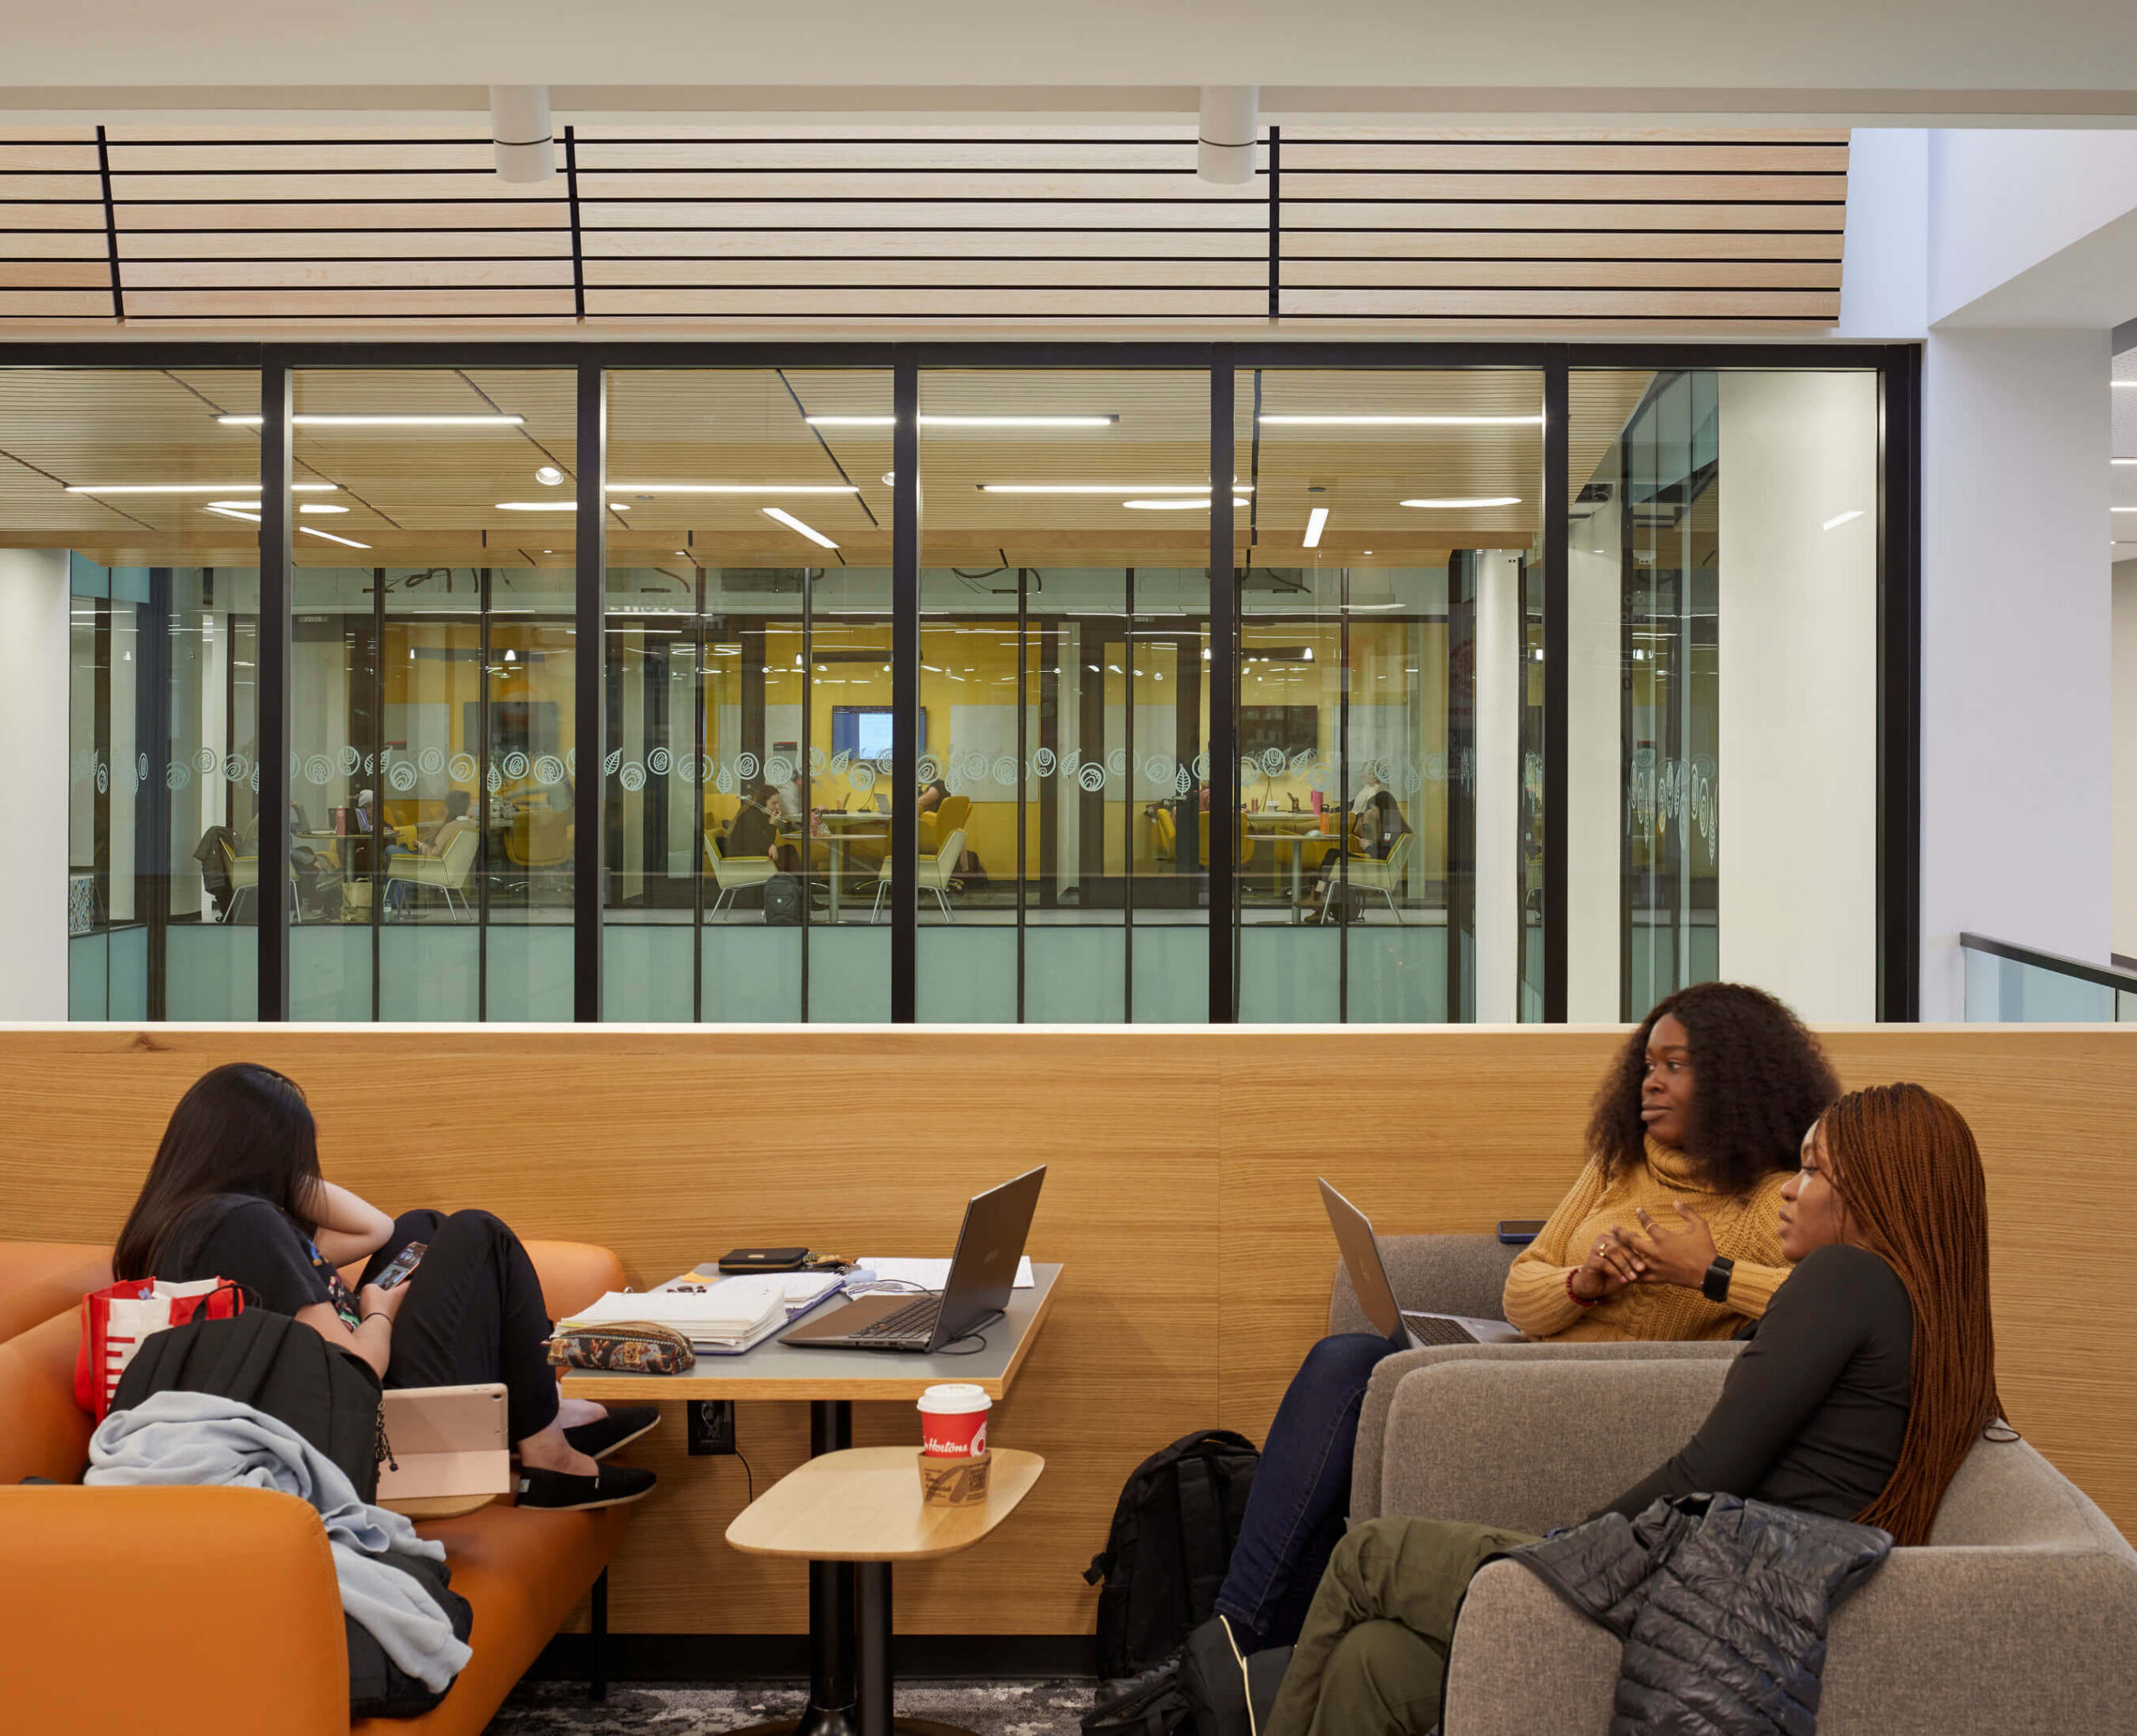
The interior spaces of Innovation Village are defined by a mix of natural wood, exposed steel, and concrete alongside a colour palette that brings warmth and vitality to the campus. Through student assignments, classes directly contributed to the design of the student meeting rooms, ensuring each cluster has a distinct character. The resulting layout draws from the Indigenous Medicine Wheel, mapping the changing seasons and stages of life across four meeting room clusters, each oriented to one of the cardinal directions.
Positioned on the East, the spring (birth) cluster uses fresh green hues to evoke renewal and new beginnings. This flows into the South, where the summer (youth) cluster transitions into high-energy golden tones. On the West, the autumn (adult) cluster is wrapped in warm earth hues that signify grounding and maturity. The winter (elder) cluster anchors the North, offering quiet, focused spaces.

Student perspectives: Landscape
The outdoor courtyards grew out of close consultation with students, whose class assignments and creative ideas helped shape the final landscape — resulting in two spaces that balance everyday campus life with deep cultural roots.
The north courtyard is designed as a lively, flexible plaza for events, performances, and student life. Flagstones are arranged in a turtle-shell pattern that echoes the ceiling of the indoor Kalihwíyo̲ Circle, honouring the creation story of Turtle Island. These stones are meant to weather naturally over time, allowing the pattern to grow more vivid with age. The layout accommodates everything from student celebrations to food trucks, while an expanded pathway network keeps active event areas separated from quieter garden spaces.
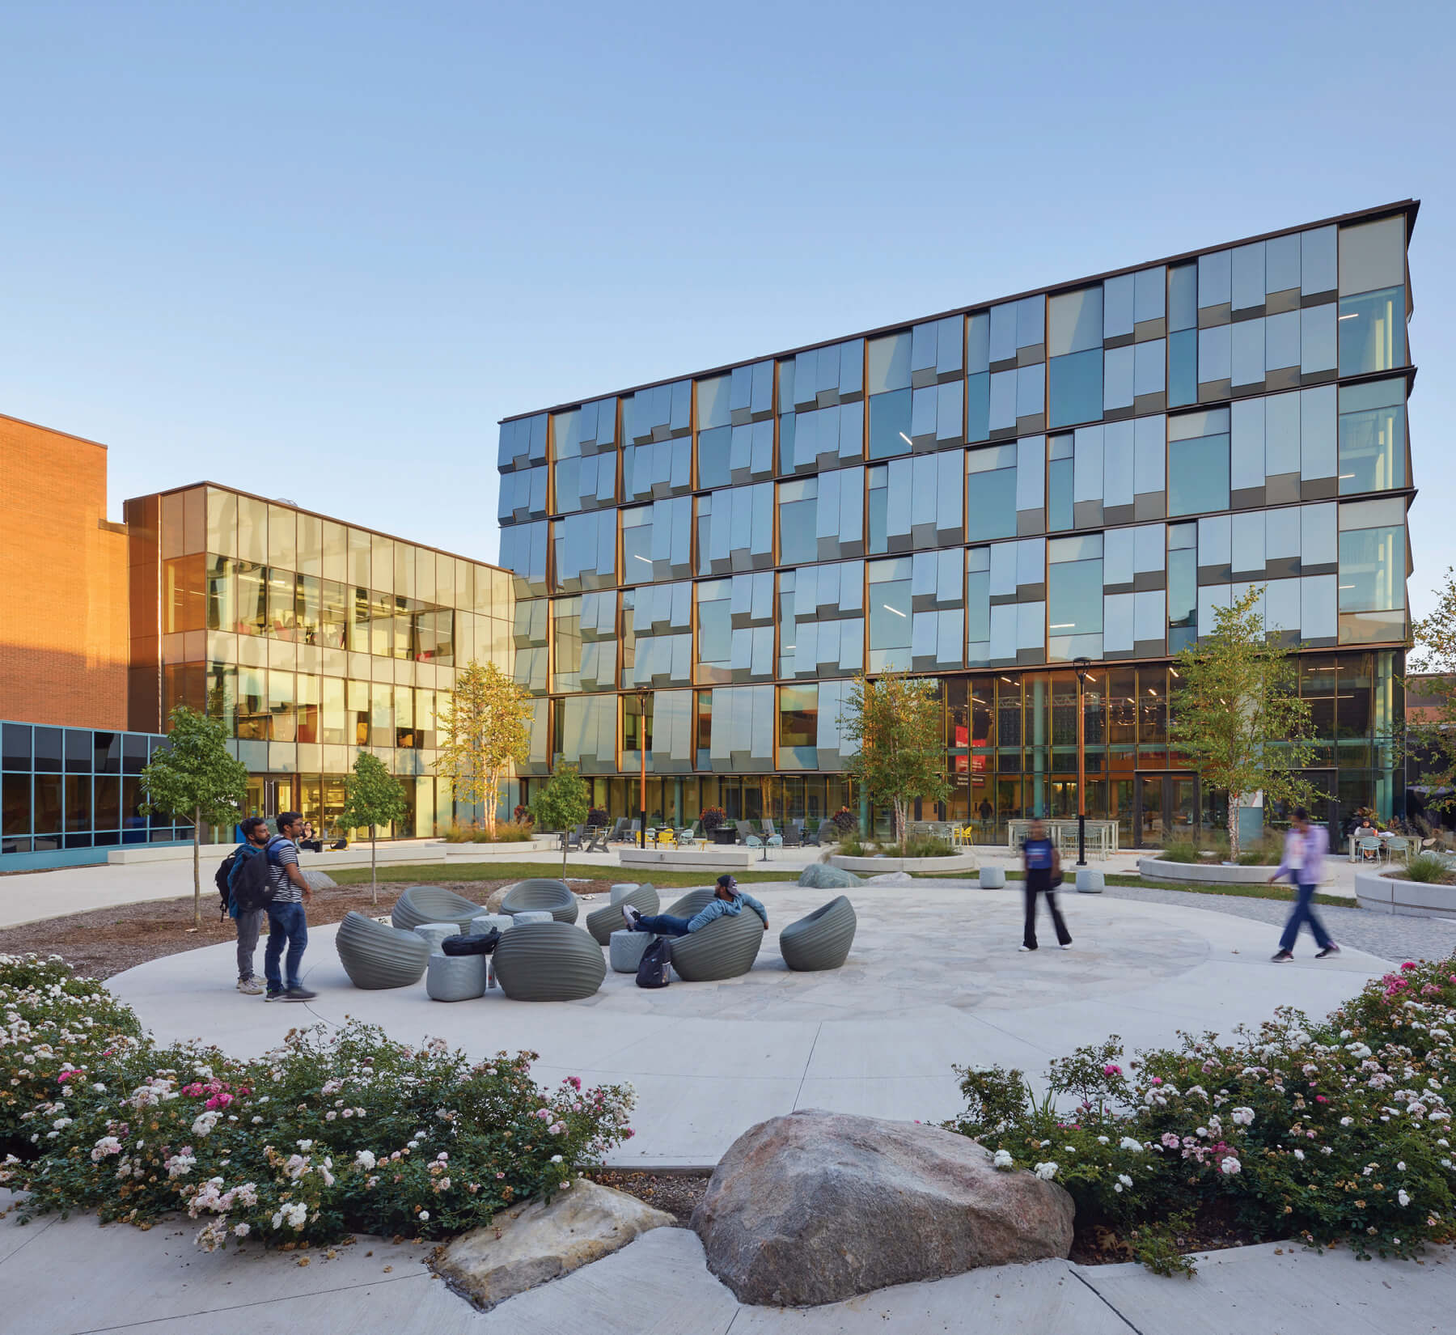
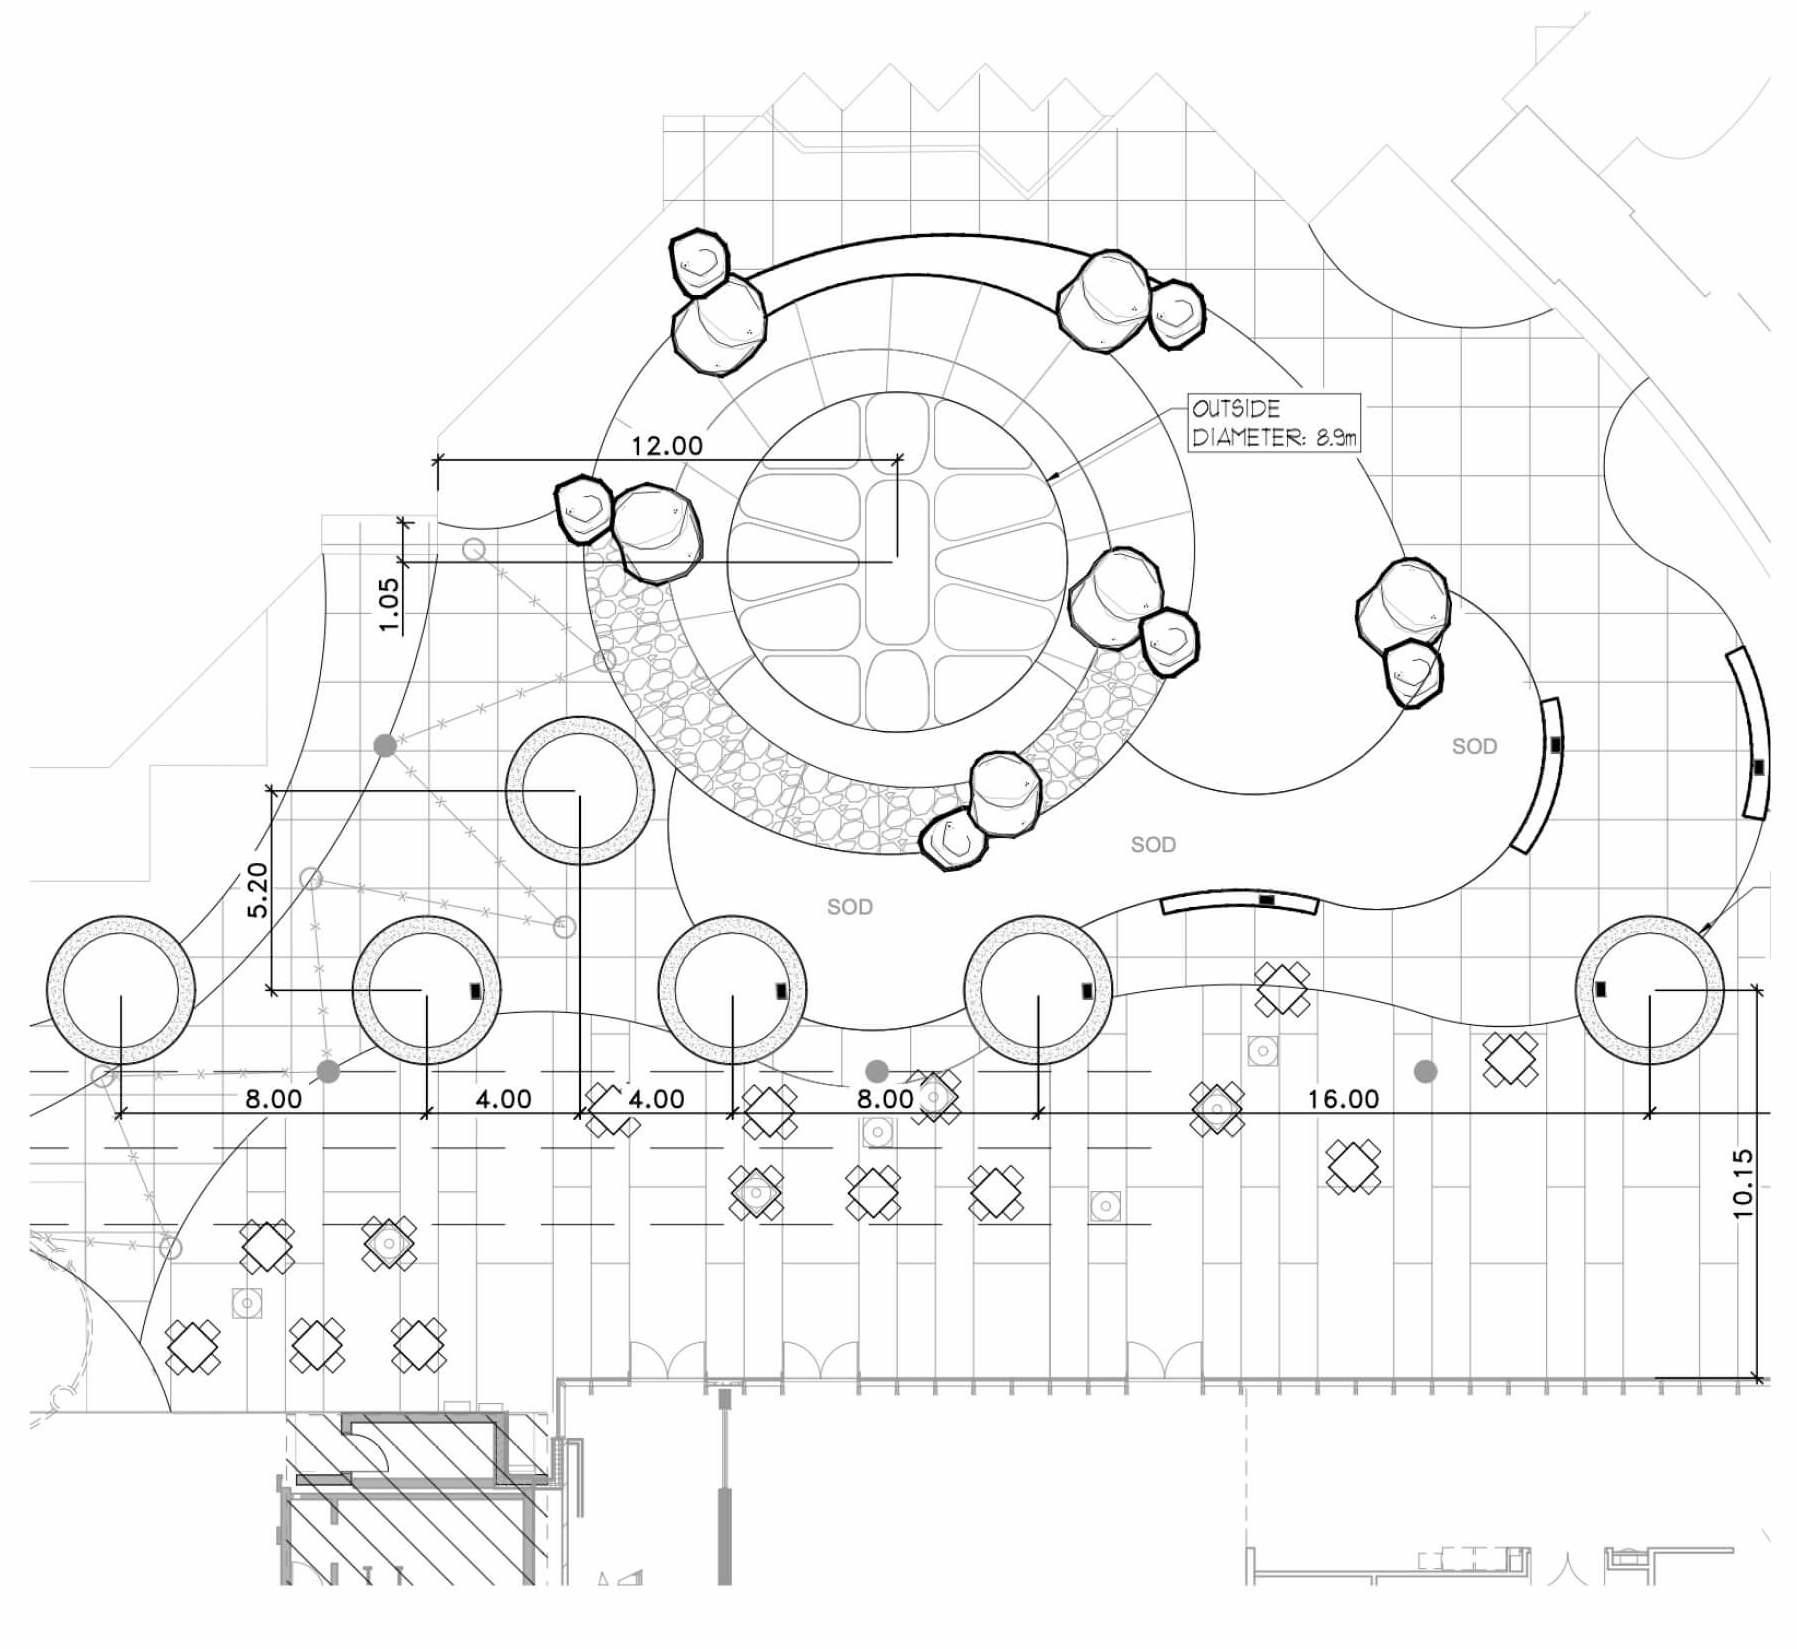
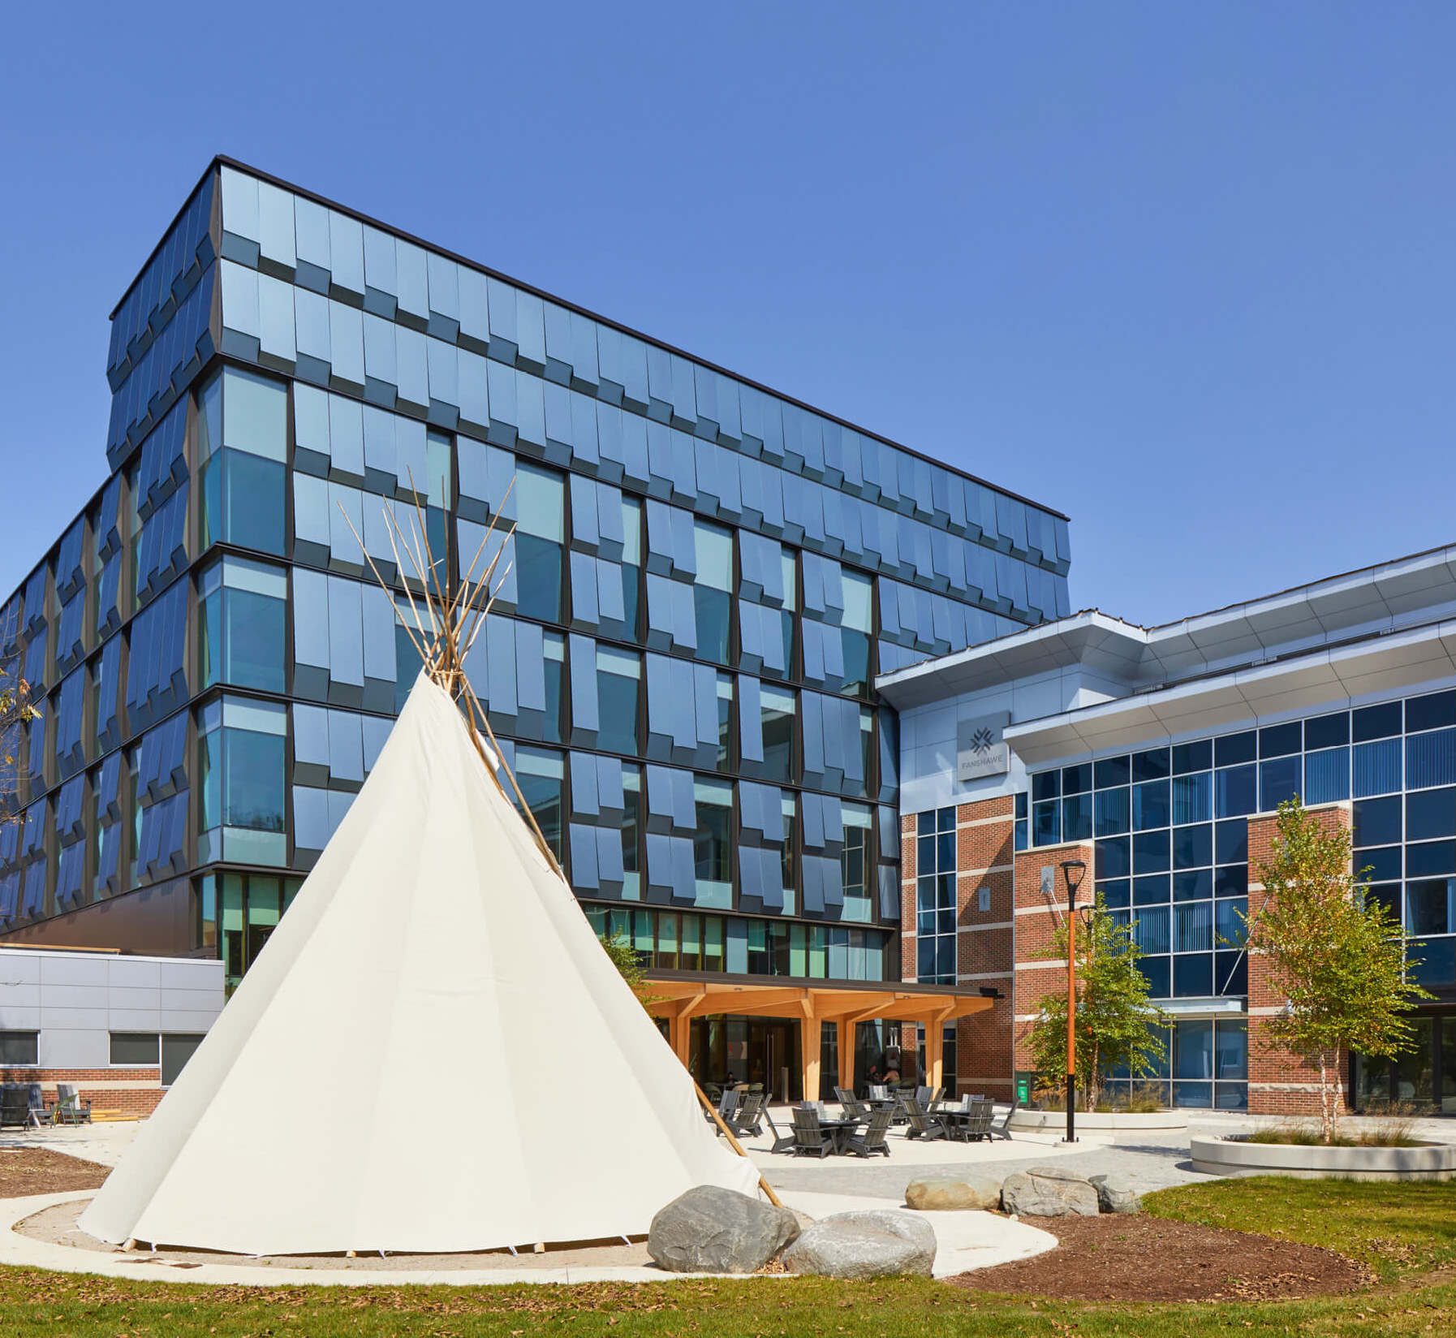
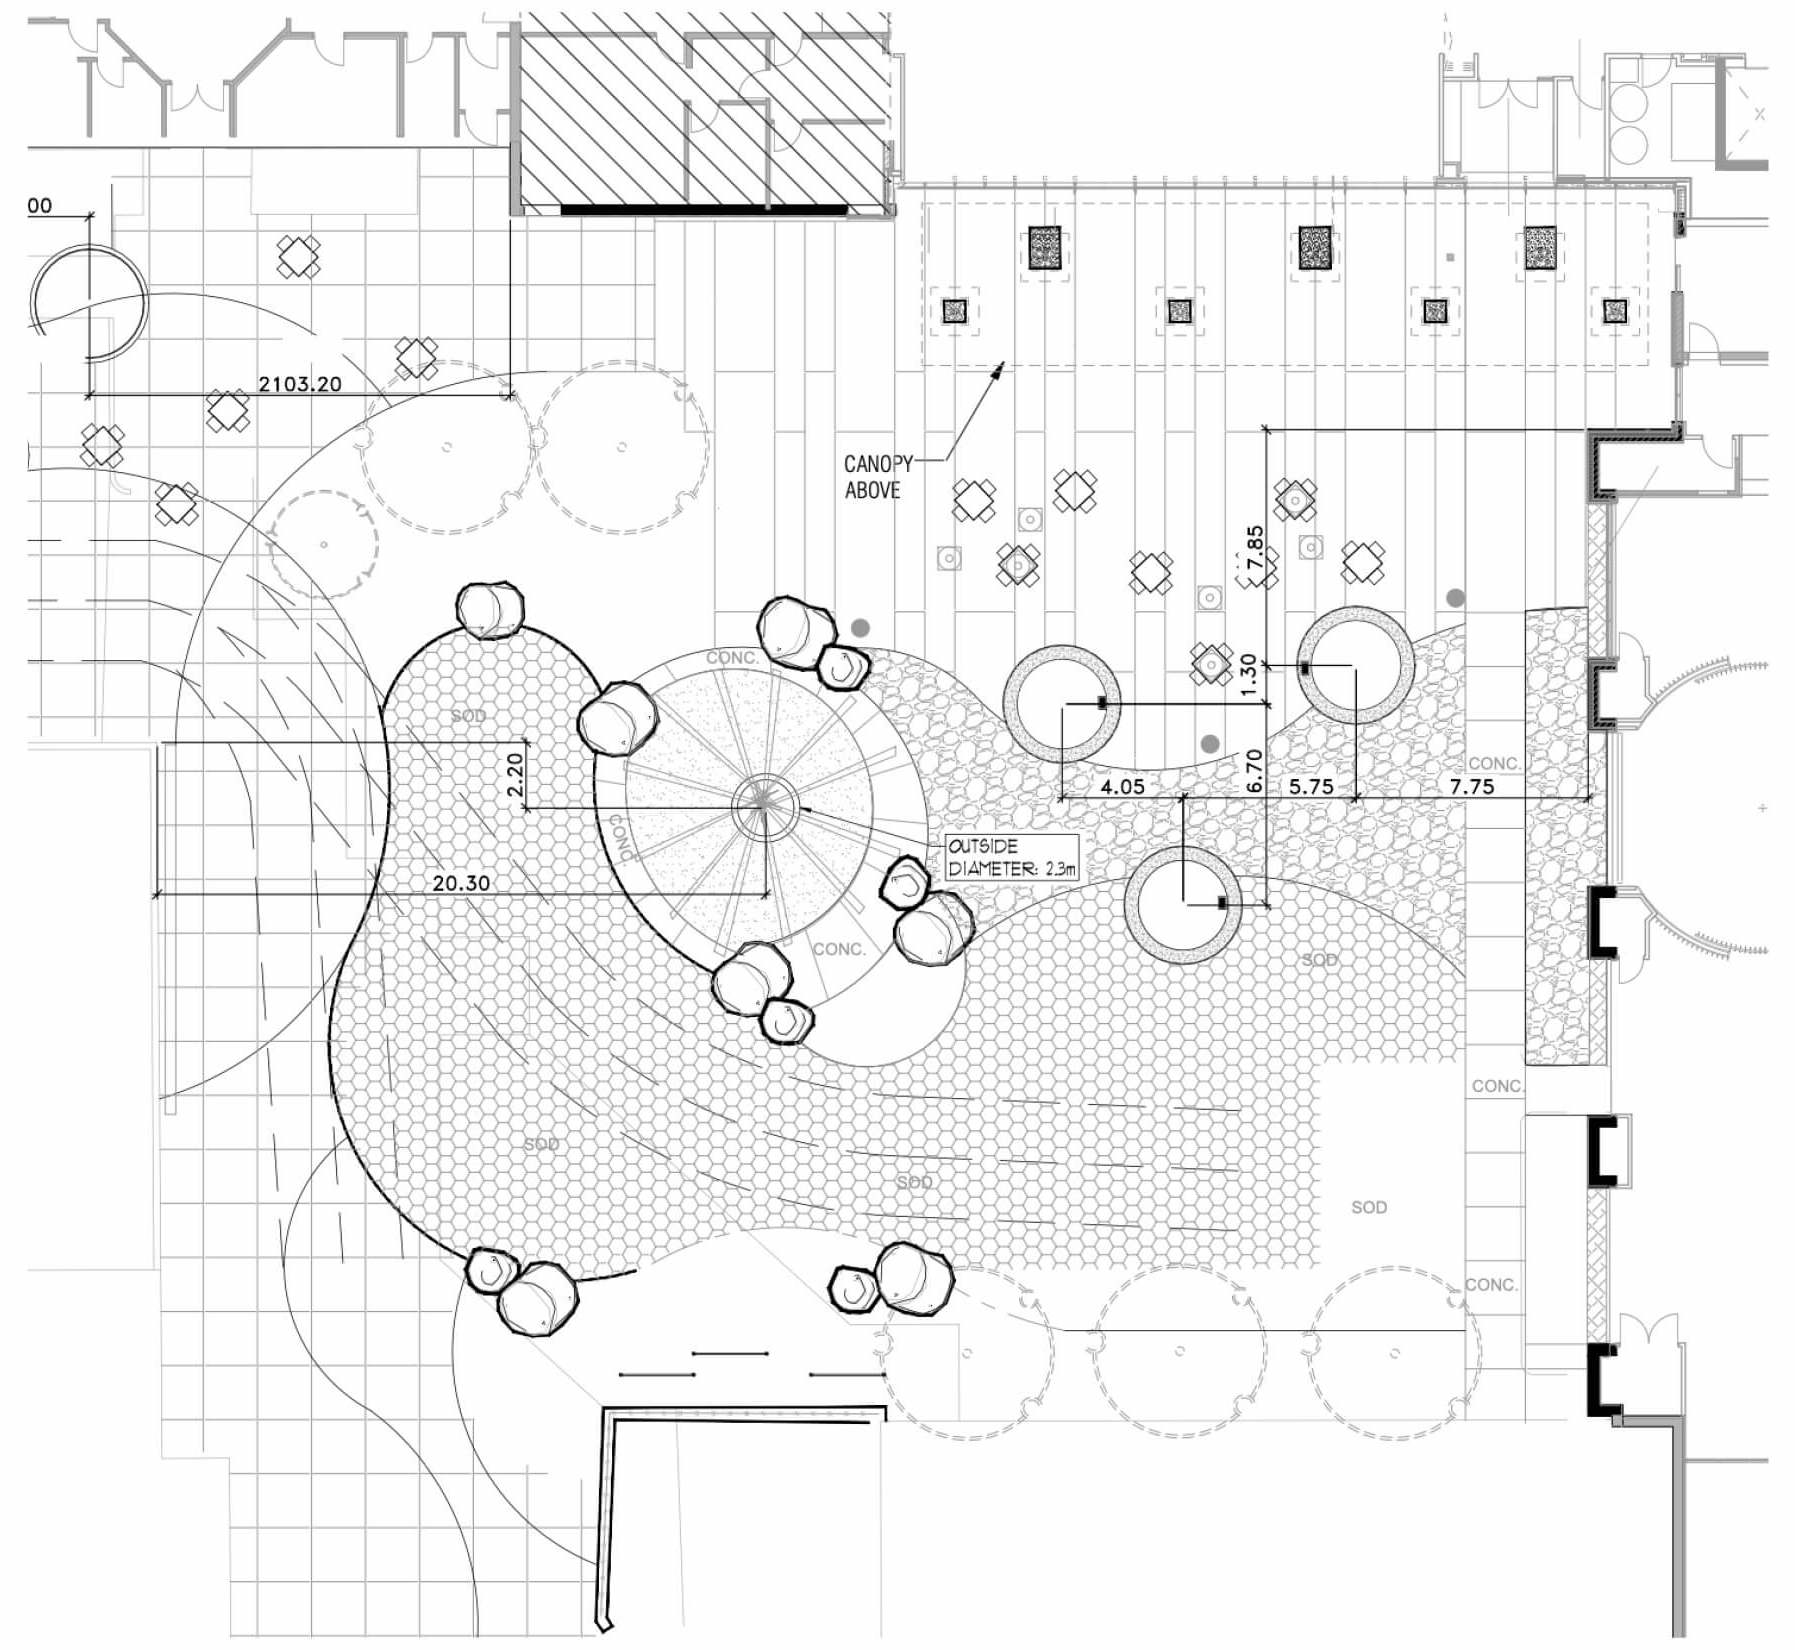
The south courtyard — which the Kalihwíyo̲ Circle opens directly onto — offers a contrasting sense of calm. Guided by student ideas that prioritised soft landscaping, the space replaces hard paving with open grass lawns and native plants. At its heart is a large ceremonial circle accommodating up to one hundred people, with a wood-burning fire pit at its centre, hosting a traditional teepee. North of the ceremonial circle is a medicinal plant garden, to be curated by local Indigenous leaders, where the healing properties of local plants can be passed on.
Design for the Land: Solar power and stewardship
Designed for a 100-year lifecycle, Innovation Village is built with the future in mind. Shell space for future vertical expansion allows the college to grow upward while leaving surrounding undeveloped lands undisturbed for generations to come.
The building is wrapped in a custom Building-Integrated Photovoltaic (BIPV) envelope. Unlike conventional solar panels mounted onto a building’s surface, BIPV integrates photovoltaic cells directly into the cladding, functioning simultaneously as facade and power generator. In the first six months of operation, the BIPV cladding has produced over 60% of the power required to operate Innovation Village spaces, as recorded through the building energy management system.
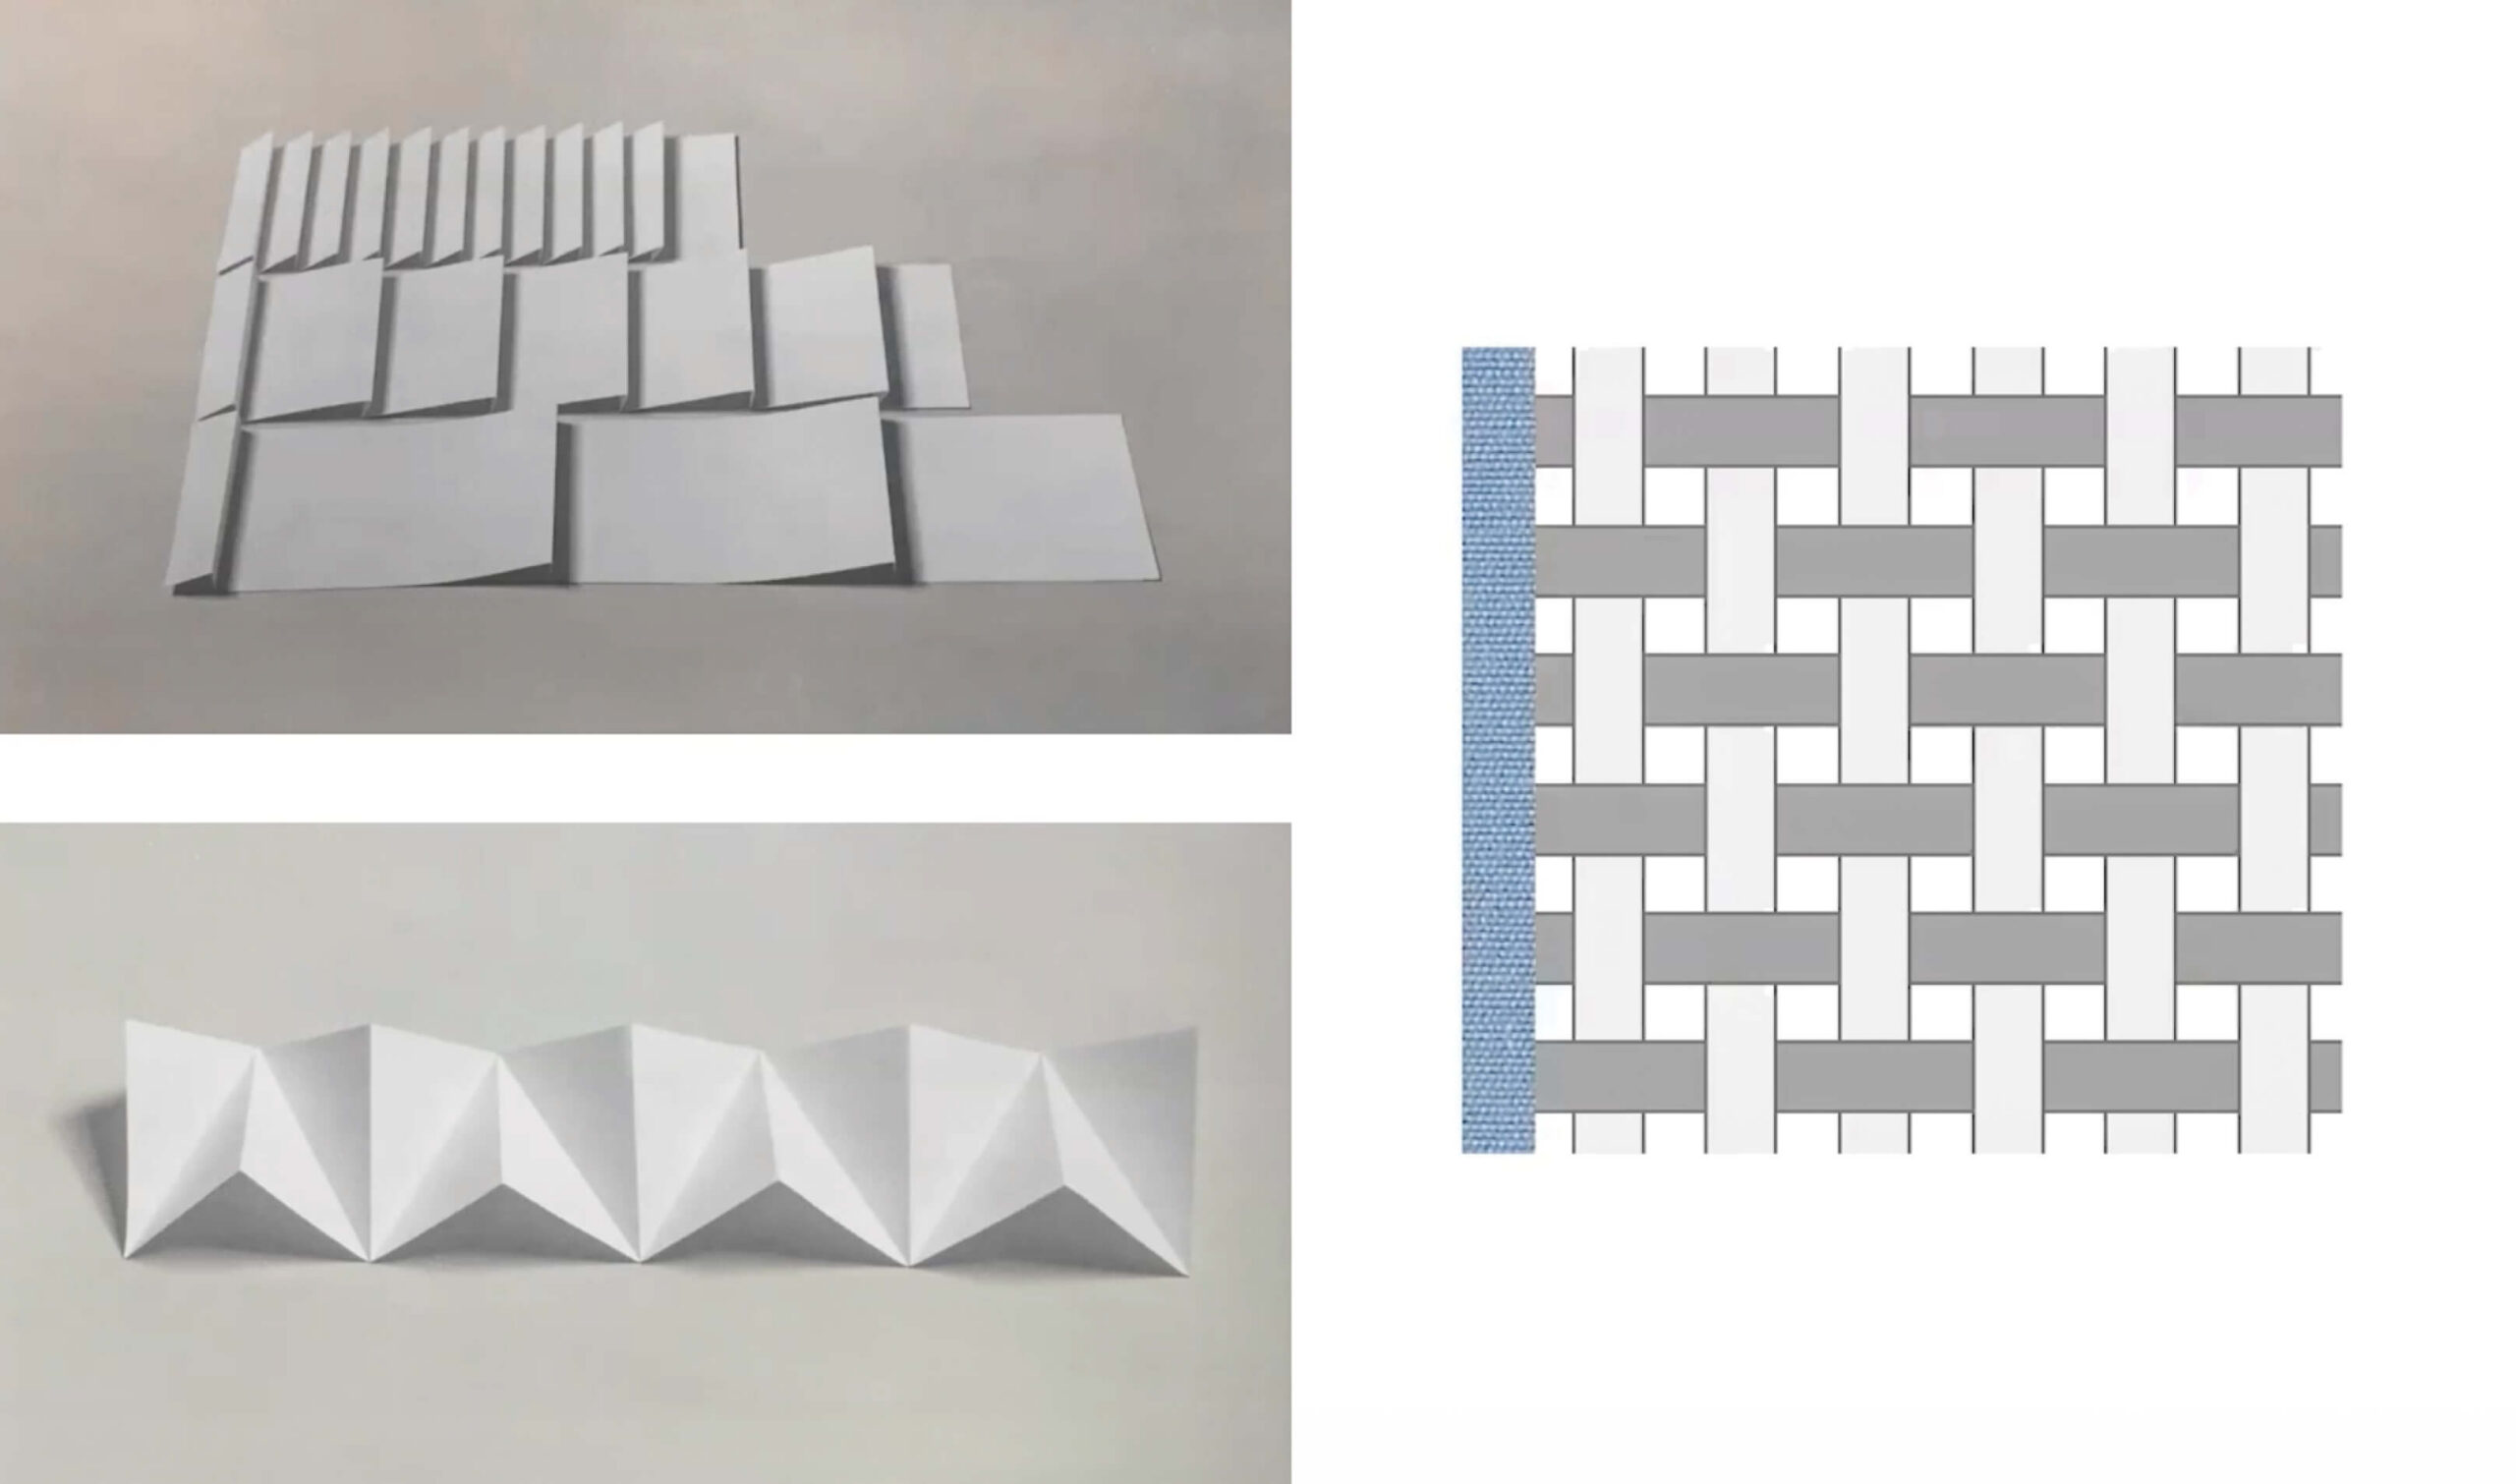
Rather than a standard flat application, the design team developed a triangulated, folded system of glass panels — a “solar weave” — that tilts each panel to maximise solar capture while referencing the traditional art of Indigenous weaving. A nanotechnology surface treatment allows the panels to take on colour rather than the standard black of conventional solar, producing a dynamic blue hue that shifts in tone with the weather and light.

Innovation Village marks an important milestone in Fanshawe College’s commitment to innovation, collaboration, and reconciliation. By blending academic study with experiential learning, fostering industry partnerships, and embedding Indigenous knowledge into the building’s spatial organisation and material expression, the project reimagines what an academic environment can be. More than a campus hub, Innovation Village is a permanent expression of shared respect — a space where diverse cultural and educational perspectives converge, and where storytelling, inclusivity, and community are built into the architecture itself.